
7216 W Portland, Littleton, CO 80128
Local realty services provided by:RONIN Real Estate Professionals ERA Powered
7216 W Portland,Littleton, CO 80128
$423,500
- 3 Beds
- 4 Baths
- 1,905 sq. ft.
- Single family
- Active
Listed by: paul jansen
Office: realty one group fourpoints
MLS#:IR1056256
Source:ML
Price summary
- Price:$423,500
- Price per sq. ft.:$222.31
- Monthly HOA dues:$600
About this home
Motivated Sellers! Beautifully updated and truly move-in ready, this home offers a fresh, modern feel, generous living space, and low-maintenance living in a fantastic location.Step inside to wide-plank flooring and a bright, open main level featuring a spacious living area, convenient laundry, half bath, and an updated kitchen with quartz countertops, ss appliances, and stylish lighting.Upstairs, the spacious primary suite includes an updated 3/4 bath, while two additional bedrooms and a beautifully renovated full bath provide plenty of room for family, guests, or a home office.The finished basement adds even more versatility with a cozy wood-burning fireplace, a non-conforming fourth bedroom or office, game or flex space, and another updated 3/4 bath.Outside, enjoy both an upper-level deck and ground-level patio overlooking your private fenced yard. The large two-car garage is an uncommon find for this style of attached home and offers plenty of room for vehicles, storage, shelving, and all your extras.The community pool is just steps away, with parks and green space surrounding the neighborhood. The HOA covers landscaping, sprinklers, snow removal, water, sewer, trash, and exterior maintenance including the fence, deck, and concrete. Even better, roofs throughout the entire complex were replaced in 2024.Conveniently located near the elementary school and just minutes from shopping, dining, Southwest Plaza, Aspen Grove, King Soopers, Trader Joe's, Target, and Chatfield Reservoir.Updated, spacious, low-maintenance, and ready to enjoy. Call today to schedule your private showing and come see everything this home has to offer!...
Contact an agent
Home facts
- Year built:1973
- Subdivision & Development:Columbine Twnhs Five Supp To Map Of
- Listing ID #:IR1056256
Rooms and interior
- Bedrooms:3
- Total bathrooms:4
- Full bathrooms:1
- Half bathrooms:1
- Kitchen Description:Dishwasher, Eat-in Kitchen, Microwave, Oven, Refrigerator
- Living area:1,905 sq. ft.
Heating and cooling
- Cooling:Central Air
- Heating:Forced Air
Structure and exterior
- Roof:Composition
- Year built:1973
- Building area:1,905 sq. ft.
- Construction Materials:Wood Frame
- Exterior Features:Balcony, Patio
- Levels:2 Story
Schools
- High school:Columbine
- Middle school:Ken Caryl
- Elementary school:Dutch Creek
Utilities
- Water:Public
- Sewer:Public Sewer
Finances and disclosures
- Price:$423,500
- Price per sq. ft.:$222.31
- Tax amount:$2,840
Parking
- Garage spaces:2
 Based on information submitted to the MLS GRID as of November 11, 2026 05:54 PM. All data is obtained from various sources and may not have been verified by broker or MLS GRID. Supplied Open House information is subject to change without notice. All information should be independently reviewed and verified for accuracy. Properties may or may not be listed by the office/agent presenting the information.
New listings near 7216 W Portland
- Coming Soon
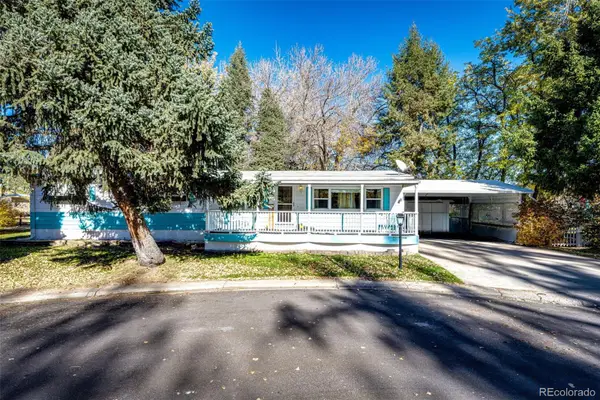 $92,000Coming Soon3 beds 2 baths1,440 sq. ft.
8201 S Santa Fe, Littleton, CO 80120
MLS# 3095327Listed by: HOMESMART REALTY - Coming SoonOpen Sat, 11am to 1pm
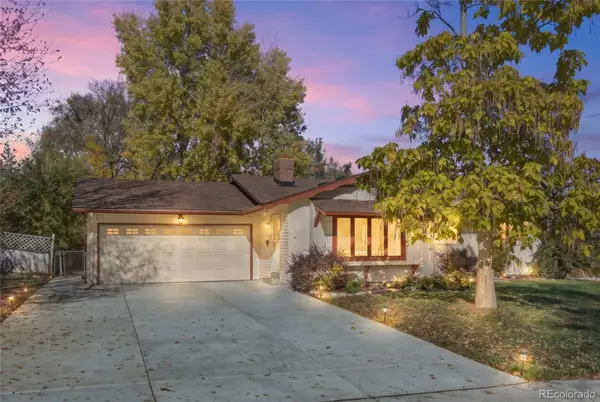 $565,000Coming Soon3 beds 2 baths1,678 sq. ft.
3635 W Monmouth, Littleton, CO 80123
MLS# 2276272Listed by: EXP REALTY, LLC - Coming Soon
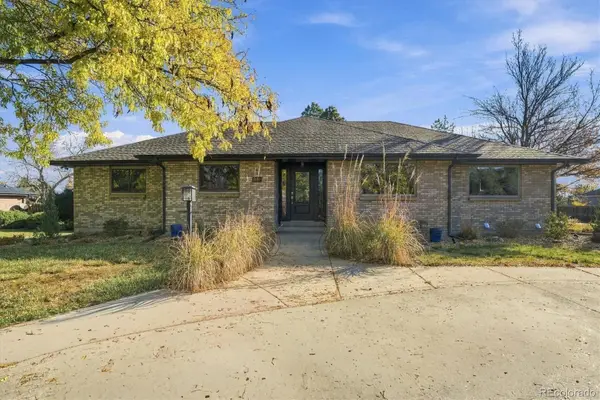 $1,195,000Coming Soon6 beds 7 baths4,631 sq. ft.
6690 S Sheridan, Littleton, CO 80123
MLS# 4017863Listed by: RE/MAX PROFESSIONALS - New
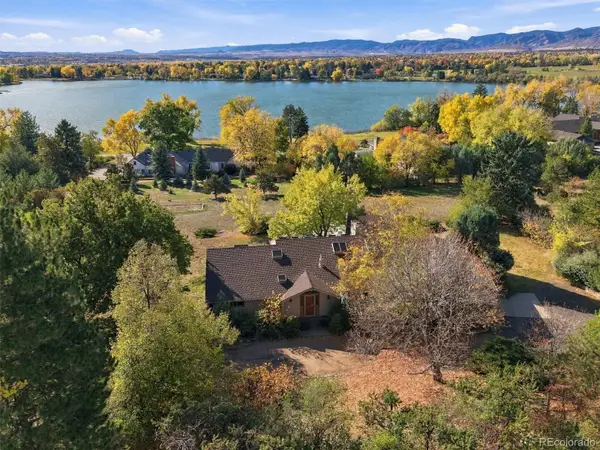 $3,000,000Active4 beds 4 baths4,211 sq. ft.
5170 Juniper, Littleton, CO 80123
MLS# 1994225Listed by: CORCORAN PERRY & CO. - Open Sat, 12 to 2pmNew
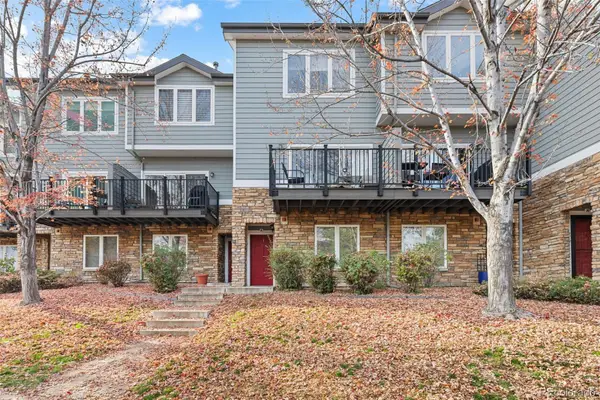 $415,000Active2 beds 2 baths1,279 sq. ft.
2753 W Riverwalk #K, Littleton, CO 80123
MLS# 5935107Listed by: LPT REALTY - New
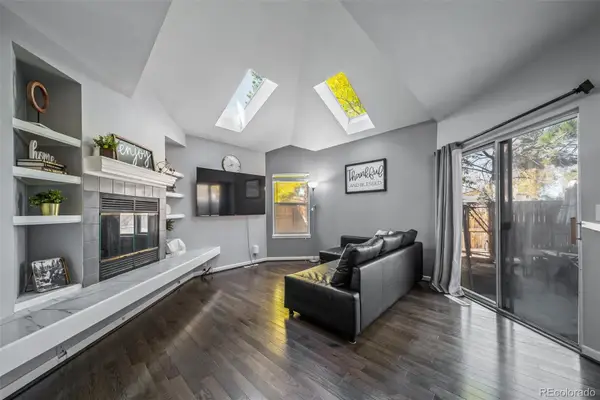 $550,000Active4 beds 2 baths1,875 sq. ft.
9372 W Coal Mine, Littleton, CO 80123
MLS# 4898825Listed by: REALTY ONE GROUP PREMIER 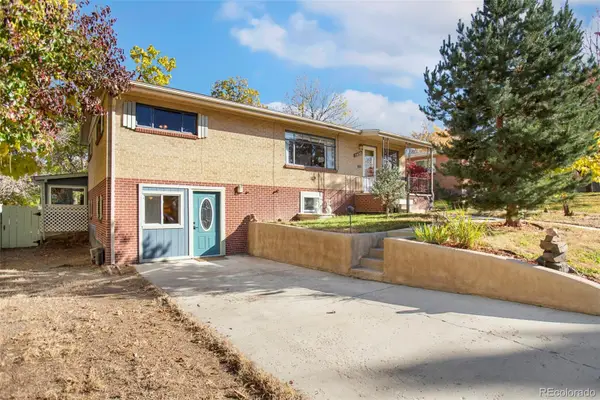 $432,000Pending6 beds 2 baths2,338 sq. ft.
5480 S Greenwood, Littleton, CO 80120
MLS# 8172411Listed by: HOMESMART- New
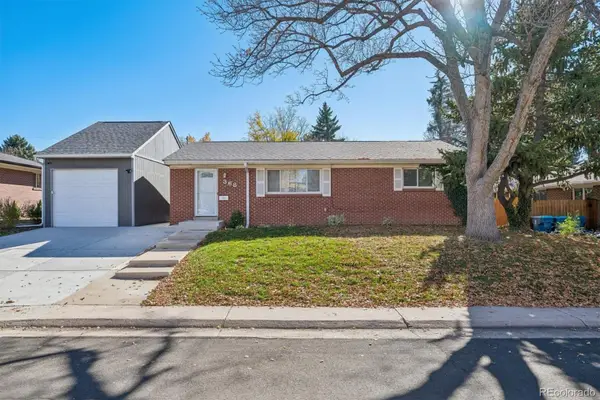 $560,000Active5 beds 2 baths1,875 sq. ft.
368 W Valleyview, Littleton, CO 80120
MLS# 9303277Listed by: KELLER WILLIAMS REALTY DOWNTOWN LLC - New
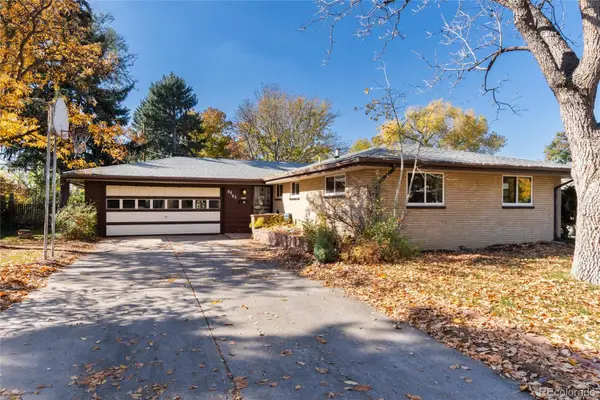 $699,000Active4 beds 3 baths2,175 sq. ft.
6063 S Fairfield, Littleton, CO 80120
MLS# 9958677Listed by: MADISON & COMPANY PROPERTIES - New
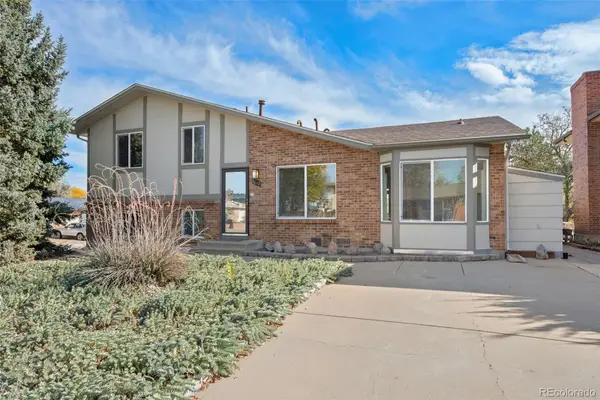 $500,000Active3 beds 3 baths1,617 sq. ft.
4602 S Hoyt, Littleton, CO 80123
MLS# 4466335Listed by: RE/MAX OF CHERRY CREEK


Protect your home and budget from life's surprises with an Assurant Home Warranty, backed by a partner that supports you through every step of homeownership. Explore Plans.
© 2023 - 2026 ERA Franchise Systems LLC. All rights reserved. ERA Franchise Systems LLC fully supports the principles of the Fair Housing Act and the Equal Opportunity Act. ERA, ERA Real Estate powered, and their respective logos are registered service marks of ERA Franchise Systems LLC. Each office is independently owned and operated.