
7219 W Fairview Drive, Littleton, CO 80128
Local realty services provided by:ERA Shields Real Estate
7219 W Fairview Drive,Littleton, CO 80128
$805,000
- 4 Beds
- 4 Baths
- - sq. ft.
- Single family
- Sold
Listed by: vesta homes, elizabeth sacerdoti
Office: kentwood real estate dtc, llc.
MLS#:1912785
Source:ML
Sorry, we are unable to map this address
Price summary
- Price:$805,000
- Monthly HOA dues:$6.67
About this home
www.7219WFairview.com. Updated home in the heart of desirable Columbine Knolls South, ideally positioned one block from West Laurel Park! This beautifully maintained residence offers a rare blend of thoughtful updates, modern living spaces, & an exceptional outdoor setting on a quarter-acre lot. The upper level features four spacious bedrooms with large closets, including a well-appointed primary suite with dual closets & an updated bath. All-new carpet and fresh interior paint extend throughout the home, complemented by newer blinds and light fixtures. On the main level, a dedicated office with french doors provides an ideal work space. The living room is inviting and generously sized, while the dining room is elevated with classic wainscoting. The kitchen features slab granite countertops, newer stainless steel appliances including an induction cooktop, and an adjacent eat-in area perfect for casual meals overlooking the perfectly manicured backyard. A spacious main-floor family room centers around a gas fireplace, creating a warm & comfortable gathering space. Additional conveniences include a laundry room, powder room, and recently drywalled garage with EV charging. The finished basement offers a remodeled three-quarter bathroom, a home gym, a generous entertainment space featuring a built-in wet bar, and abundant storage. Outdoor living is what makes this home truly stand out. The expansive backyard is framed by mature trees and native flowers, offering both privacy and natural beauty. A large patio provides room for dining & summer BBQs, while the included hot tub adds a relaxing retreat. Raised garden beds & a newer storage shed further enhance the functionality. The voluntary HOA hosts community events throughout the year - including their annual easter egg hunt. Exceptionally well maintained, this home also includes newer systems - electrical panel (2024), Roof (50 year Stone Coated Steel), HVAC (2018), Water Heater (2018) & radon mitigation system....
Contact an agent
Home facts
- Year built:1975
- Subdivision & Development:Columbine Knolls South
- Listing ID #:1912785
Rooms and interior
- Bedrooms:4
- Total bathrooms:4
- Full bathrooms:1
- Half bathrooms:1
- Flooring:Carpet, Tile, Vinyl, Wood
- Bathrooms Description:Hot Tub
- Kitchen Description:Bar Fridge, Dishwasher, Disposal, Eat-in Kitchen, Microwave, Pantry, Range, Refrigerator
- Basement:Yes
- Basement Description:Crawl Space, Finished, Partial
Heating and cooling
- Cooling:Central Air
- Heating:Forced Air, Natural Gas
- Central air:Yes
Structure and exterior
- Roof:Shake
- Year built:1975
- Lot Features:Landscaped, Level, Sloped, Sprinklers In Front, Sprinklers In Rear
- Construction Materials:Brick, Frame
- Exterior Features:Covered, Front Porch, Patio, Private Yard, Rain Gutters
- Levels:2 Story
Schools
- High school:Columbine
- Middle school:Ken Caryl
- Elementary school:Normandy
Utilities
- Water:Public
- Sewer:Public Sewer
Finances and disclosures
- Price:$805,000
- Tax amount:$5,437 (2025)
Features and amenities
- Amenities:Bar Fridge, Carbon Monoxide Detector(s), Double Pane Windows, Smoke Detector(s), Sump Pump, Video Doorbell
Parking
- Total parking spaces:5
- Parking description:Electric Vehicle Charging Station(s)
- Garage:Yes
- Garage spaces:2
 Based on information submitted to the MLS GRID as of September 3, 2026 07:34 AM. All data is obtained from various sources and may not have been verified by broker or MLS GRID. Supplied Open House information is subject to change without notice. All information should be independently reviewed and verified for accuracy. Properties may or may not be listed by the office/agent presenting the information.
New listings near 7219 W Fairview Drive
- Coming Soon
 $254,900Coming Soon1 beds 1 baths678 sq. ft.
4760 S Wadsworth Boulevard #D207, Littleton, CO 80123
MLS# 9603301Listed by: HOMESMART REALTY - Coming Soon
 $190,000Coming Soon1 beds 1 baths610 sq. ft.
5250 S Huron Way #10-208, Littleton, CO 80120
MLS# 6862831Listed by: KELLER WILLIAMS ACTION REALTY LLC - Coming Soon
 $529,900Coming Soon3 beds 4 baths2,242 sq. ft.
2995 W Long Court #C, Littleton, CO 80120
MLS# 6825311Listed by: LPT REALTY - Coming Soon
 $725,000Coming Soon4 beds 3 baths2,204 sq. ft.
7644 S Franklin Way, Littleton, CO 80122
MLS# 2930651Listed by: WINDERMERE DTC - Coming Soon
 $930,000Coming Soon5 beds 4 baths4,113 sq. ft.
7474 S Pennsylvania Street, Littleton, CO 80122
MLS# 4479549Listed by: STERLING REAL ESTATE GROUP INC - Coming Soon
 $1,100,000Coming Soon4 beds 5 baths4,831 sq. ft.
6785 S Crocker Way, Littleton, CO 80120
MLS# 1727408Listed by: EXP REALTY, LLC - Coming Soon
 $640,000Coming Soon3 beds 3 baths2,412 sq. ft.
10530 Tiger Chase, Littleton, CO 80124
MLS# 3909797Listed by: KELLER WILLIAMS DTC - Coming Soon
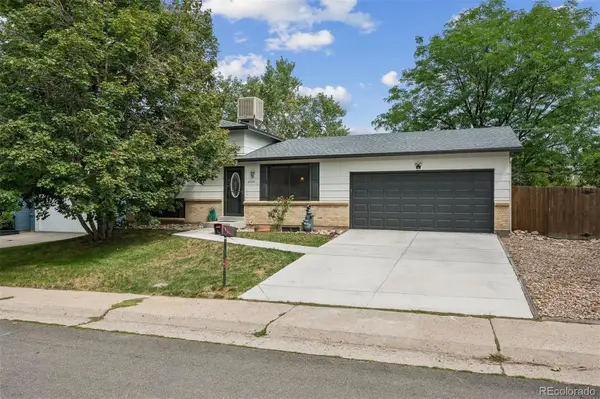 $537,500Coming Soon3 beds 2 baths1,664 sq. ft.
6528 S Everett Way, Littleton, CO 80123
MLS# 5162826Listed by: HOMESMART - Coming Soon
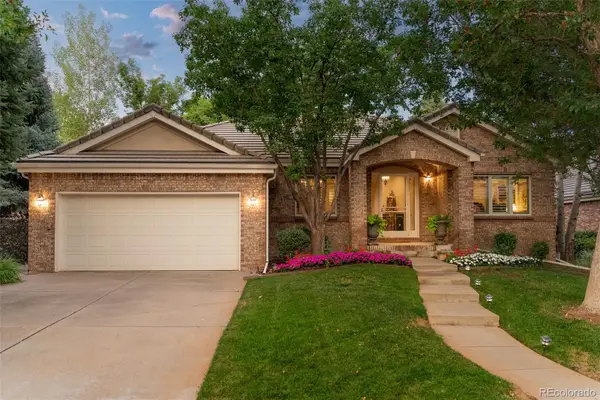 $2,000,000Coming Soon3 beds 3 baths4,474 sq. ft.
41 Silver Fox Circle, Littleton, CO 80121
MLS# 8677867Listed by: MILEHIMODERN - New
 $499,000Active2 beds 2 baths1,321 sq. ft.
4702 S Dudley Street, Littleton, CO 80123
MLS# 4956431Listed by: CORRIERE GROUP LLC


Protect your home and budget from life's surprises with an Assurant Home Warranty, backed by a partner that supports you through every step of homeownership. Explore Plans.
© 2023 - 2026 ERA Franchise Systems LLC. All rights reserved. ERA Franchise Systems LLC fully supports the principles of the Fair Housing Act and the Equal Opportunity Act. ERA, ERA Real Estate powered, and their respective logos are registered service marks of ERA Franchise Systems LLC. Each office is independently owned and operated.