
7265 S Lincoln Way, Littleton, CO 80122
Local realty services provided by:ERA Shields Real Estate
7265 S Lincoln Way,Littleton, CO 80122
$650,000
- 4 Beds
- 2 Baths
- 2,212 sq. ft.
- Single family
- Active
Listed by: courtney o'shea
Office: compass - denver
MLS#:3095981
Source:ML
Price summary
- Price:$650,000
- Price per sq. ft.:$293.85
About this home
You truly have to step inside to appreciate the level of craftsmanship and attention to detail in this completely reimagined Southwind home. Every inch has been thoughtfully renovated, creating a home that feels both timeless and brand new, and is the epitome of move-in ready. Warm wood cabinetry adds warmth throughout the home, while a custom slat wall creates a focal point in the living room. This exceptional four-bedroom residence showcases newly refinished hardwood floors, new carpet in the basement, high-efficiency triple pane windows, all-new lighting, updated plumbing; new doors, hardware, trim, baseboards, and moldings throughout. Both bathrooms have been completely transformed with designer tile, new vanities, new toilets, and a luxurious extra-deep soaking tub in the primary suite. Outside you will find a large yard with mature trees and sprinkler system. The property features a brand-new air conditioning unit and an oversized driveway with plenty of space for an RV. The detached garage, while currently unpowered, offers a manual door and ample room to house a vehicle alongside your outdoor gear and equipment. This isn't simply a remodel - it's a complete reinvention, thoughtfully executed with quality design and style at every turn. The location is just as impressive as the home itself. Ideally situated with a direct route to downtown Denver, you're just steps from Littleton Adventist Hospital, The Streets at SouthGlenn, with an abundance of retail, dining, and entertainment. You’ll also love being just minutes from the heart of Historic Downtown Littleton, where charming boutiques, exceptional local restaurants, seasonal festivals, live concerts, farmers markets, and community events create a vibrant small-town energy that’s increasingly hard to find. Located within the award-winning Littleton Public Schools district and offering easy access to I-25 and C-470, commuting to downtown Denver, DIA or a weekend in the mountains couldn't be more convenient....
Contact an agent
Home facts
- Year built:1959
- Subdivision & Development:Southwind
- Listing ID #:3095981
Rooms and interior
- Bedrooms:4
- Total bathrooms:2
- Full bathrooms:1
- Flooring:Carpet, Wood
- Kitchen Description:Cooktop, Dishwasher, Microwave, Oven, Refrigerator
- Basement:Yes
- Basement Description:Finished, Partial
- Living area:2,212 sq. ft.
Heating and cooling
- Cooling:Central Air
- Heating:Forced Air
- Central air:Yes
Structure and exterior
- Roof:Composition
- Year built:1959
- Building area:2,212 sq. ft.
- Lot area:0.2 Acres
- Lot Features:Sprinklers In Front, Sprinklers In Rear
- Architectural Style:Traditional
- Construction Materials:Brick, Frame, Vinyl Siding
- Exterior Features:Patio, Private Yard
- Foundation Description:Concrete Perimeter
- Levels:1 Story
Schools
- High school:Heritage
- Middle school:Euclid
- Elementary school:Hopkins
Utilities
- Water:Public
- Sewer:Public Sewer
Finances and disclosures
- Price:$650,000
- Price per sq. ft.:$293.85
- Tax amount:$3,235 (2025)
Features and amenities
- Amenities:Carbon Monoxide Detector(s), Smoke Detector(s), Tankless Water Heater, Triple Pane Windows, Video Doorbell
Parking
- Total parking spaces:5
- Parking description:Concrete Driveway
- Garage:Yes
- Garage spaces:1
 Based on information submitted to the MLS GRID as of August 20, 2026 02:21 PM. All data is obtained from various sources and may not have been verified by broker or MLS GRID. Supplied Open House information is subject to change without notice. All information should be independently reviewed and verified for accuracy. Properties may or may not be listed by the office/agent presenting the information.
New listings near 7265 S Lincoln Way
- Coming SoonOpen Sat, 10 to 11:30am
 $525,000Coming Soon4 beds 2 baths
4977 S Perry Street, Littleton, CO 80123
MLS# 4039843Listed by: HOMESMART REALTY - Coming SoonOpen Sat, 12 to 3pm
 $750,000Coming Soon4 beds 2 baths
2005 W Davies Avenue, Littleton, CO 80120
MLS# 5004906Listed by: EXP REALTY, LLC - Coming SoonOpen Sat, 10am to 1pm
 $399,000Coming Soon3 beds 2 baths
579 W Berry Circle #5D1, Littleton, CO 80120
MLS# 3142124Listed by: COMPASS - DENVER - New
 $785,000Active4 beds 4 baths2,543 sq. ft.
6114 S Fairfield Street, Littleton, CO 80120
MLS# 5893606Listed by: MILEHIMODERN - New
 $340,000Active2 beds 2 baths1,012 sq. ft.
1651 W Canal Circle #617, Littleton, CO 80120
MLS# 2111412Listed by: EXP REALTY, LLC - New
 $639,000Active3 beds 2 baths1,516 sq. ft.
6044 S Fairfield Street, Littleton, CO 80120
MLS# 1977642Listed by: MILEHIMODERN - Open Sat, 10am to 12pmNew
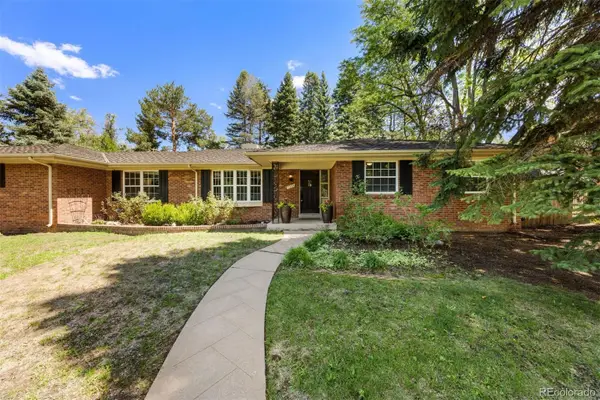 $1,275,000Active4 beds 3 baths2,923 sq. ft.
1854 E Lake Drive, Littleton, CO 80121
MLS# 3812645Listed by: LIV SOTHEBY'S INTERNATIONAL REALTY - New
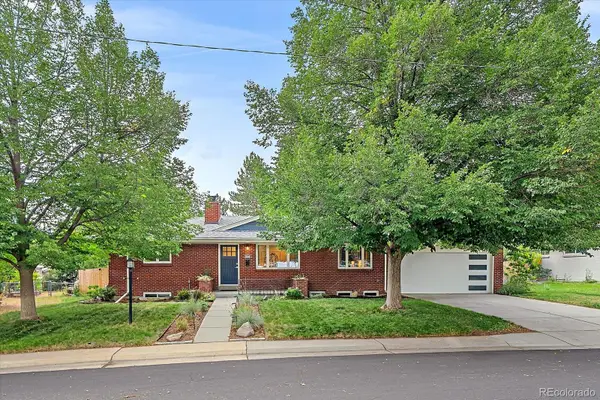 $775,000Active5 beds 2 baths2,416 sq. ft.
6046 S Valleyview Street, Littleton, CO 80120
MLS# 4231577Listed by: MADISON & COMPANY PROPERTIES - Open Thu, 9am to 7pmNew
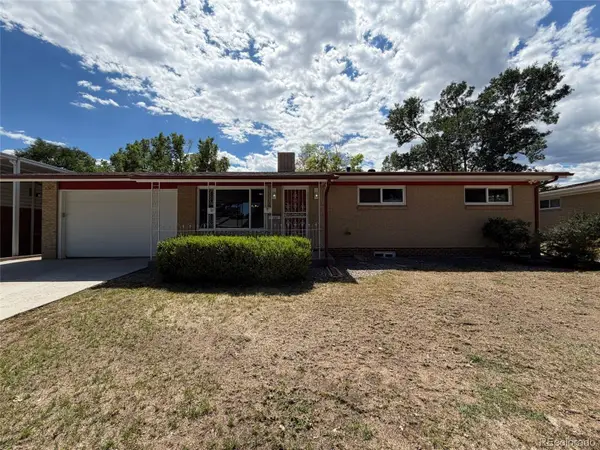 $600,000Active4 beds 2 baths2,322 sq. ft.
3352 W Aksarben Avenue, Littleton, CO 80123
MLS# 9324175Listed by: OPENDOOR BROKERAGE LLC - New
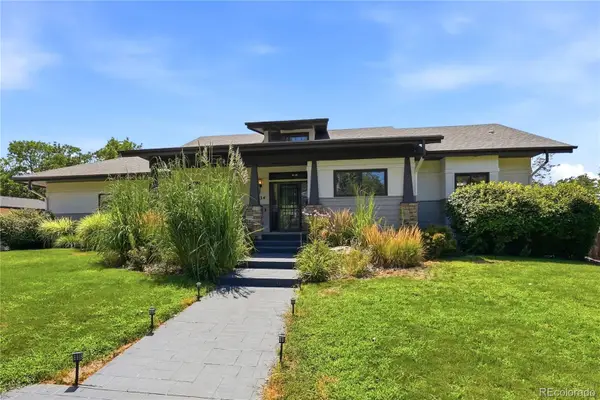 $1,500,000Active5 beds 4 baths4,098 sq. ft.
434 E Lake Place, Littleton, CO 80121
MLS# 9646686Listed by: BETTER HOMES & GARDENS REAL ESTATE - KENNEY & CO.


Protect your home and budget from life's surprises with an Assurant Home Warranty, backed by a partner that supports you through every step of homeownership. Explore Plans.
© 2023 - 2026 ERA Franchise Systems LLC. All rights reserved. ERA Franchise Systems LLC fully supports the principles of the Fair Housing Act and the Equal Opportunity Act. ERA, ERA Real Estate powered, and their respective logos are registered service marks of ERA Franchise Systems LLC. Each office is independently owned and operated.