
7395 S Zephyr, Littleton, CO 80128
Local realty services provided by:ERA Shields Real Estate
Listed by: jamie kimberlin
Office: tallent co. real estate
MLS#:6885253
Source:ML
Price summary
- Price:$629,000
- Price per sq. ft.:$264.95
About this home
Welcome to 7395 S Zephyr Way, where stunning mountain views, a spacious lot, and a versatile floor plan come together to create an exceptional place to call home. Enjoy Colorado living with beautiful mountain views visible throughout the home-even from the expansive garden-level basement! Designed for both everyday comfort and entertaining, the main level offers separate living and dining areas, providing flexibility for gatherings, relaxing, or working from home. The kitchen flows seamlessly into the breakfast nook and inviting family room, where a cozy fireplace creates the perfect place to unwind. Soaring ceilings and an open-to-below design enhance the home's spacious feel and architectural appeal. Upstairs, the generous primary suite offers a peaceful retreat with a walk-in closet, ensuite bathroom featuring a soaking tub and separate shower, and a private balcony overlooking the mountains. Imagine starting your morning with coffee and panoramic Colorado views or winding down as the sun sets behind the Front Range. Two additional bedrooms and a full bathroom provide comfortable accommodations for family, guests, or a home office. The expansive, unfinished garden-level basement offers abundant storage, natural light, mountain views, and endless possibilities for future living space, a recreation room, home gym, or hobby area. A main-level powder room, dedicated laundry area, and attached two-car garage add everyday convenience. Outside, the large lot features mature landscaping with a xeriscape focus, offering room to relax, garden, play, or entertain while enjoying Colorado's outdoor lifestyle. With its mountain views, generous outdoor space, flexible living areas, and room to customize, this home offers a wonderful opportunity to make it your own. Experience the space, views, and possibilities waiting for you at 7395 S Zephyr Way!...
Contact an agent
Home facts
- Year built:1982
- Subdivision & Development:Columbine West
- Listing ID #:6885253
Rooms and interior
- Bedrooms:3
- Total bathrooms:3
- Full bathrooms:2
- Half bathrooms:1
- Flooring:Carpet, Laminate
- Bathrooms Description:Five Piece Bath
- Kitchen Description:Convection Oven, Cooktop, Dishwasher, Eat-in Kitchen, Refrigerator
- Basement Description:Unfinished
- Living area:2,374 sq. ft.
Heating and cooling
- Heating:Forced Air
Structure and exterior
- Roof:Composition
- Year built:1982
- Building area:2,374 sq. ft.
- Lot Features:Sloped
- Construction Materials:Frame
- Exterior Features:Balcony, Deck
- Levels:2 Story
Schools
- High school:Columbine
- Middle school:Ken Caryl
- Elementary school:Dutch Creek
Utilities
- Water:Public
- Sewer:Public Sewer
Finances and disclosures
- Price:$629,000
- Price per sq. ft.:$264.95
- Tax amount:$3,128
Features and amenities
- Laundry features:Dryer, Washer
Parking
- Garage spaces:2
 Based on information submitted to the MLS GRID as of October 27, 2026 06:03 PM. All data is obtained from various sources and may not have been verified by broker or MLS GRID. Supplied Open House information is subject to change without notice. All information should be independently reviewed and verified for accuracy. Properties may or may not be listed by the office/agent presenting the information.
New listings near 7395 S Zephyr
- Coming Soon
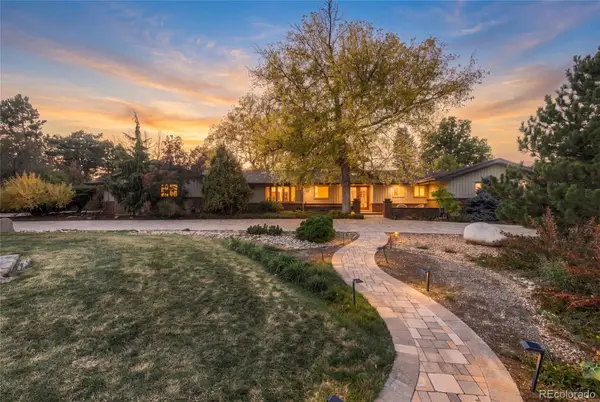 $1,300,000Coming Soon4 beds 3 baths3,871 sq. ft.
3 Meadowlark, Littleton, CO 80123
MLS# 6574956Listed by: REAL BROKER, LLC DBA REAL - Coming Soon
 $1,000,000Coming Soon4 beds 4 baths3,775 sq. ft.
5029 W Maplewood, Littleton, CO 80123
MLS# 7228894Listed by: BERKSHIRE HATHAWAY HOMESERVICES COLORADO REAL ESTATE, LLC - BRIGHTON - Coming SoonOpen Fri, 11:30am to 1pm
 $525,000Coming Soon1 beds 2 baths1,201 sq. ft.
5609 S Curtice #D, Littleton, CO 80120
MLS# 4906437Listed by: MADISON & COMPANY PROPERTIES - Coming SoonOpen Sat, 11am to 2pm
 $1,165,000Coming Soon5 beds 5 baths4,222 sq. ft.
9782 W Athens, Littleton, CO 80127
MLS# 8866525Listed by: DUBROVA AND ASSOCIATE LLC - New
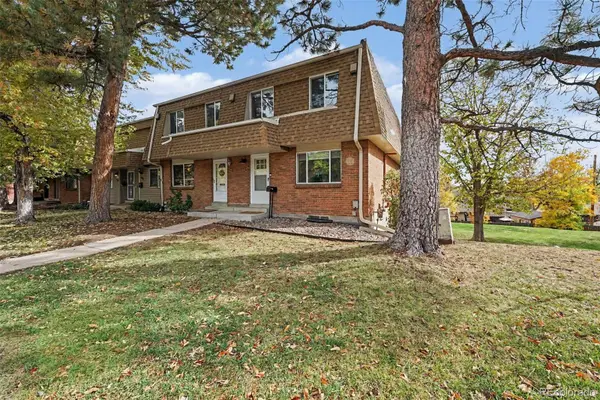 $425,000Active3 beds 3 baths1,746 sq. ft.
5724 S Lowell, Littleton, CO 80123
MLS# 4277597Listed by: ALPINE REAL ESTATE - New
 $849,000Active5 beds 4 baths2,920 sq. ft.
1375 W Hinsdale, Littleton, CO 80120
MLS# 7363991Listed by: MEGASTAR REALTY - New
 $699,000Active3 beds 2 baths2,277 sq. ft.
1339 W Littleton, Littleton, CO 80120
MLS# 5617089Listed by: MCGUIRE REALTY - New
 $2,499,000Active4 beds 4 baths3,387 sq. ft.
4677 W Wagon Trail, Littleton, CO 80123
MLS# 5598322Listed by: CORCORAN PERRY & CO. - New
 $555,000Active2 beds 3 baths1,516 sq. ft.
2718 W Greens, Littleton, CO 80123
MLS# 5867725Listed by: RE/MAX SYNERGY - Open Sat, 12 to 2pmNew
 $489,000Active3 beds 2 baths2,021 sq. ft.
5755 S Hickory, Littleton, CO 80120
MLS# 8792132Listed by: NEXTHOME ASPIRE


Protect your home and budget from life's surprises with an Assurant Home Warranty, backed by a partner that supports you through every step of homeownership. Explore Plans.
© 2023 - 2026 ERA Franchise Systems LLC. All rights reserved. ERA Franchise Systems LLC fully supports the principles of the Fair Housing Act and the Equal Opportunity Act. ERA, ERA Real Estate powered, and their respective logos are registered service marks of ERA Franchise Systems LLC. Each office is independently owned and operated.