
7433 W Hinsdale Drive, Littleton, CO 80128
Local realty services provided by:RONIN Real Estate Professionals ERA Powered
7433 W Hinsdale Drive,Littleton, CO 80128
$569,900
- 3 Beds
- 2 Baths
- 1,586 sq. ft.
- Single family
- Active
Upcoming open houses
- Sat, Aug 2212:00 pm - 02:00 pm
Listed by: hunter hinson
Office: keller williams realty downtown llc.
MLS#:7319964
Source:ML
Price summary
- Price:$569,900
- Price per sq. ft.:$359.33
About this home
This updated 3-bedroom, 2-bath home offers a bright open-concept layout with sleek, modern finishes throughout in HIGHLY desirable Columbine West. The main living space flows easily from the kitchen into the dining and living areas, with warm wood flooring, plenty of natural light, stainless steel appliances, and a large island with seating.
Step outside to the deck overlooking the large backyard, offering plenty of space to entertain, relax, or enjoy the outdoors. The home also features a second living area downstairs, giving you flexible space for a family room, office, playroom, or additional hangout area.
Additional updates include a new roof and an added privacy feature at the front door. Clean, modern, functional, and move-in ready with great indoor and outdoor space.
Contact an agent
Home facts
- Year built:1971
- Subdivision & Development:Columbine West
- Listing ID #:7319964
Rooms and interior
- Bedrooms:3
- Total bathrooms:2
- Full bathrooms:1
- Flooring:Carpet, Tile, Vinyl
- Kitchen Description:Dishwasher, Microwave, Oven, Range, Refrigerator
- Basement:Yes
- Basement Description:Finished, Full
- Living area:1,586 sq. ft.
Heating and cooling
- Cooling:Central Air
- Heating:Forced Air
- Central air:Yes
Structure and exterior
- Roof:Composition
- Year built:1971
- Building area:1,586 sq. ft.
- Lot area:0.21 Acres
- Lot Features:Sloped
- Construction Materials:Brick, Wood Siding
- Exterior Features:Deck
- Levels:2 Story
Schools
- High school:Columbine
- Middle school:Ken Caryl
- Elementary school:Dutch Creek
Utilities
- Water:Public
- Sewer:Public Sewer
Finances and disclosures
- Price:$569,900
- Price per sq. ft.:$359.33
- Tax amount:$3,274 (2025)
Features and amenities
- Laundry features:Laundry Closet
Parking
- Total parking spaces:4
- Garage:Yes
- Garage spaces:2
 Based on information submitted to the MLS GRID as of August 20, 2026 02:42 PM. All data is obtained from various sources and may not have been verified by broker or MLS GRID. Supplied Open House information is subject to change without notice. All information should be independently reviewed and verified for accuracy. Properties may or may not be listed by the office/agent presenting the information.
New listings near 7433 W Hinsdale Drive
- Coming SoonOpen Sat, 10 to 11:30am
 $525,000Coming Soon4 beds 2 baths2,384 sq. ft.
4977 S Perry Street, Littleton, CO 80123
MLS# 4039843Listed by: HOMESMART REALTY - Coming SoonOpen Sat, 12 to 3pm
 $750,000Coming Soon4 beds 2 baths2,165 sq. ft.
2005 W Davies Avenue, Littleton, CO 80120
MLS# 5004906Listed by: EXP REALTY, LLC - Coming SoonOpen Sat, 10am to 1pm
 $399,000Coming Soon3 beds 2 baths1,260 sq. ft.
579 W Berry Circle #5D1, Littleton, CO 80120
MLS# 3142124Listed by: COMPASS - DENVER - New
 $785,000Active4 beds 4 baths2,543 sq. ft.
6114 S Fairfield Street, Littleton, CO 80120
MLS# 5893606Listed by: MILEHIMODERN - New
 $340,000Active2 beds 2 baths1,012 sq. ft.
1651 W Canal Circle #617, Littleton, CO 80120
MLS# 2111412Listed by: EXP REALTY, LLC - New
 $639,000Active3 beds 2 baths1,516 sq. ft.
6044 S Fairfield Street, Littleton, CO 80120
MLS# 1977642Listed by: MILEHIMODERN - Open Sat, 10am to 12pmNew
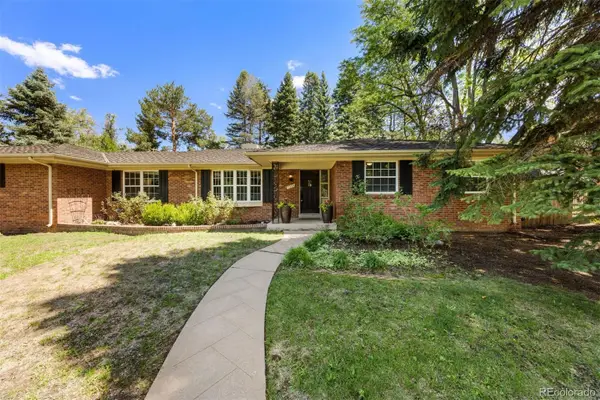 $1,275,000Active4 beds 3 baths2,923 sq. ft.
1854 E Lake Drive, Littleton, CO 80121
MLS# 3812645Listed by: LIV SOTHEBY'S INTERNATIONAL REALTY - New
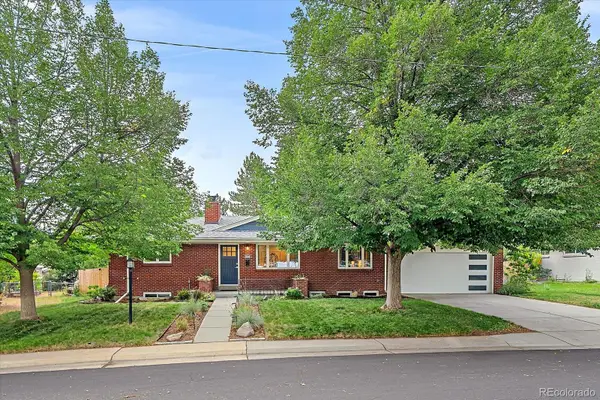 $775,000Active5 beds 2 baths2,416 sq. ft.
6046 S Valleyview Street, Littleton, CO 80120
MLS# 4231577Listed by: MADISON & COMPANY PROPERTIES - Open Thu, 9am to 7pmNew
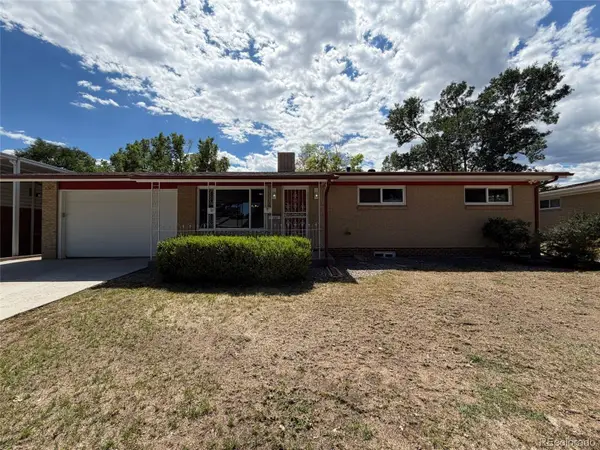 $600,000Active4 beds 2 baths2,322 sq. ft.
3352 W Aksarben Avenue, Littleton, CO 80123
MLS# 9324175Listed by: OPENDOOR BROKERAGE LLC - New
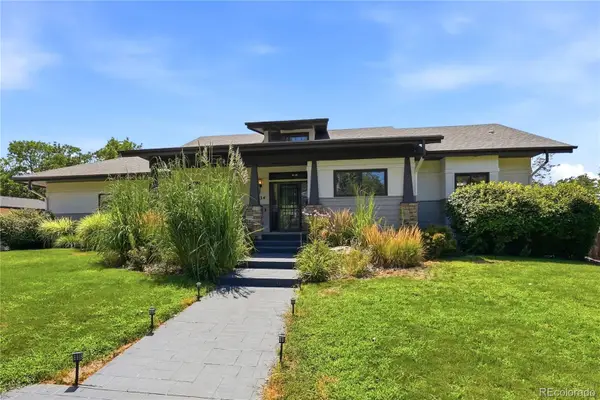 $1,500,000Active5 beds 4 baths4,098 sq. ft.
434 E Lake Place, Littleton, CO 80121
MLS# 9646686Listed by: BETTER HOMES & GARDENS REAL ESTATE - KENNEY & CO.


Protect your home and budget from life's surprises with an Assurant Home Warranty, backed by a partner that supports you through every step of homeownership. Explore Plans.
© 2023 - 2026 ERA Franchise Systems LLC. All rights reserved. ERA Franchise Systems LLC fully supports the principles of the Fair Housing Act and the Equal Opportunity Act. ERA, ERA Real Estate powered, and their respective logos are registered service marks of ERA Franchise Systems LLC. Each office is independently owned and operated.