
7435 S Alkire Street #203, Littleton, CO 80127
Local realty services provided by:RONIN Real Estate Professionals ERA Powered
7435 S Alkire Street #203,Littleton, CO 80127
$340,000
- 2 Beds
- 2 Baths
- 993 sq. ft.
- Condominium
- Active
Listed by: brean small
Office: exp realty, llc.
MLS#:6556112
Source:ML
Price summary
- Price:$340,000
- Price per sq. ft.:$342.4
- Monthly HOA dues:$83
About this home
Ken Caryl low maintenance living at its finest in this beautiful Mountain Gate III condo featuring breathtaking foothill views! This immaculately maintained 2-bedroom, 2-bath home offers exceptional privacy, abundant natural light, its own dedicated enclosed garage, and a private balcony where you can relax and take in the panoramic mountain views after a long day. Recent updates include brand-new carpet, fresh interior paint, new water heater, all newer appliances, new smoke detectors, and new windows and slider door. Unit also includes a Full size washer and dryer with a brand new laundry closet door and air ducts were recently cleaned. The spacious living room features a cozy gas fireplace and opens to the kitchen that offers ample cabinetry, all newer stainless steel appliances, a large sink, and great functionality for everyday living. The thoughtfully designed floorplan includes two generous bedrooms located on opposite ends of the unit, providing privacy and flexibility for guests, roommates, or a home office. Enjoy year-round comfort with central air conditioning and the convenience of a dedicated one stall garage (#3) located just steps from the unit. Plenty of additional guest parking is available throughout the community. Residents of Mountain Gate enjoy access to a community pool, while the HOA covers exterior and structural maintenance. Located just minutes from C-470, shopping, dining, and everyday conveniences. Outdoor enthusiasts will appreciate nearby access to hiking and biking trails, as well as popular destinations including Red Rocks Park and Amphitheatre, Denver Botanic Gardens, and Chatfield State Park. Plus, enjoy exclusive access to the amenities of Ken-Caryl Ranch, including pools, tennis courts, clubhouse facilities, parks, and miles of scenic trails. Perfect for first-time buyers, downsizers, or anyone seeking low-maintenance living with incredible views and a prime location!...
Contact an agent
Home facts
- Year built:1997
- Subdivision & Development:Mountain Gate at Ken Caryl
- Listing ID #:6556112
Rooms and interior
- Bedrooms:2
- Total bathrooms:2
- Full bathrooms:1
- Flooring:Carpet, Tile, Wood
- Kitchen Description:Cooktop, Dishwasher, Disposal, Eat-in Kitchen, Microwave, Oven, Refrigerator
- Living area:993 sq. ft.
Heating and cooling
- Cooling:Central Air
- Heating:Forced Air
- Central air:Yes
Structure and exterior
- Roof:Composition
- Year built:1997
- Building area:993 sq. ft.
- Construction Materials:Frame, Stone, Wood Siding
- Exterior Features:Balcony, Rain Gutters
- Levels:1 Story
Schools
- High school:Chatfield
- Middle school:Deer Creek
- Elementary school:Shaffer
Utilities
- Sewer:Public Sewer
Finances and disclosures
- Price:$340,000
- Price per sq. ft.:$342.4
- Tax amount:$2,132 (2025)
Features and amenities
- Laundry features:Dryer, Laundry Closet, Washer
- Pool features:Outdoor Pool
Parking
- Total parking spaces:1
- Garage:Yes
- Garage spaces:1
 Based on information submitted to the MLS GRID as of August 3, 2026 02:23 PM. All data is obtained from various sources and may not have been verified by broker or MLS GRID. Supplied Open House information is subject to change without notice. All information should be independently reviewed and verified for accuracy. Properties may or may not be listed by the office/agent presenting the information.
New listings near 7435 S Alkire Street #203
- New
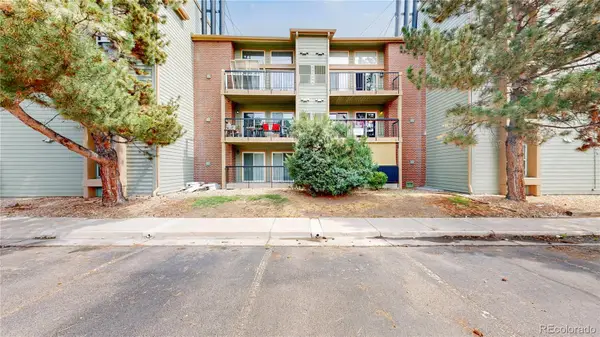 $170,000Active-- beds 1 baths511 sq. ft.
4899 S Dudley Street #11A, Littleton, CO 80123
MLS# 7764026Listed by: BERKSHIRE HATHAWAY HOMESERVICES COLORADO REAL ESTATE, LLC - New
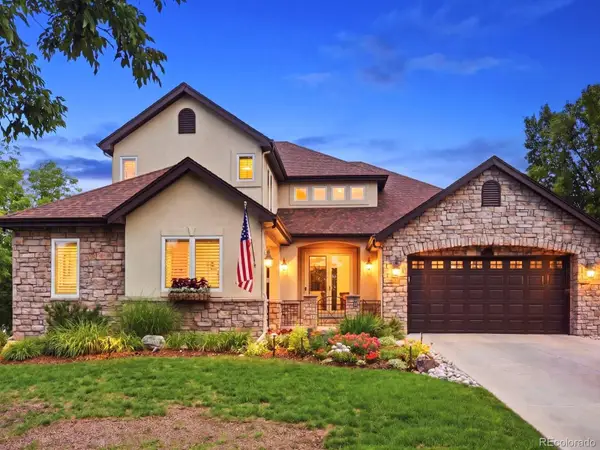 $1,595,000Active5 beds 5 baths5,223 sq. ft.
6266 W Prentice Avenue, Littleton, CO 80123
MLS# 3960461Listed by: RE/MAX LEADERS - New
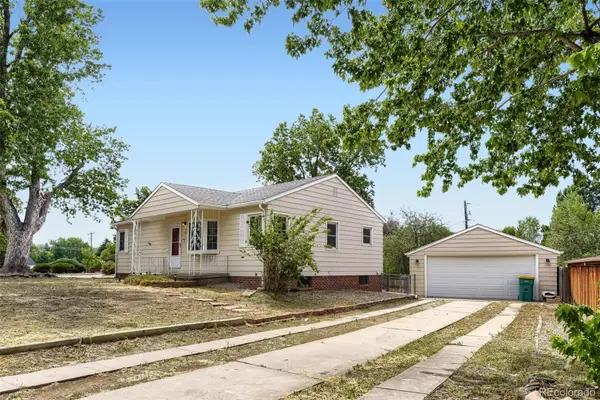 $580,000Active4 beds 2 baths2,080 sq. ft.
1704 W Crestline Avenue, Littleton, CO 80120
MLS# 6307521Listed by: YOUR CASTLE REAL ESTATE INC - New
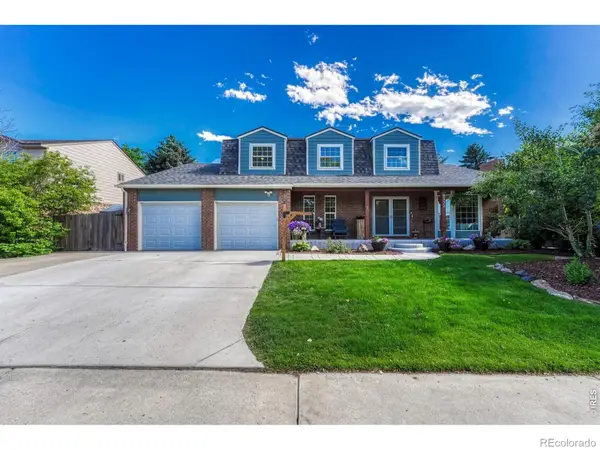 $895,000Active6 beds 4 baths3,832 sq. ft.
6552 W Calhoun Place, Littleton, CO 80123
MLS# IR1065487Listed by: COMPASS-DENVER - Coming Soon
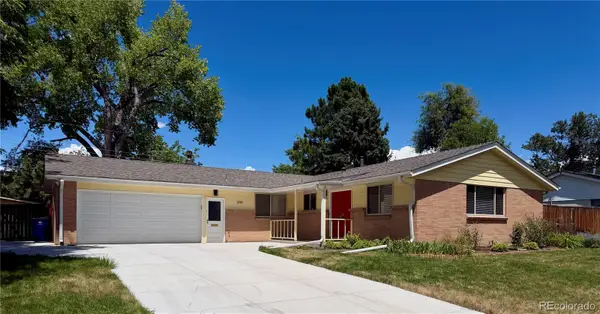 $820,000Coming Soon5 beds 3 baths
399 W Caley Drive, Littleton, CO 80120
MLS# 7164287Listed by: EXP REALTY, LLC - New
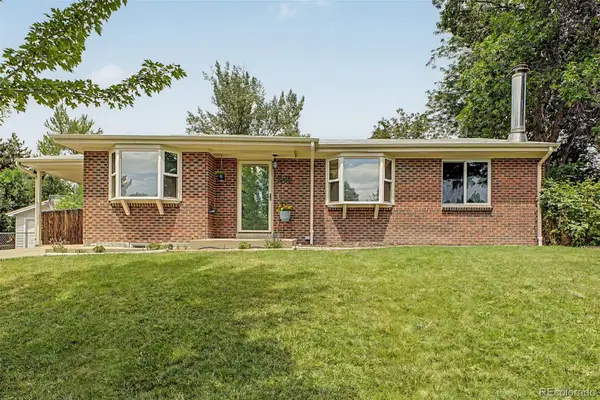 $735,000Active5 beds 3 baths2,240 sq. ft.
1040 W Longview Avenue, Littleton, CO 80120
MLS# 9215342Listed by: RE/MAX SYNERGY - New
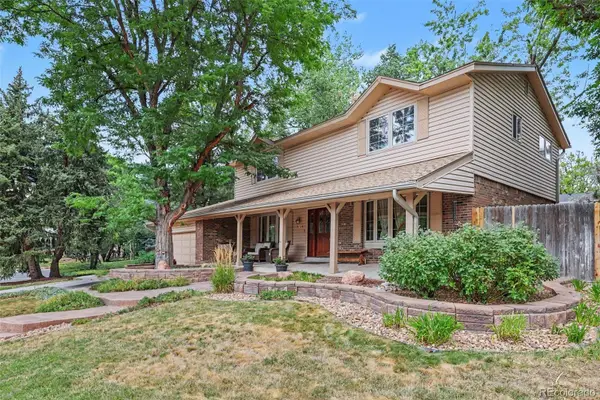 $850,000Active5 beds 4 baths3,450 sq. ft.
7314 S Downing Circle W, Littleton, CO 80122
MLS# 2307493Listed by: BUYERS & SELLERS 1ST CHOICE - New
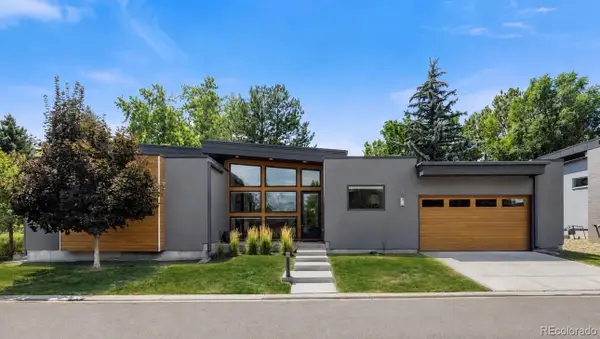 $1,500,000Active4 beds 4 baths3,746 sq. ft.
24 Wilder Lane, Littleton, CO 80123
MLS# 3464769Listed by: COLDWELL BANKER GLOBAL LUXURY DENVER - New
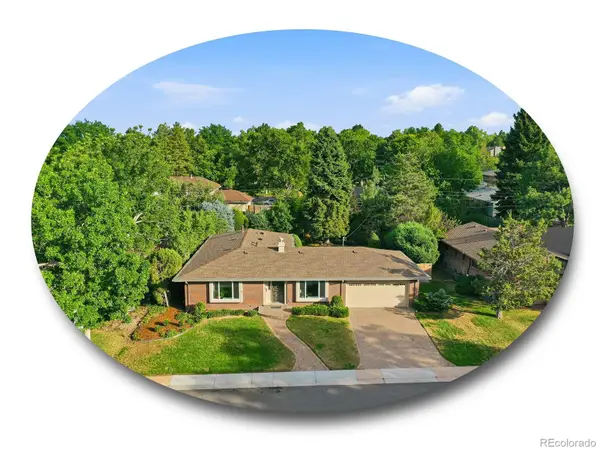 $1,000,000Active5 beds 3 baths3,165 sq. ft.
3532 E Davies Place, Littleton, CO 80122
MLS# 7571632Listed by: THE STELLER GROUP, INC - New
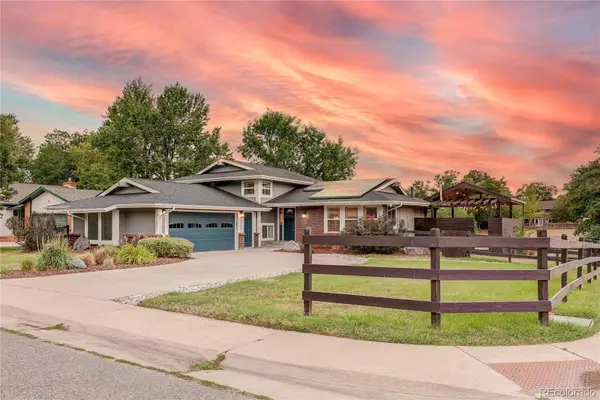 $830,000Active5 beds 4 baths2,808 sq. ft.
7703 S Elizabeth Way, Littleton, CO 80122
MLS# 9203744Listed by: RE/MAX PROFESSIONALS


Protect your home and budget from life's surprises with an Assurant Home Warranty, backed by a partner that supports you through every step of homeownership. Explore Plans.
© 2023 - 2026 ERA Franchise Systems LLC. All rights reserved. ERA Franchise Systems LLC fully supports the principles of the Fair Housing Act and the Equal Opportunity Act. ERA, ERA Real Estate powered, and their respective logos are registered service marks of ERA Franchise Systems LLC. Each office is independently owned and operated.