
7498 S Alkire #201, Littleton, CO 80127
Local realty services provided by:ERA Teamwork Realty
Listed by: molly zeman
Office: keller williams realty downtown llc.
MLS#:7191906
Source:ML
Price summary
- Price:$325,000
- Price per sq. ft.:$327.29
- Monthly HOA dues:$340
About this home
Beautifully updated and private, this second-floor 2-bedroom, 2-bathroom Mountain Gate condo in highly desirable Ken Caryl Ranch offers comfortable living with a bright, open feel. The inviting living area features a cozy fireplace and opens to a private walk-out deck—perfect for relaxing or enjoying the Colorado outdoors.
The thoughtfully updated kitchen features beautiful granite countertops, newer cabinetry, and stainless-steel appliances. Both bathrooms have been tastefully renovated with quartz countertops, attractive tile showers, and updated tile flooring. Fresh paint throughout and newer laminate flooring add to the home's move-in-ready appeal.
Convenience is key with an in-unit laundry area located in the hallway, complete with a washer and dryer that are just over one year old. An additional highlight is the included ownership of a detached one-car garage, providing valuable parking and storage.
Located within the sought-after Ken Caryl Ranch community, residents enjoy an exceptional array of amenities included with the HOA is access to multiple community centers, swimming pools, fitness centers, playgrounds, and numerous scenic trails. With its private setting, stylish updates, desirable amenities, and detached garage, this condo offers a wonderful opportunity to enjoy the Ken Caryl lifestyle. There are numerous wonderful restaurants and breweries along with all the shopping you will ever need within minutes!
Detached garage is #9. Virtually stage photos to be uploaded as well. Call for a showing today!!...
Contact an agent
Home facts
- Year built:1996
- Subdivision & Development:Mountain Gate Condo Ii Ph 7
- Listing ID #:7191906
Rooms and interior
- Bedrooms:2
- Total bathrooms:2
- Full bathrooms:1
- Flooring:Laminate, Tile
- Kitchen Description:Dishwasher, Disposal, Eat-in Kitchen, Microwave, Oven, Pantry, Range, Refrigerator
- Living area:993 sq. ft.
Heating and cooling
- Cooling:Central Air
- Heating:Forced Air
Structure and exterior
- Roof:Composition
- Year built:1996
- Building area:993 sq. ft.
- Architectural Style:Urban Contemporary
- Construction Materials:Frame, Wood Siding
- Exterior Features:Balcony
- Foundation Description:Slab
- Levels:1 Story
Schools
- High school:Chatfield
- Middle school:Deer Creek
- Elementary school:Ute Meadows
Utilities
- Water:Public
- Sewer:Public Sewer
Finances and disclosures
- Price:$325,000
- Price per sq. ft.:$327.29
- Tax amount:$2,117
Features and amenities
- Laundry features:Dryer, In Unit, Washer
- Amenities:Double Pane Windows, Gas Water Heater, Window Treatments
Parking
- Garage spaces:1
 Based on information submitted to the MLS GRID as of October 27, 2026 06:03 PM. All data is obtained from various sources and may not have been verified by broker or MLS GRID. Supplied Open House information is subject to change without notice. All information should be independently reviewed and verified for accuracy. Properties may or may not be listed by the office/agent presenting the information. ML Member Broker: Carson Om
New listings near 7498 S Alkire #201
- Coming Soon
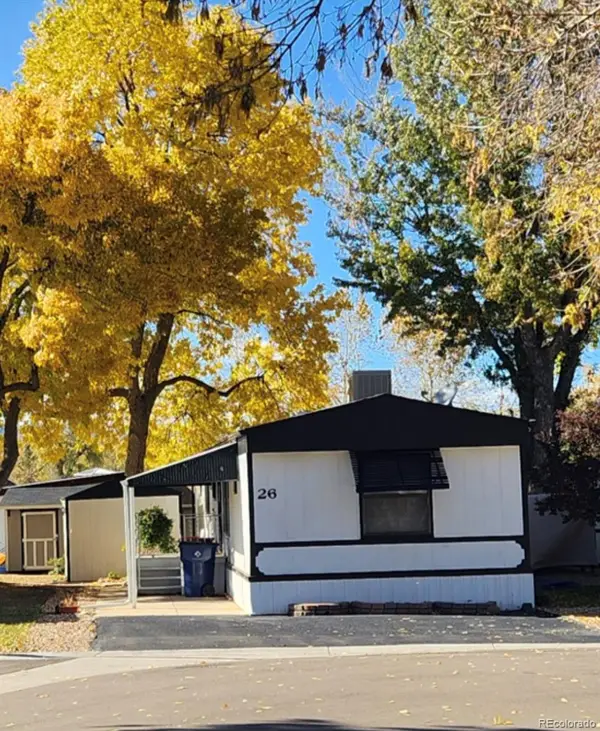 $119,775Coming Soon3 beds 2 baths1,216 sq. ft.
6705 S Santa Fe, Littleton, CO 80120
MLS# 5513031Listed by: EXP REALTY, LLC - Coming Soon
 $1,685,000Coming Soon5 beds 4 baths4,151 sq. ft.
5 Village, Littleton, CO 80123
MLS# 7027384Listed by: COMPASS - DENVER - New
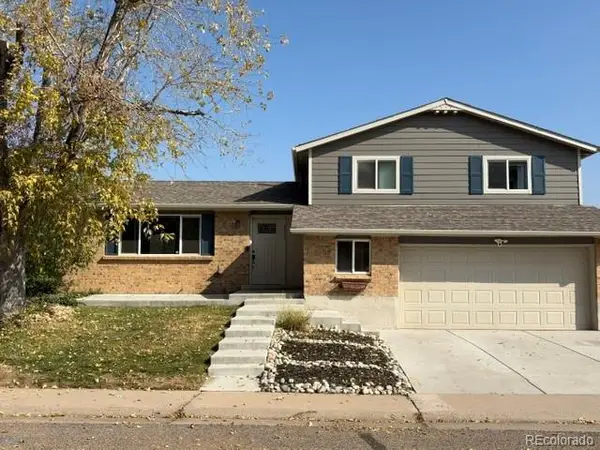 $620Active-- beds -- baths1,658 sq. ft.
6232 S Dover, Littleton, CO 80123
MLS# 6845353Listed by: RE/MAX SYNERGY - New
 $650,000Active3 beds 3 baths2,923 sq. ft.
7270 W Stetson #37, Littleton, CO 80123
MLS# 4198916Listed by: KENTWOOD REAL ESTATE DTC, LLC - New
 $580,000Active2 beds 1 baths876 sq. ft.
5750 S Bemis, Littleton, CO 80120
MLS# 5471063Listed by: LOKATION - New
 $260,000Active2 beds 2 baths1,024 sq. ft.
4896 S Dudley #9-4, Littleton, CO 80123
MLS# 3843956Listed by: LEGACY REALTY - New
 $1,049,000Active6 beds 3 baths3,408 sq. ft.
6098 S Westview, Littleton, CO 80120
MLS# 9934111Listed by: HOMESMART REALTY - New
 $825,000Active4 beds 3 baths2,892 sq. ft.
1 Par, Littleton, CO 80123
MLS# 9145213Listed by: IDEAL RESIDENTIAL GROUP - New
 $975,000Active3 beds 2 baths2,038 sq. ft.
4822 S Upham, Littleton, CO 80123
MLS# 6699672Listed by: EXP REALTY, LLC - New
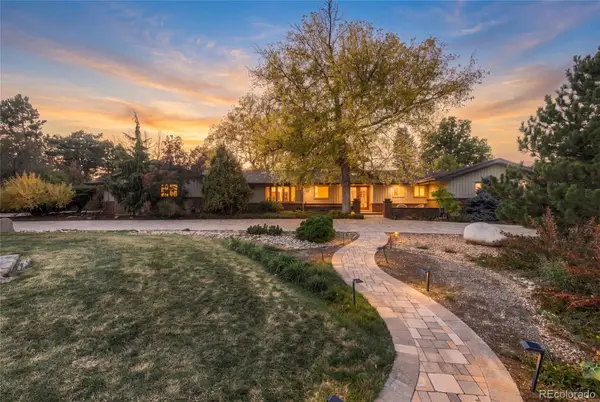 $1,300,000Active4 beds 3 baths3,871 sq. ft.
3 Meadowlark, Littleton, CO 80123
MLS# 6574956Listed by: REAL BROKER, LLC DBA REAL


Protect your home and budget from life's surprises with an Assurant Home Warranty, backed by a partner that supports you through every step of homeownership. Explore Plans.
© 2023 - 2026 ERA Franchise Systems LLC. All rights reserved. ERA Franchise Systems LLC fully supports the principles of the Fair Housing Act and the Equal Opportunity Act. ERA, ERA Real Estate powered, and their respective logos are registered service marks of ERA Franchise Systems LLC. Each office is independently owned and operated.