
7727 S Lowell Street, Littleton, CO 80120
Local realty services provided by:LUX Real Estate Company ERA Powered
Listed by: amy ballain
Office: coldwell banker realty 56
MLS#:2705150
Source:ML
Price summary
- Price:$625,000
- Price per sq. ft.:$390.63
- Monthly HOA dues:$125
About this home
NEW! Parkvue on the Platte by Toll Brothers introduces the Emley. The floorplan welcomes you with a charming front porch, inviting foyer, and staircase that lead to the second-floor main living level. This thoughtfully designed open-concept space features a spacious great room, a bright casual dining area, and a desirable covered deck, creating the perfect setting for both everyday living and entertaining.
The well-appointed kitchen is the heart of the home, showcasing a large center island with a breakfast bar, abundant counter and cabinet space, and a generously sized pantry.
The elegant primary suite offers a relaxing retreat with an impressive walk-in closet and a spa-inspired bath featuring a dual-sink vanity and a luxurious walk-in shower with a built-in seat.
The secondary bedroom includes a spacious closet and convenient access to a shared hall bath, making it ideal for family members or guests.
Additional highlights include a powder room on the main living level, a centrally located laundry area on the bedroom level, and ample storage throughout the home for added convenience...
Contact an agent
Home facts
- Year built:2025
- Subdivision & Development:ParkVue on the Platte
- Listing ID #:2705150
Rooms and interior
- Bedrooms:2
- Total bathrooms:3
- Full bathrooms:2
- Half bathrooms:1
- Flooring:Carpet, Vinyl
- Kitchen Description:Cooktop, Dishwasher, Disposal, Kitchen Island, Microwave, Pantry, Range, Range Hood
- Living area:1,600 sq. ft.
Heating and cooling
- Cooling:Central Air
- Heating:Forced Air
- Central air:Yes
Structure and exterior
- Roof:Shingle
- Year built:2025
- Building area:1,600 sq. ft.
- Lot area:0.04 Acres
- Lot Features:Landscaped, Near Public Transit
- Architectural Style:Contemporary
- Construction Materials:Cement Siding, Frame, Stone
- Exterior Features:Balcony, Covered
- Foundation Description:Raised
- Levels:3 or More Stories
Schools
- High school:Heritage
- Middle school:Goddard
- Elementary school:Littleton Academy
Utilities
- Water:Public
- Sewer:Public Sewer
Finances and disclosures
- Price:$625,000
- Price per sq. ft.:$390.63
- Tax amount:$6,800 (2026)
Features and amenities
- Laundry features:In Unit, Laundry Closet
- Amenities:Carbon Monoxide Detector(s), Double Pane Windows, Security System, Tankless Water Heater
Parking
- Total parking spaces:2
- Parking description:220 Volts, Concrete Driveway, Dry Walled, Lighted, Smart Garage Door
- Garage:Yes
- Garage spaces:2
 Based on information submitted to the MLS GRID as of August 10, 2026 02:40 PM. All data is obtained from various sources and may not have been verified by broker or MLS GRID. Supplied Open House information is subject to change without notice. All information should be independently reviewed and verified for accuracy. Properties may or may not be listed by the office/agent presenting the information.
New listings near 7727 S Lowell Street
- New
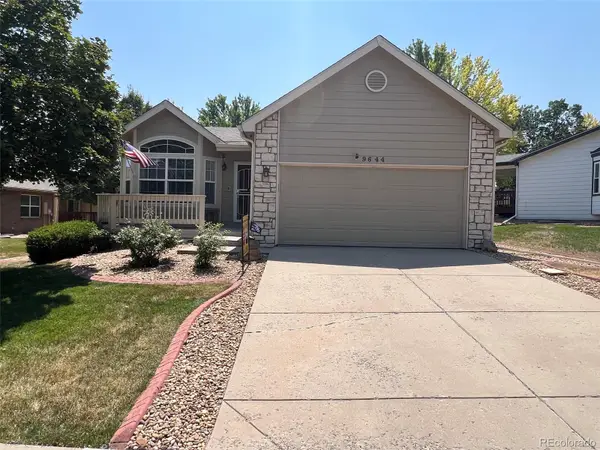 $635,000Active2 beds 2 baths2,646 sq. ft.
9644 W Euclid Drive, Littleton, CO 80123
MLS# 1914527Listed by: MB A PERFECT HOME 4 U REALTY - Coming Soon
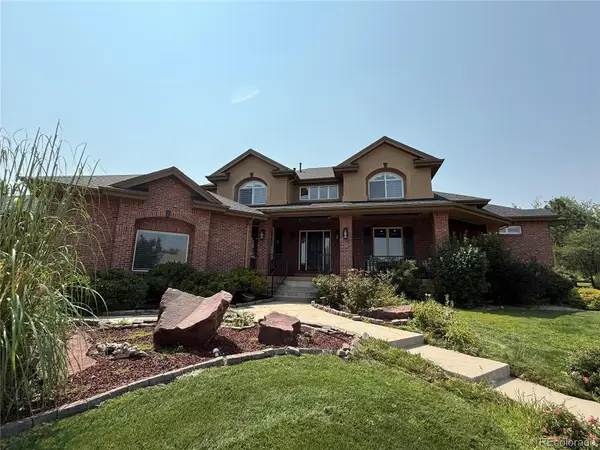 $1,595,000Coming Soon6 beds 6 baths
5723 S Benton Way, Littleton, CO 80123
MLS# 3476483Listed by: RE/MAX PROFESSIONALS - Coming Soon
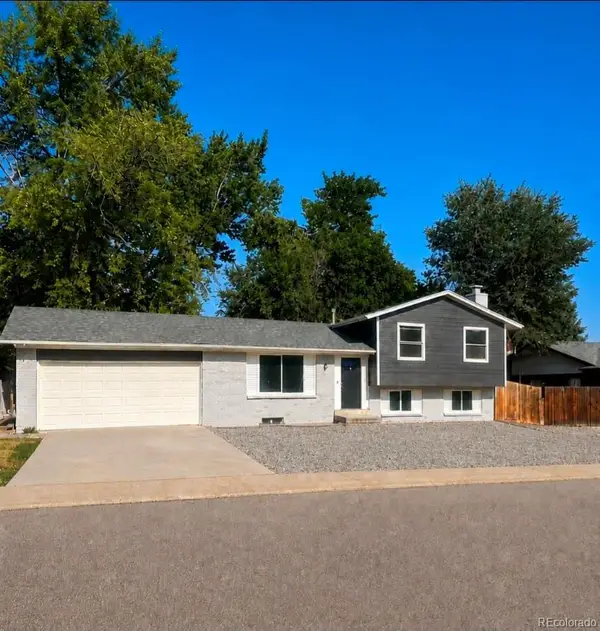 $750,000Coming Soon5 beds 3 baths
6438 S Harlan Way, Littleton, CO 80123
MLS# 4084537Listed by: LUNA - LLANES REALTY LLC 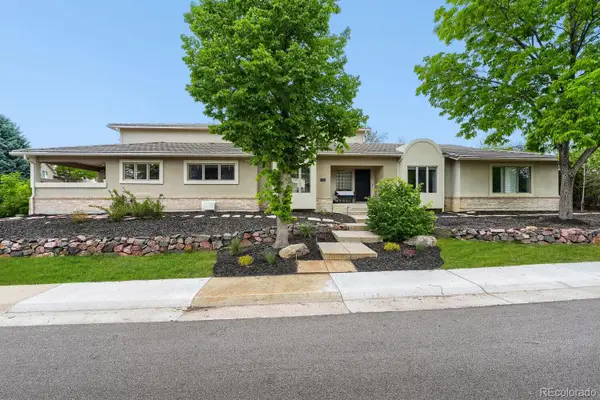 $1,289,000Active5 beds 6 baths6,063 sq. ft.
6556 S Adams Court, Littleton, CO 80121
MLS# 9029877Listed by: ED PRATHER REAL ESTATE- Coming Soon
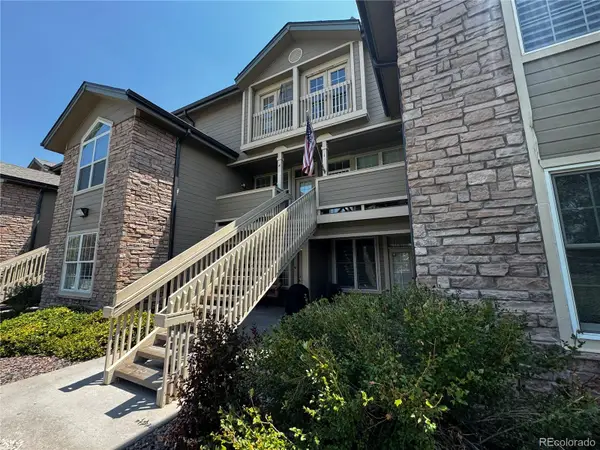 $300,000Coming Soon2 beds 1 baths
2842 W Centennial Drive #I, Littleton, CO 80123
MLS# 2516278Listed by: REAL BROKER, LLC DBA REAL - New
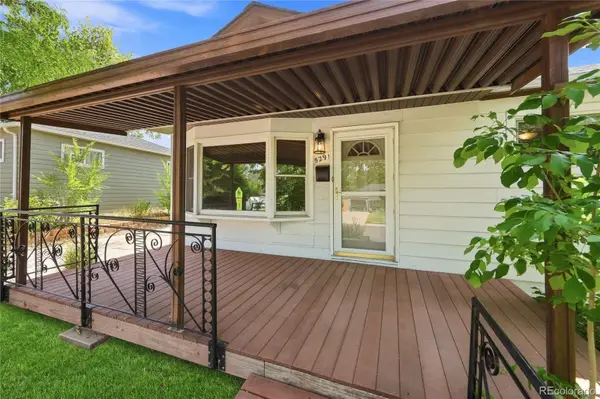 $527,000Active3 beds 2 baths2,498 sq. ft.
5291 S Sherman Street, Littleton, CO 80121
MLS# 3023331Listed by: KELLER WILLIAMS ADVANTAGE REALTY LLC - New
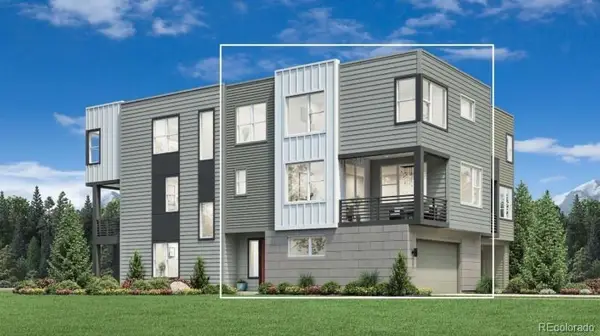 $685,000Active2 beds 3 baths1,775 sq. ft.
7721 S Lowell Street, Littleton, CO 80120
MLS# 2755383Listed by: COLDWELL BANKER REALTY 56 - Coming Soon
 $435,000Coming Soon2 beds 2 baths
2867 W Rowland Avenue, Littleton, CO 80120
MLS# 4049559Listed by: THRIVE REAL ESTATE GROUP - New
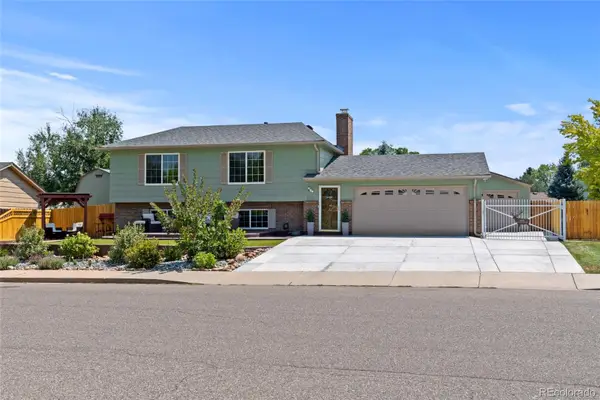 $675,000Active3 beds 2 baths1,892 sq. ft.
4610 S Garrison Street, Littleton, CO 80123
MLS# 8153536Listed by: RE/MAX ALLIANCE


Protect your home and budget from life's surprises with an Assurant Home Warranty, backed by a partner that supports you through every step of homeownership. Explore Plans.
© 2023 - 2026 ERA Franchise Systems LLC. All rights reserved. ERA Franchise Systems LLC fully supports the principles of the Fair Housing Act and the Equal Opportunity Act. ERA, ERA Real Estate powered, and their respective logos are registered service marks of ERA Franchise Systems LLC. Each office is independently owned and operated.