
7831 Sangre De Cristo, Littleton, CO 80127
Local realty services provided by:ERA New Age
7831 Sangre De Cristo,Littleton, CO 80127
$650,000
- 4 Beds
- 3 Baths
- 3,240 sq. ft.
- Single family
- Active
Listed by: sarah cowan
Office: guide real estate
MLS#:6706407
Source:ML
Price summary
- Price:$650,000
- Price per sq. ft.:$200.62
- Monthly HOA dues:$83
About this home
Ranch home for sale in Ken Caryl Ranch Plains offering more than 3,170 total square feet, 4 bedrooms, 3 bathrooms, a finished basement, and convenient main-level living on a level 0.27-acre lot.
Located on a quiet street in Littleton, Colorado, this classic brick ranch features three main-floor bedrooms and two bathrooms, including a primary suite with a walk-in closet. Hardwood floors, fresh interior paint, abundant natural light, and an open flow between the living, dining, and kitchen spaces create a functional and comfortable layout. A brick wood-burning fireplace adds warmth and character to the main living area.
The finished basement provides substantial additional living space with a fourth bedroom, bathroom, large recreation area, laundry and utility room, and additional storage. The flexible lower level can accommodate guests, a home office, gym, media room, playroom, or hobby space.
The private backyard features mature landscaping, established trees, a spacious lawn, and a large covered patio for outdoor dining, entertaining, gardening, or relaxing. Additional features include a newly poured concrete driveway, central air conditioning, and an attached two-car garage.
Ken Caryl Ranch residents enjoy access to community pools, tennis and pickleball courts, parks, clubhouse amenities, an equestrian center, and miles of hiking and biking trails near the foothills. Conveniently located near C-470, shopping, schools, outdoor recreation, and mountain access, this Littleton ranch home offers generous square footage, a desirable floor plan, outdoor space, and long-term potential in an established Colorado community....
Contact an agent
Home facts
- Year built:1979
- Subdivision & Development:Ken Caryl Ranch Plains Ph 1-E
- Listing ID #:6706407
Rooms and interior
- Bedrooms:4
- Total bathrooms:3
- Full bathrooms:1
- Flooring:Carpet, Tile, Wood
- Kitchen Description:Dishwasher, Disposal, Microwave, Oven, Pantry
- Basement:Yes
- Basement Description:Full
- Living area:3,240 sq. ft.
Heating and cooling
- Cooling:Central Air
- Heating:Forced Air
- Central air:Yes
Structure and exterior
- Roof:Shingle
- Year built:1979
- Building area:3,240 sq. ft.
- Lot area:0.27 Acres
- Lot Features:Landscaped, Level
- Construction Materials:Brick, Frame
- Exterior Features:Covered, Patio
- Levels:1 Story
Schools
- High school:Chatfield
- Middle school:Falcon Bluffs
- Elementary school:Shaffer
Utilities
- Sewer:Public Sewer
Finances and disclosures
- Price:$650,000
- Price per sq. ft.:$200.62
- Tax amount:$4,935 (2024)
Features and amenities
- Amenities:Carbon Monoxide Detector(s), Security System, Smart Cameras, Smoke Detector(s), Video Doorbell
Parking
- Total parking spaces:4
- Garage:Yes
- Garage spaces:2
 Based on information submitted to the MLS GRID as of September 15, 2026 02:30 PM. All data is obtained from various sources and may not have been verified by broker or MLS GRID. Supplied Open House information is subject to change without notice. All information should be independently reviewed and verified for accuracy. Properties may or may not be listed by the office/agent presenting the information.
New listings near 7831 Sangre De Cristo
- Coming Soon
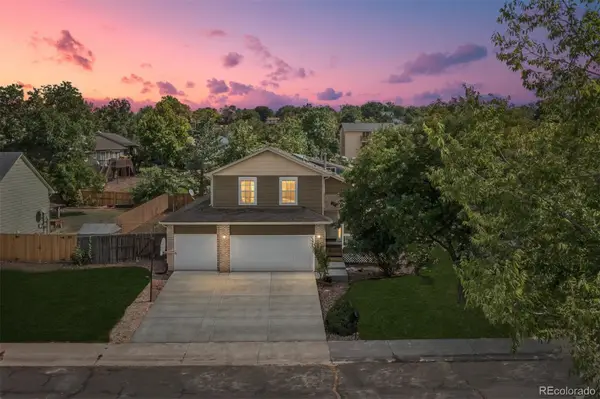 $650,000Coming Soon4 beds 3 baths2,215 sq. ft.
7140 S Clay Street, Littleton, CO 80120
MLS# 3483685Listed by: RE/MAX PROFESSIONALS - Coming SoonOpen Sat, 1am to 3pm
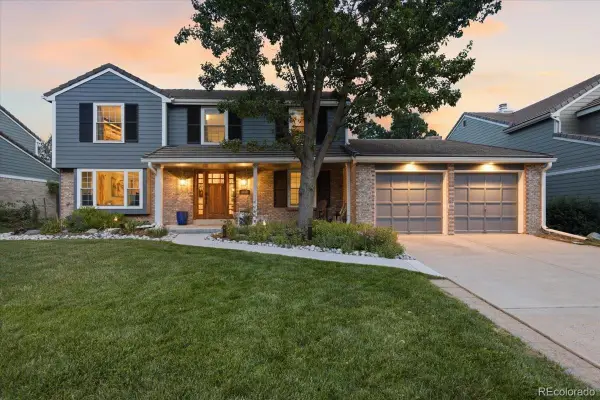 $874,900Coming Soon5 beds 3 baths3,500 sq. ft.
8806 W Prentice Avenue, Littleton, CO 80123
MLS# 5420948Listed by: KELLER WILLIAMS REAL ESTATE LLC - Coming Soon
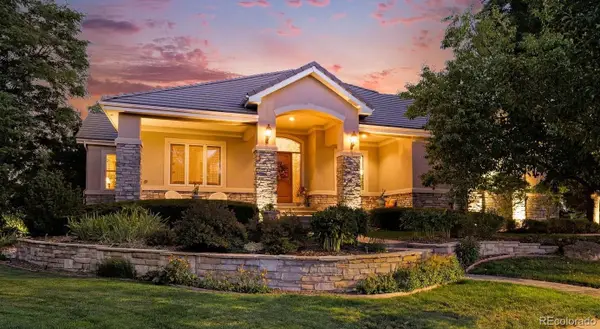 $1,750,000Coming Soon3 beds 4 baths5,678 sq. ft.
5740 S Benton Circle, Littleton, CO 80123
MLS# 8402319Listed by: KELLER WILLIAMS DTC - Coming SoonOpen Fri, 4 to 6pm
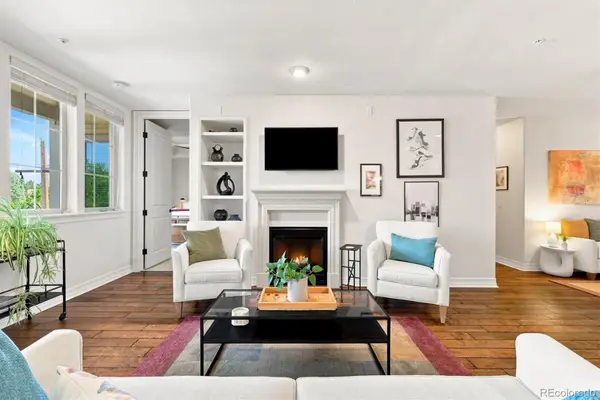 $720,000Coming Soon2 beds 2 baths1,485 sq. ft.
5592 S Nevada Street #308, Littleton, CO 80120
MLS# 6768747Listed by: BERKSHIRE HATHAWAY HOMESERVICES COLORADO REAL ESTATE, LLC - New
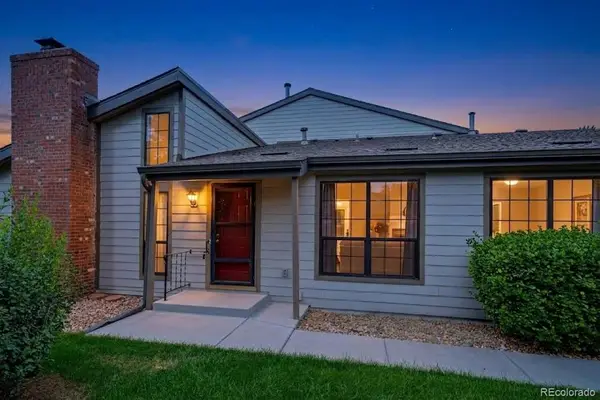 $450,000Active3 beds 3 baths2,250 sq. ft.
7900 W Layton Avenue #828, Littleton, CO 80123
MLS# 6269833Listed by: KELLER WILLIAMS REAL ESTATE LLC - New
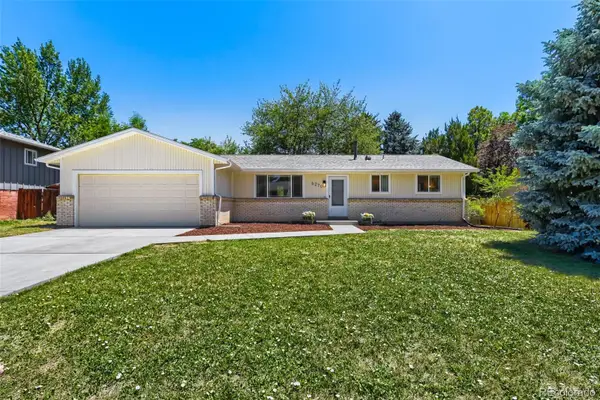 $565,000Active3 beds 2 baths2,160 sq. ft.
6270 S Fenton Court, Littleton, CO 80123
MLS# 9047678Listed by: EXP REALTY, LLC - New
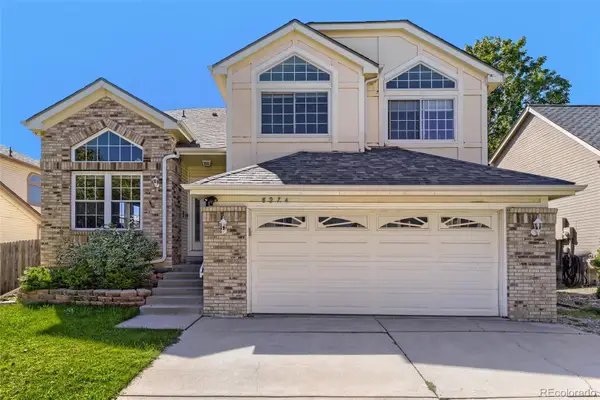 $590,000Active5 beds 4 baths2,286 sq. ft.
8274 S Ogden Circle, Littleton, CO 80122
MLS# 9931124Listed by: FORZA REALTY, LLC - New
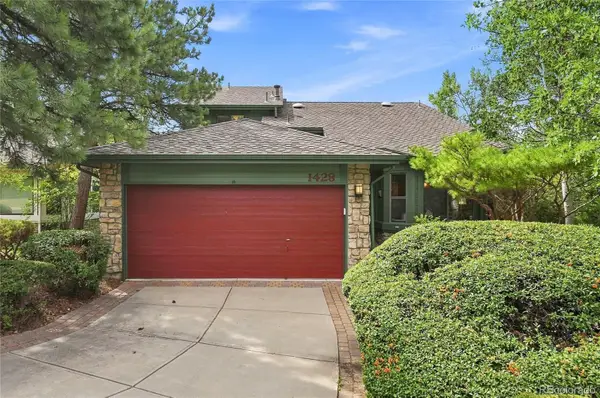 $850,000Active4 beds 3 baths3,623 sq. ft.
1428 W Briarwood Avenue, Littleton, CO 80120
MLS# 8681779Listed by: FREEDOM REALTY GROUP LLC - New
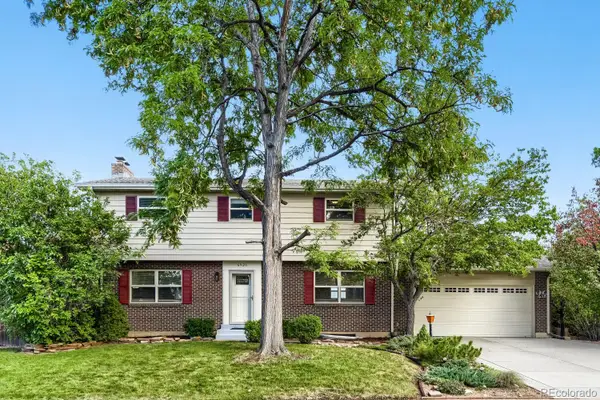 $620,000Active4 beds 3 baths2,774 sq. ft.
6926 S Ogden Court, Littleton, CO 80122
MLS# 2256718Listed by: RED CARPET REALTY LLC - New
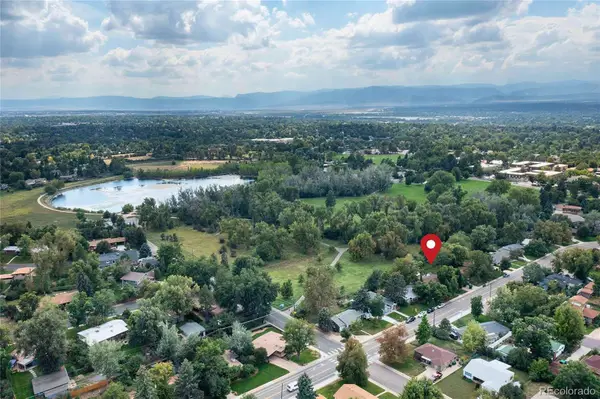 $699,900Active3 beds 2 baths2,077 sq. ft.
804 W Shepperd Avenue, Littleton, CO 80120
MLS# 2461038Listed by: THE STELLER GROUP, INC


Protect your home and budget from life's surprises with an Assurant Home Warranty, backed by a partner that supports you through every step of homeownership. Explore Plans.
© 2023 - 2026 ERA Franchise Systems LLC. All rights reserved. ERA Franchise Systems LLC fully supports the principles of the Fair Housing Act and the Equal Opportunity Act. ERA, ERA Real Estate powered, and their respective logos are registered service marks of ERA Franchise Systems LLC. Each office is independently owned and operated.