
7943 W Friend Drive, Littleton, CO 80128
Local realty services provided by:ERA Shields Real Estate
Listed by: dennis gardner
Office: homesmart realty
MLS#:5200173
Source:ML
Price summary
- Price:$1,099,000
- Price per sq. ft.:$225.34
- Monthly HOA dues:$26
About this home
Set against a backdrop of mature trees and open parkland, 7943 W Friend Drive offers an exceptional combination of space, setting, and thoughtful updates in Columbine Knolls South II. This expansive 6-bedroom, 5-bathroom residence provides 4,877 total square feet, with generous room sizes and flexible spaces designed for both everyday living and entertaining. The interior has been refreshed with an updated kitchen featuring premium appliances, updated bathrooms, beautifully refinished hardwood floors, and newer carpet. The welcoming entry opens to soaring vaulted ceilings and a dramatic staircase, setting the tone for the spacious interior. A main-level bedroom with a private 3/4 bath and walk-in closet offers versatility for guests, an office, or multigenerational living. Upstairs, the inviting primary suite takes full advantage of the home's private setting, with balcony access and beautiful mountain views. Throughout the home, large windows and mature landscaping create a strong connection to the outdoors. The lower level adds another dimension to the home with flexible living and recreation space, additional bedrooms (buyer to confirm if basement bedrooms are conforming), a wet bar, and storage space. Outside, the nearly 1/3-acre corner lot backs directly to a park, offering an uncommon sense of privacy and space. A concrete patio and mature trees create an inviting setting for relaxing or entertaining, while Coronado Elementary is situated just beyond the park. The side-load entry three-car garage includes an oversized third bay door for taller vehicles, and the home's exterior has been upgraded from the original cedar siding to stucco. With parks and trails steps away and convenient access to Chatfield Reservoir, C-470, Lockheed Martin, dining, the Denver Tech Center, and the foothills, this home delivers the space and setting you've been looking for—with the updates already in place....
Contact an agent
Home facts
- Year built:1981
- Subdivision & Development:Columbine Knolls South
- Listing ID #:5200173
Rooms and interior
- Bedrooms:6
- Total bathrooms:5
- Full bathrooms:2
- Half bathrooms:1
- Flooring:Carpet, Tile, Wood
- Bathrooms Description:Five Piece Bath
- Kitchen Description:Convection Oven, Cooktop, Dishwasher, Disposal, Double Oven, Down Draft, Freezer, Kitchen Island, Microwave, Refrigerator, Self Cleaning Oven
- Basement:Yes
- Basement Description:Bath/Stubbed, Finished, Full
- Living area:4,877 sq. ft.
Heating and cooling
- Cooling:Attic Fan, Central Air
- Heating:Forced Air, Hot Water, Natural Gas
- Central air:Yes
Structure and exterior
- Roof:Composition
- Year built:1981
- Building area:4,877 sq. ft.
- Lot area:0.29 Acres
- Lot Features:Corner, Greenbelt, Landscaped, Open Space, Sprinklers In Front, Sprinklers In Rear
- Architectural Style:Traditional
- Construction Materials:Frame, Rock, Stucco
- Exterior Features:Balcony, Covered, Deck, Front Porch, Garden, Patio, Private Yard
- Foundation Description:Slab
- Levels:2 Story
Schools
- High school:Chatfield
- Middle school:Falcon Bluffs
- Elementary school:Coronado
Utilities
- Water:Public
- Sewer:Public Sewer
Finances and disclosures
- Price:$1,099,000
- Price per sq. ft.:$225.34
- Tax amount:$6,065 (2025)
Features and amenities
- Laundry features:Dryer, Laundry Closet, Washer
- Amenities:Bay Window(s), Carbon Monoxide Detector(s), Double Pane Windows, Gas Water Heater, Radon Detector, Security System, Skylight(s), Video Doorbell, Window Coverings, Window Treatments
Parking
- Total parking spaces:3
- Parking description:Concrete Driveway, Dry Walled, Exterior Access Door, Lighted, Oversized, Oversized Door
- Garage:Yes
- Garage spaces:3
 Based on information submitted to the MLS GRID as of September 15, 2026 02:30 PM. All data is obtained from various sources and may not have been verified by broker or MLS GRID. Supplied Open House information is subject to change without notice. All information should be independently reviewed and verified for accuracy. Properties may or may not be listed by the office/agent presenting the information.
New listings near 7943 W Friend Drive
- Coming Soon
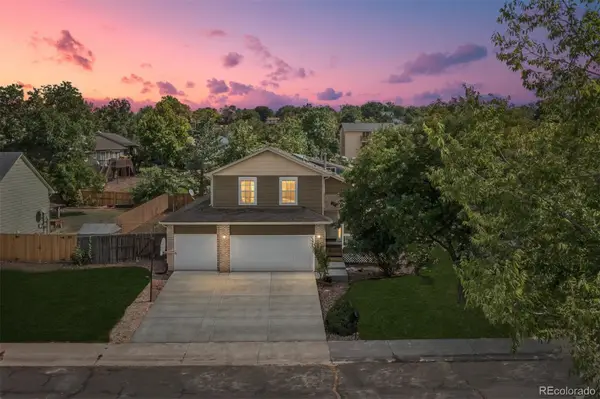 $650,000Coming Soon4 beds 3 baths2,215 sq. ft.
7140 S Clay Street, Littleton, CO 80120
MLS# 3483685Listed by: RE/MAX PROFESSIONALS - Coming SoonOpen Sat, 1am to 3pm
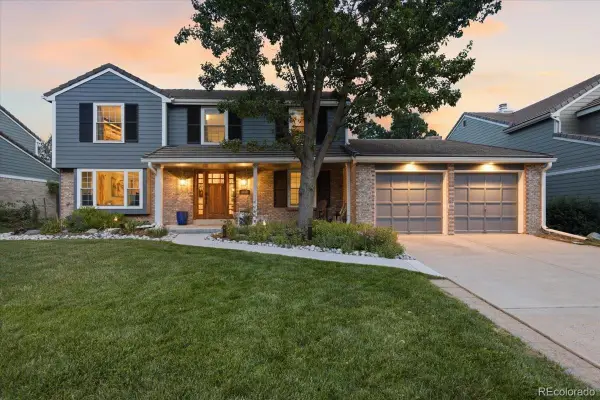 $874,900Coming Soon5 beds 3 baths3,500 sq. ft.
8806 W Prentice Avenue, Littleton, CO 80123
MLS# 5420948Listed by: KELLER WILLIAMS REAL ESTATE LLC - Coming Soon
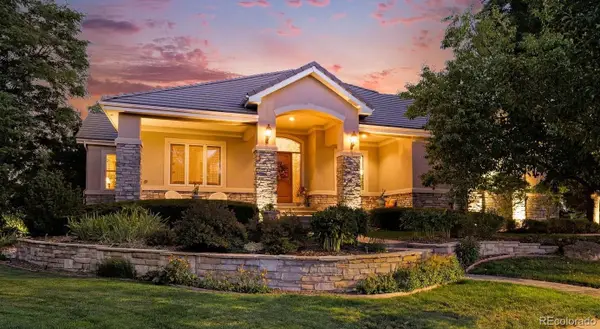 $1,750,000Coming Soon3 beds 4 baths5,678 sq. ft.
5740 S Benton Circle, Littleton, CO 80123
MLS# 8402319Listed by: KELLER WILLIAMS DTC - Coming SoonOpen Fri, 4 to 6pm
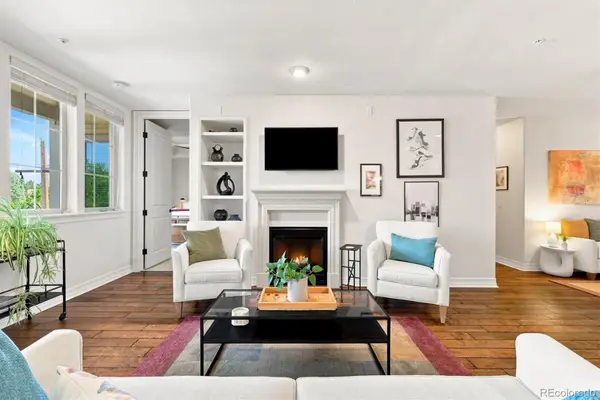 $720,000Coming Soon2 beds 2 baths1,485 sq. ft.
5592 S Nevada Street #308, Littleton, CO 80120
MLS# 6768747Listed by: BERKSHIRE HATHAWAY HOMESERVICES COLORADO REAL ESTATE, LLC - New
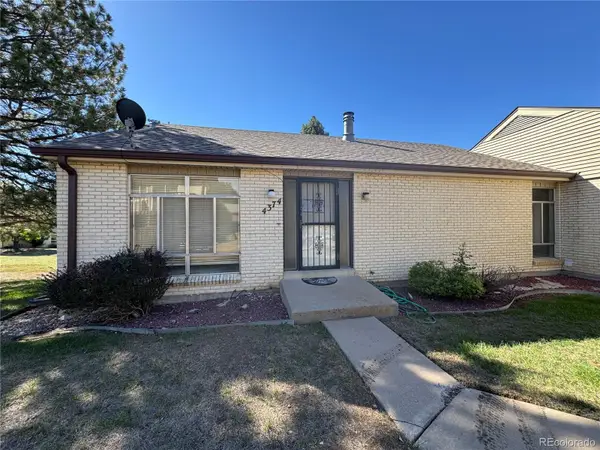 $370,000Active3 beds 3 baths2,542 sq. ft.
4374 W Pondview Drive, Littleton, CO 80123
MLS# 2673162Listed by: RE/MAX PROFESSIONALS - New
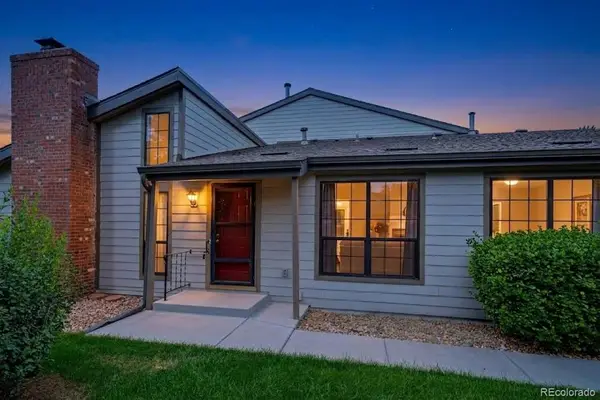 $450,000Active3 beds 3 baths2,250 sq. ft.
7900 W Layton Avenue #828, Littleton, CO 80123
MLS# 6269833Listed by: KELLER WILLIAMS REAL ESTATE LLC - New
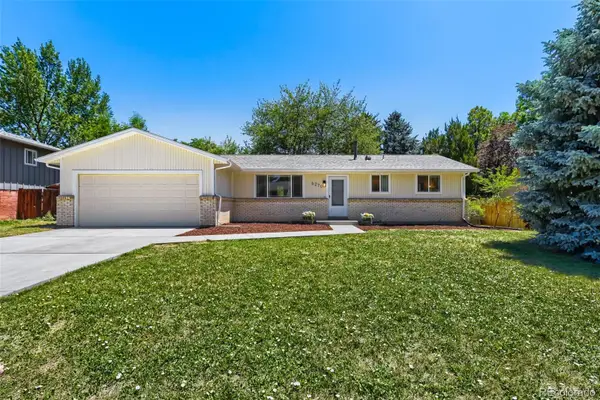 $565,000Active3 beds 2 baths2,160 sq. ft.
6270 S Fenton Court, Littleton, CO 80123
MLS# 9047678Listed by: EXP REALTY, LLC - New
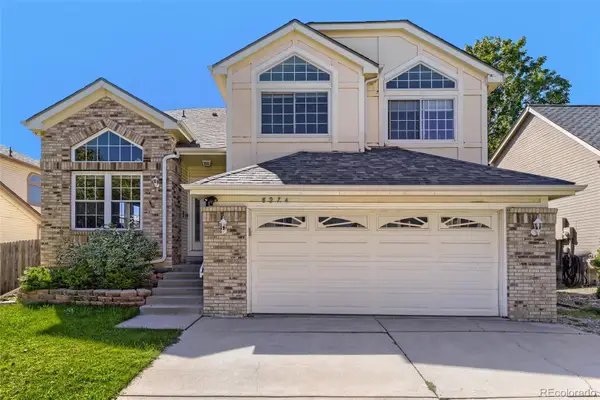 $590,000Active5 beds 4 baths2,286 sq. ft.
8274 S Ogden Circle, Littleton, CO 80122
MLS# 9931124Listed by: FORZA REALTY, LLC - New
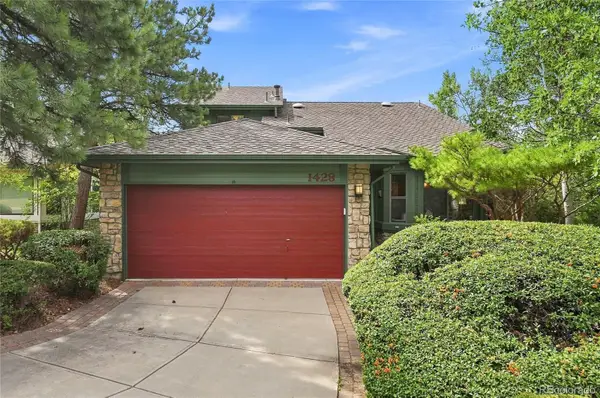 $850,000Active4 beds 3 baths3,623 sq. ft.
1428 W Briarwood Avenue, Littleton, CO 80120
MLS# 8681779Listed by: FREEDOM REALTY GROUP LLC - New
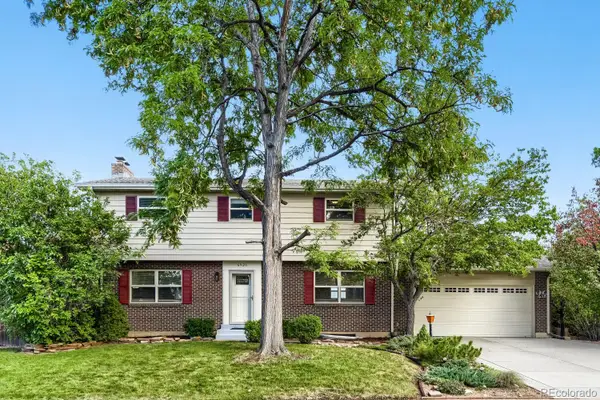 $620,000Active4 beds 3 baths2,774 sq. ft.
6926 S Ogden Court, Littleton, CO 80122
MLS# 2256718Listed by: RED CARPET REALTY LLC


Protect your home and budget from life's surprises with an Assurant Home Warranty, backed by a partner that supports you through every step of homeownership. Explore Plans.
© 2023 - 2026 ERA Franchise Systems LLC. All rights reserved. ERA Franchise Systems LLC fully supports the principles of the Fair Housing Act and the Equal Opportunity Act. ERA, ERA Real Estate powered, and their respective logos are registered service marks of ERA Franchise Systems LLC. Each office is independently owned and operated.