
8257 S Fillmore Way, Littleton, CO 80122
Local realty services provided by:ERA Teamwork Realty
8257 S Fillmore Way,Littleton, CO 80122
$319,000
- 2 Beds
- 3 Baths
- 1,543 sq. ft.
- Townhouse
- Active
Listed by: jessica lentz
Office: exp realty, llc.
MLS#:9056814
Source:ML
Price summary
- Price:$319,000
- Price per sq. ft.:$206.74
- Monthly HOA dues:$415
About this home
Ask about our lender incentives offering up to $7,044 on this house and our lender who offers a Down Payment Assistance Program! Situated in a prime location, you'll enjoy easy access to parks, trails, shopping, dining, entertainment, highly regarded schools, and major commuter routes, making everyday living both convenient and enjoyable. Inside, you'll find a functional floor plan with spacious living areas that provide the perfect foundation to make the home your own. Whether your style is modern, classic, or somewhere in between, this property presents an incredible opportunity to update and customize the finishes to reflect your personal taste while building equity in a sought-after community. The finished basement adds valuable living space and endless flexibility. Create the perfect recreation room, media room, home office, fitness area, playroom, or guest retreat—the possibilities are endless. With additional square footage already in place, you'll have room to grow and spaces that can easily adapt to your lifestyle. Step outside to your own private backyard oasis, offering a peaceful setting to relax, entertain, garden, or simply enjoy Colorado's beautiful weather. Mature landscaping creates a sense of privacy, making the outdoor space a true extension of the home. Residents also enjoy access to the neighborhood pool, providing the perfect place to cool off during the summer and connect with neighbors. Adding even more value, the HOA has recently completed new exterior paint, giving the home fresh curb appeal while reducing future maintenance concerns. Whether you're a first-time buyer looking to build equity, someone searching for a home with room to personalize, or simply wanting to invest in an exceptional Littleton location, this property offers the perfect combination of location, space, community amenities, and potential. Bring your vision and transform this well-maintained home into the one you've always imagined....
Contact an agent
Home facts
- Year built:1984
- Subdivision & Development:Highland View
- Listing ID #:9056814
Rooms and interior
- Bedrooms:2
- Total bathrooms:3
- Full bathrooms:1
- Half bathrooms:1
- Flooring:Carpet, Laminate, Tile, Wood
- Kitchen Description:Dishwasher, Disposal, Eat-in Kitchen, Oven, Self Cleaning Oven
- Basement:Yes
- Basement Description:Finished, Partial
- Living area:1,543 sq. ft.
Heating and cooling
- Cooling:Central Air
- Heating:Forced Air
- Central air:Yes
Structure and exterior
- Roof:Composition
- Year built:1984
- Building area:1,543 sq. ft.
- Construction Materials:Frame, Stone
- Exterior Features:Deck, Private Yard
- Foundation Description:Slab
- Levels:2 Story
Schools
- High school:Arapahoe
- Middle school:Powell
- Elementary school:Hopkins
Utilities
- Water:Public
- Sewer:Public Sewer
Finances and disclosures
- Price:$319,000
- Price per sq. ft.:$206.74
- Tax amount:$3,117 (2025)
Features and amenities
- Laundry features:Dryer, Washer
- Amenities:Carbon Monoxide Detector(s), Double Pane Windows, Smoke Detector(s)
Parking
- Total parking spaces:1
 Based on information submitted to the MLS GRID as of September 16, 2026 02:39 PM. All data is obtained from various sources and may not have been verified by broker or MLS GRID. Supplied Open House information is subject to change without notice. All information should be independently reviewed and verified for accuracy. Properties may or may not be listed by the office/agent presenting the information.
New listings near 8257 S Fillmore Way
- Coming Soon
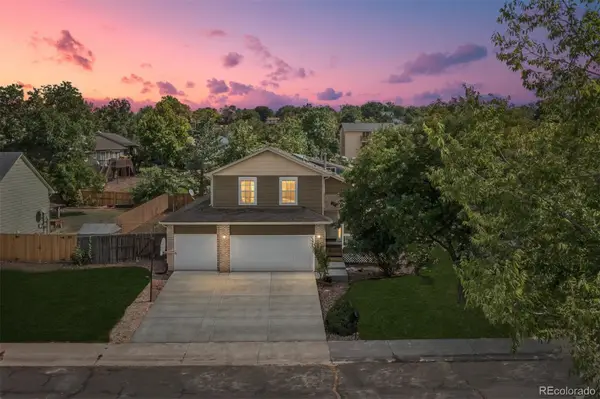 $650,000Coming Soon4 beds 3 baths2,215 sq. ft.
7140 S Clay Street, Littleton, CO 80120
MLS# 3483685Listed by: RE/MAX PROFESSIONALS - Coming SoonOpen Sat, 1am to 3pm
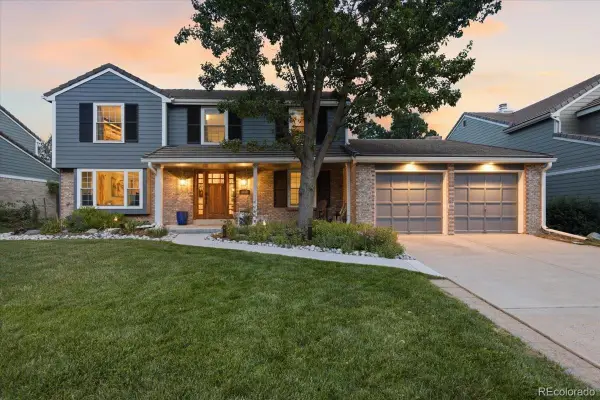 $874,900Coming Soon5 beds 3 baths3,500 sq. ft.
8806 W Prentice Avenue, Littleton, CO 80123
MLS# 5420948Listed by: KELLER WILLIAMS REAL ESTATE LLC - Coming Soon
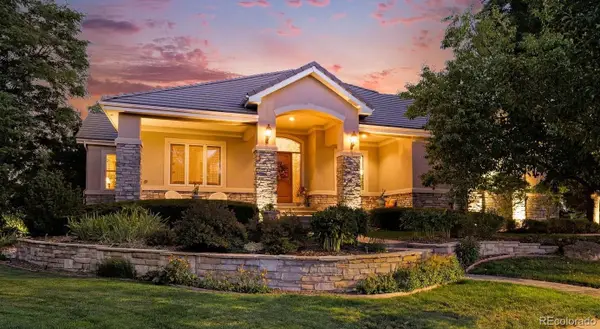 $1,750,000Coming Soon3 beds 4 baths5,678 sq. ft.
5740 S Benton Circle, Littleton, CO 80123
MLS# 8402319Listed by: KELLER WILLIAMS DTC - Coming SoonOpen Fri, 4 to 6pm
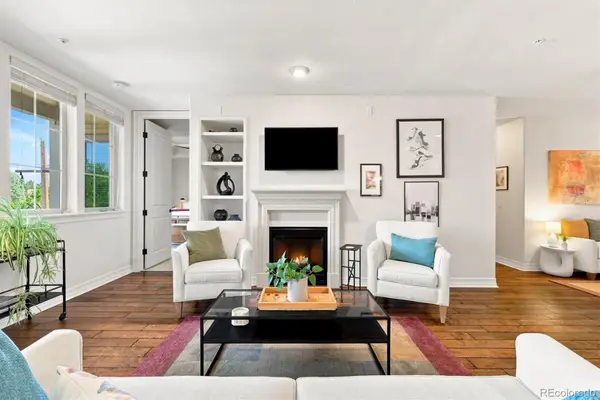 $720,000Coming Soon2 beds 2 baths1,485 sq. ft.
5592 S Nevada Street #308, Littleton, CO 80120
MLS# 6768747Listed by: BERKSHIRE HATHAWAY HOMESERVICES COLORADO REAL ESTATE, LLC - Open Thu, 2 to 6pmNew
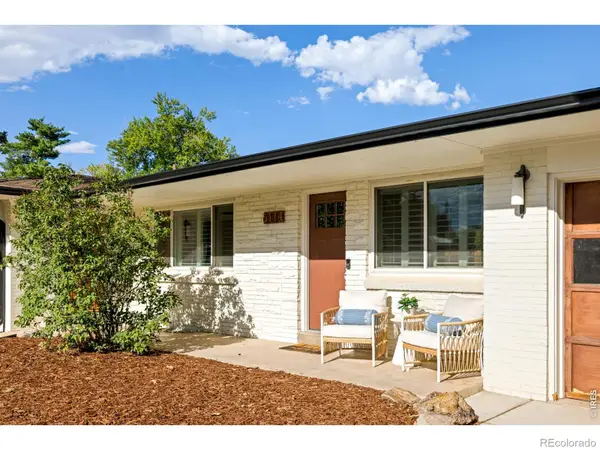 $775,000Active2 beds 4 baths2,543 sq. ft.
6114 S Fairfield Street, Littleton, CO 80120
MLS# IR1068775Listed by: MILEHIMODERN - BOULDER - New
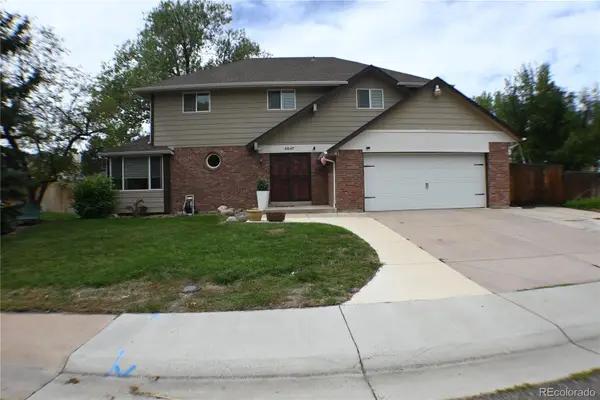 $699,900Active4 beds 3 baths3,045 sq. ft.
6547 S Saulsbury Street, Littleton, CO 80123
MLS# 3060984Listed by: HOMESMART - New
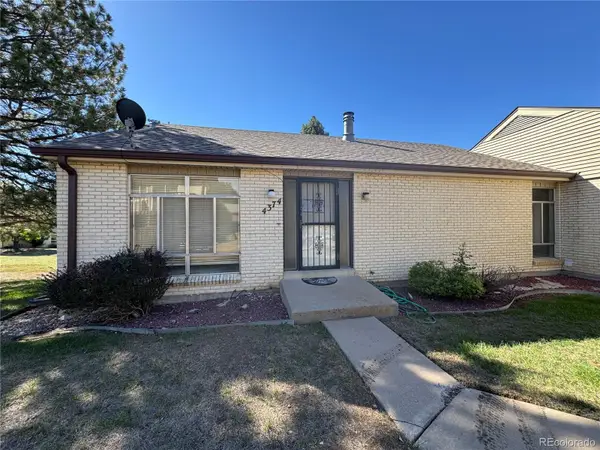 $370,000Active3 beds 3 baths2,542 sq. ft.
4374 W Pondview Drive, Littleton, CO 80123
MLS# 2673162Listed by: RE/MAX PROFESSIONALS - New
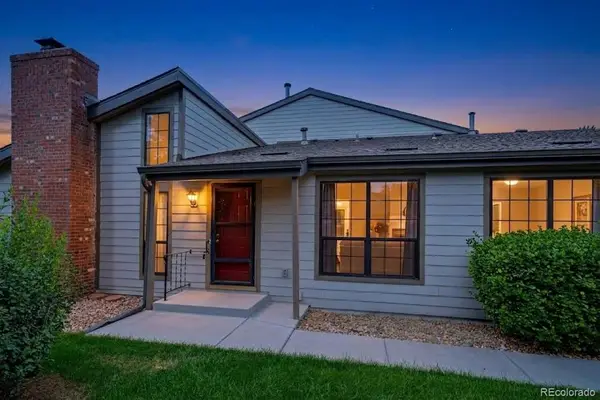 $450,000Active3 beds 3 baths2,250 sq. ft.
7900 W Layton Avenue #828, Littleton, CO 80123
MLS# 6269833Listed by: KELLER WILLIAMS REAL ESTATE LLC - New
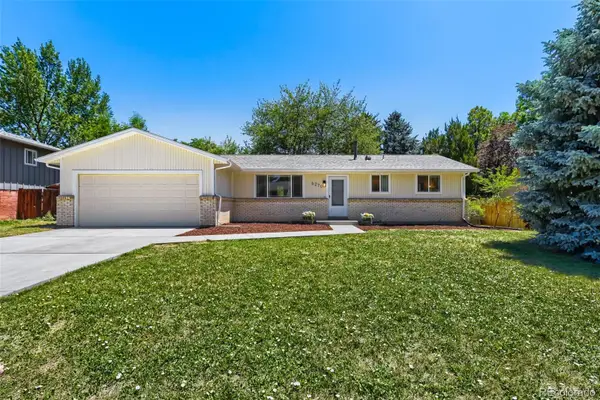 $565,000Active3 beds 2 baths2,160 sq. ft.
6270 S Fenton Court, Littleton, CO 80123
MLS# 9047678Listed by: EXP REALTY, LLC - New
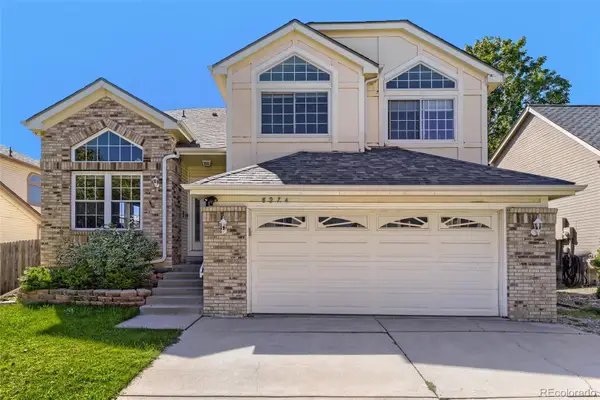 $590,000Active5 beds 4 baths2,286 sq. ft.
8274 S Ogden Circle, Littleton, CO 80122
MLS# 9931124Listed by: FORZA REALTY, LLC


Protect your home and budget from life's surprises with an Assurant Home Warranty, backed by a partner that supports you through every step of homeownership. Explore Plans.
© 2023 - 2026 ERA Franchise Systems LLC. All rights reserved. ERA Franchise Systems LLC fully supports the principles of the Fair Housing Act and the Equal Opportunity Act. ERA, ERA Real Estate powered, and their respective logos are registered service marks of ERA Franchise Systems LLC. Each office is independently owned and operated.