
8321 S Upham #2-208, Littleton, CO 80128
Local realty services provided by:LUX Real Estate Company ERA Powered
Listed by: cindy fry
Office: re/max professionals
MLS#:2253569
Source:ML
Price summary
- Price:$350,000
- Price per sq. ft.:$267.38
- Monthly HOA dues:$538
About this home
RARE 3-BEDROOM CONDO WITH OWNER WILL CARRY FINANCING AVAILABLE! Seller is offering an exceptional financing opportunity with 10% down, a 5% interest rate, and a 3-year term, subject to Seller approval of Buyer's financial qualifications. An attractive alternative to traditional financing!
Welcome to The Reef at Marina Pointe! This beautifully updated 3-bedroom, 2-bath condo offers the comfort and spacious feel of a townhome with a desirable two-story floor plan. A charming front porch welcomes you home, complete with convenient outdoor storage. Step inside to discover soaring vaulted ceilings, an inviting living room filled with natural light, and a spacious dining area perfect for everyday living or entertaining. The kitchen features granite slab countertops, stainless steel appliances, and newer tile flooring. The main level offers two generously sized bedrooms, including one with vaulted ceilings and abundant natural light, and another with a walk-in closet and private access to the updated full bathroom featuring an oversized shower. Convenient main-floor laundry adds to the home's functionality. Upstairs, retreat to the private primary suite with its own full bathroom featuring newer tile and a relaxing oval soaking tub. A spacious loft overlooking the living room provides flexible space for a home office, media room, or additional living area. **Imagine the possibilities!** Both original photographs and virtually staged images are included to help you envision how these inviting spaces could look with fresh furnishings and your own personal style. Enjoy a covered parking space and wonderful community amenities, including a swimming pool, clubhouse, and tennis courts. Ideally located near Chatfield State Park, shopping, restaurants, and everyday conveniences. Don't miss this rare opportunity to own a spacious 3-bedroom condo with flexible seller financing options!...
Contact an agent
Home facts
- Year built:1984
- Subdivision & Development:Marina Pointe
- Listing ID #:2253569
Rooms and interior
- Bedrooms:3
- Total bathrooms:2
- Full bathrooms:1
- Flooring:Carpet, Laminate, Tile
- Kitchen Description:Dishwasher, Disposal, Range, Range Hood, Refrigerator
- Living area:1,309 sq. ft.
Heating and cooling
- Cooling:Central Air
- Heating:Forced Air, Natural Gas
Structure and exterior
- Roof:Composition
- Year built:1984
- Building area:1,309 sq. ft.
- Construction Materials:Wood Siding
- Exterior Features:Front Porch
- Levels:2 Story
Schools
- High school:Columbine
- Middle school:Ken Caryl
- Elementary school:Columbine Hills
Utilities
- Water:Public
- Sewer:Public Sewer
Finances and disclosures
- Price:$350,000
- Price per sq. ft.:$267.38
- Tax amount:$2,247
Features and amenities
- Laundry features:In Unit
- Amenities:Double Pane Windows, Gas Water Heater, Window Coverings
Parking
- Carport spaces:1
 Based on information submitted to the MLS GRID as of November 20, 2026 05:45 AM. All data is obtained from various sources and may not have been verified by broker or MLS GRID. Supplied Open House information is subject to change without notice. All information should be independently reviewed and verified for accuracy. Properties may or may not be listed by the office/agent presenting the information. ML Member Broker: Emily Duke
New listings near 8321 S Upham #2-208
- Coming Soon
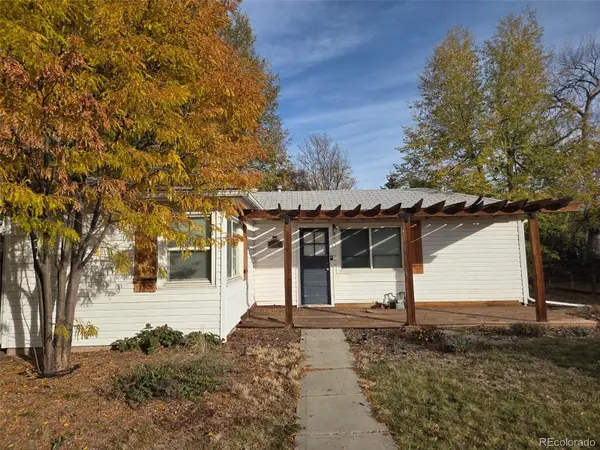 $375,000Coming Soon2 beds 1 baths709 sq. ft.
6458 S Louthan, Littleton, CO 80120
MLS# 6811853Listed by: KELLER WILLIAMS DTC - Coming Soon
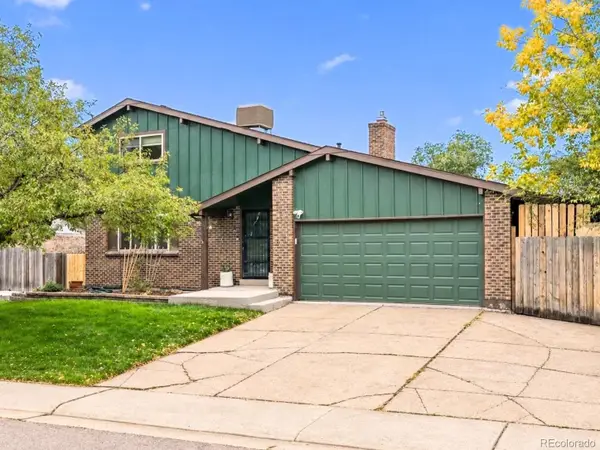 $650,000Coming Soon5 beds 3 baths2,923 sq. ft.
9400 W Burgundy, Littleton, CO 80123
MLS# 2401374Listed by: EXP REALTY, LLC - New
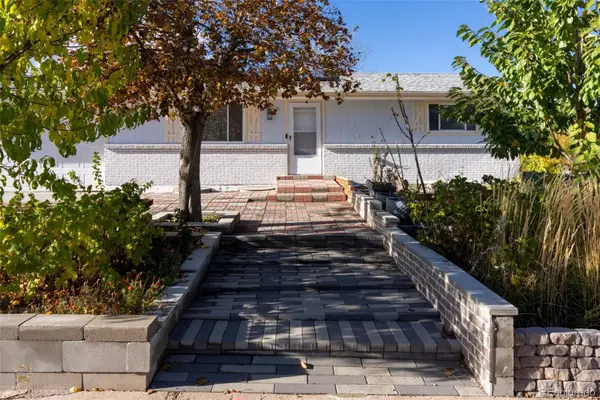 $675,000Active3 beds 2 baths2,069 sq. ft.
13561 Delphi, Littleton, CO 80124
MLS# 9064897Listed by: EXP REALTY, LLC - New
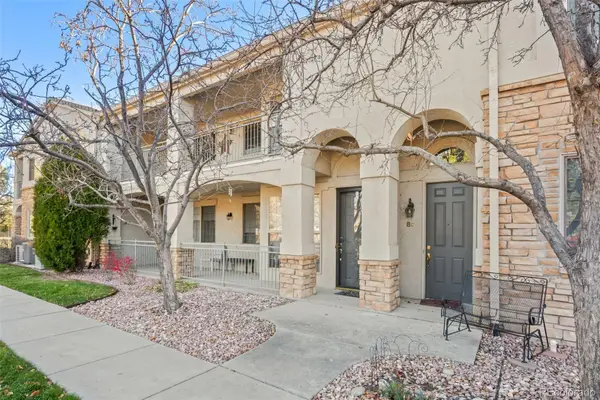 $485,000Active2 beds 2 baths1,576 sq. ft.
5350 S Jay #8C, Littleton, CO 80123
MLS# 9023287Listed by: RE/MAX OF CHERRY CREEK - New
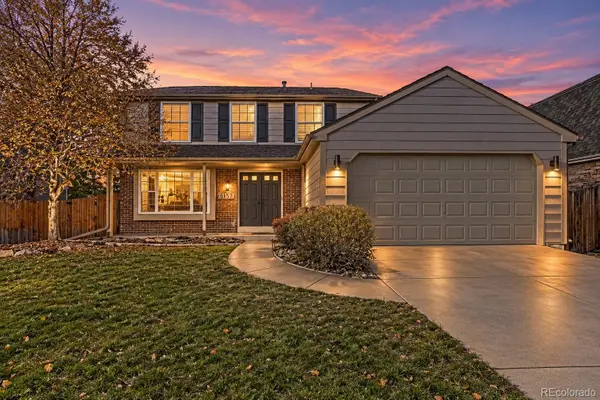 $779,000Active4 beds 4 baths2,924 sq. ft.
5157 S Flower, Littleton, CO 80123
MLS# 6139434Listed by: HOMESMART REALTY - New
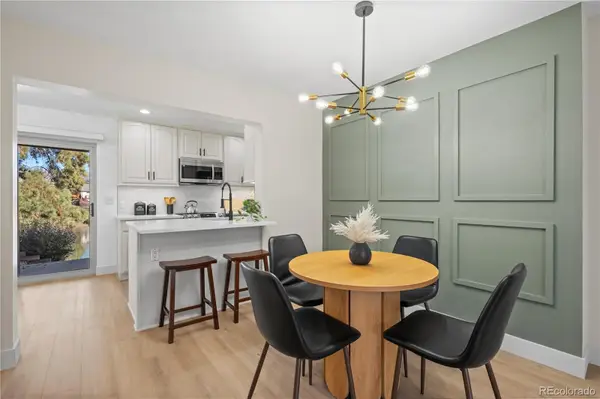 $445,000Active2 beds 3 baths1,926 sq. ft.
4355 W Ponds, Littleton, CO 80123
MLS# 4160871Listed by: ED PRATHER REAL ESTATE - New
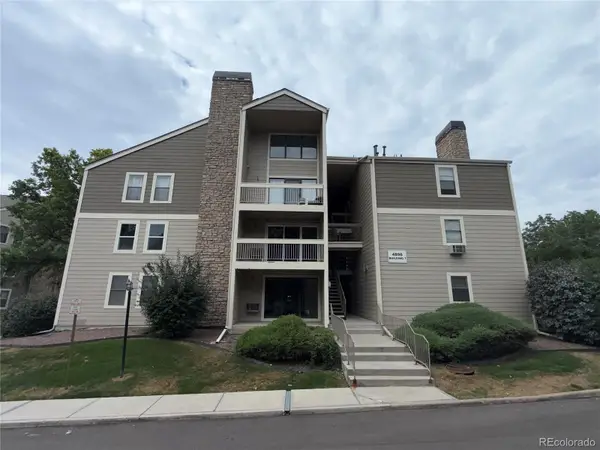 $174,900Active2 beds 2 baths1,024 sq. ft.
4896 S Dudley #7-6, Littleton, CO 80123
MLS# 3569031Listed by: RE/MAX ALLIANCE - New
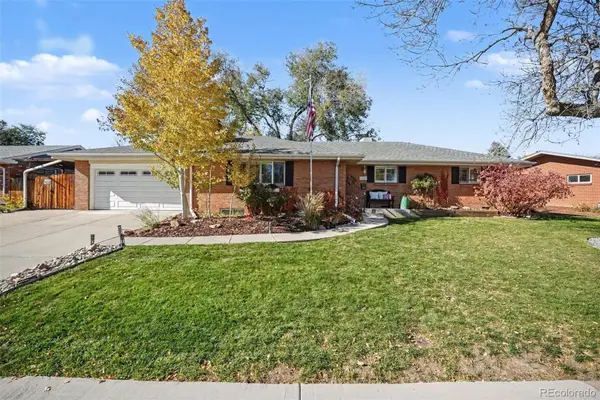 $600,000Active4 beds 3 baths2,209 sq. ft.
5269 Manitou, Littleton, CO 80123
MLS# 3778189Listed by: RE/MAX PROFESSIONALS - New
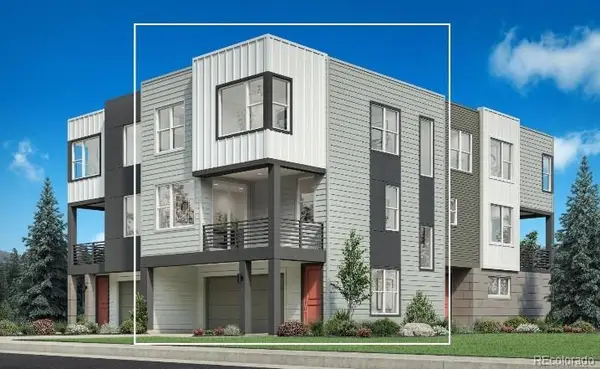 $640,000Active2 beds 3 baths1,720 sq. ft.
7705 S Lowell, Littleton, CO 80120
MLS# 4322754Listed by: COLDWELL BANKER REALTY 56 - New
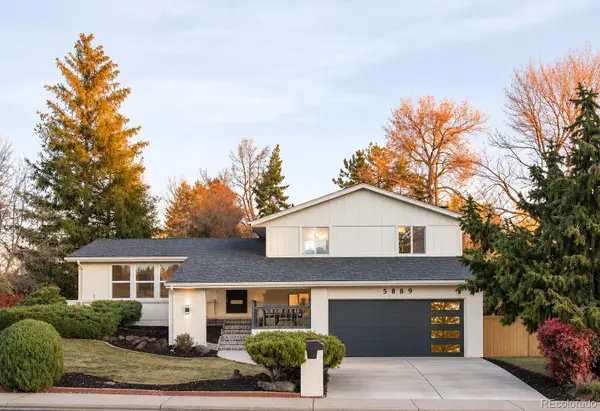 $785,000Active4 beds 4 baths2,400 sq. ft.
5889 W Fair, Littleton, CO 80123
MLS# 6083758Listed by: COMPASS - DENVER


Protect your home and budget from life's surprises with an Assurant Home Warranty, backed by a partner that supports you through every step of homeownership. Explore Plans.
© 2023 - 2026 ERA Franchise Systems LLC. All rights reserved. ERA Franchise Systems LLC fully supports the principles of the Fair Housing Act and the Equal Opportunity Act. ERA, ERA Real Estate powered, and their respective logos are registered service marks of ERA Franchise Systems LLC. Each office is independently owned and operated.