
84 Deerwood, Littleton, CO 80127
Local realty services provided by:ERA Teamwork Realty
Listed by: heather reed
Office: re/max synergy
MLS#:4608530
Source:ML
Price summary
- Price:$1,200,000
- Price per sq. ft.:$279.52
- Monthly HOA dues:$83
About this home
Room to dream. Space to make it yours. Unbeatable Ken Caryl Valley location worth coming home to. Set on a 16,204-square-foot lot in Littleton, 84 Deerwood Dr brings together 5 bedrooms with en-suite baths, an extra-deep four-car garage & access to an extensive trail system near foothills open space. With 3,928 square feet above grade plus a 1,956-square-foot partially finished basement, the possibilities extend well beyond the everyday.
Imagine mornings on your private primary-suite balcony, afternoons exploring nearby trails and evenings gathering around the fireplace. A marble entry, formal dining room and living room wet bar set the stage for entertaining, while the deck invites you outdoors. Behind double French doors, a wood-paneled office on the main level with built-in bookcases offers a distinctive place to work or unwind.
Clean & mostly original, this home is ready for your ideas, your style & its next chapter. The kitchen offers real hardwood floors, a double pantry, built-in desk, new stove & new trash compactor. Upstairs, the primary retreat pairs a gas fireplace and wet bar with a walk-in closet, five-piece bath & skylight. Each of the three additional bedrooms upstairs have its own attached bath and walk-in closet.
The basement adds a finished conforming fifth bedroom with a full en-suite bath, bonus room & closet, plus two large unfinished recreation areas and storage to shape around your needs. Main-level laundry, central vacuum, two furnaces, central air and a whole-house fan add everyday function. Concrete tile roof replaced 2014.
Enjoy community parks, tennis courts & trails, with shopping, dining, Meadows Golf Club & Chatfield State Park nearby. Convenient access to Lockheed Martin, C-470 and US 285 connects you to work and adventure. Come explore the space, walk the lot and envision what comes next. Schedule your showing at 84 Deerwood Drive.
Finished basement square footage is not reflected in public records....
Contact an agent
Home facts
- Year built:1992
- Subdivision & Development:Ken Caryl Ranch The Valley
- Listing ID #:4608530
Rooms and interior
- Bedrooms:5
- Total bathrooms:6
- Full bathrooms:3
- Half bathrooms:1
- Flooring:Carpet, Tile, Wood
- Bathrooms Description:Five Piece Bath
- Kitchen Description:Dishwasher, Disposal, Eat-in Kitchen, Microwave, Pantry, Range, Trash Compactor
- Basement Description:Interior Entry
- Living area:4,293 sq. ft.
Heating and cooling
- Cooling:Attic Fan, Central Air
- Heating:Forced Air
Structure and exterior
- Roof:Concrete
- Year built:1992
- Building area:4,293 sq. ft.
- Lot Features:Landscaped, Sprinklers In Front, Sprinklers In Rear
- Architectural Style:Traditional
- Construction Materials:Brick, Frame
- Exterior Features:Balcony, Deck, Front Porch, Lighting, Patio, Rain Gutters
- Foundation Description:Slab
- Levels:2 Story
Schools
- High school:Chatfield
- Middle school:Bradford
- Elementary school:Bradford
Utilities
- Water:Public
- Sewer:Public Sewer
Finances and disclosures
- Price:$1,200,000
- Price per sq. ft.:$279.52
- Tax amount:$9,370
Features and amenities
- Laundry features:Dryer, In Unit, Washer
- Amenities:Gas Water Heater
Parking
- Parking description:Oversized
- Garage spaces:4
 Based on information submitted to the MLS GRID as of October 27, 2026 06:03 PM. All data is obtained from various sources and may not have been verified by broker or MLS GRID. Supplied Open House information is subject to change without notice. All information should be independently reviewed and verified for accuracy. Properties may or may not be listed by the office/agent presenting the information. ML Member Broker: Carson Om
New listings near 84 Deerwood
- Coming Soon
 $1,685,000Coming Soon5 beds 4 baths4,151 sq. ft.
5 Village, Littleton, CO 80123
MLS# 7027384Listed by: COMPASS - DENVER - New
 $650,000Active3 beds 3 baths2,923 sq. ft.
7270 W Stetson #37, Littleton, CO 80123
MLS# 4198916Listed by: KENTWOOD REAL ESTATE DTC, LLC - New
 $580,000Active2 beds 1 baths876 sq. ft.
5750 S Bemis, Littleton, CO 80120
MLS# 5471063Listed by: LOKATION - New
 $260,000Active2 beds 2 baths1,024 sq. ft.
4896 S Dudley #9-4, Littleton, CO 80123
MLS# 3843956Listed by: LEGACY REALTY - New
 $1,049,000Active6 beds 3 baths3,408 sq. ft.
6098 S Westview, Littleton, CO 80120
MLS# 9934111Listed by: HOMESMART REALTY - New
 $825,000Active4 beds 3 baths2,892 sq. ft.
1 Par, Littleton, CO 80123
MLS# 9145213Listed by: IDEAL RESIDENTIAL GROUP - New
 $975,000Active3 beds 2 baths2,038 sq. ft.
4822 S Upham, Littleton, CO 80123
MLS# 6699672Listed by: EXP REALTY, LLC - New
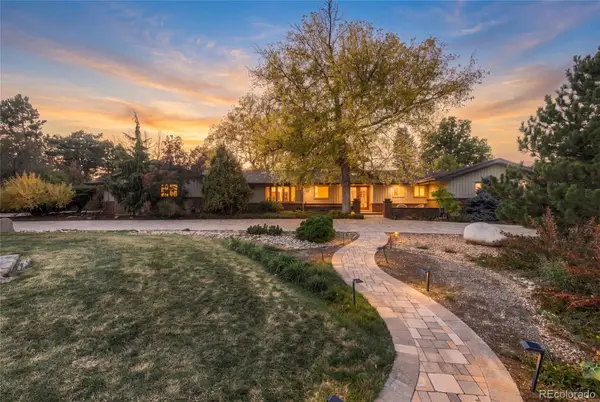 $1,300,000Active4 beds 3 baths3,871 sq. ft.
3 Meadowlark, Littleton, CO 80123
MLS# 6574956Listed by: REAL BROKER, LLC DBA REAL - New
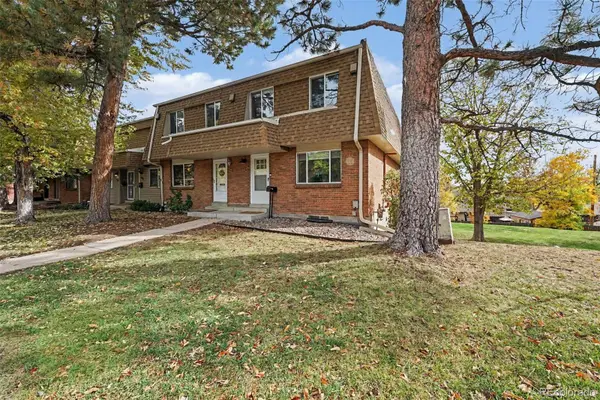 $425,000Active3 beds 3 baths1,746 sq. ft.
5724 S Lowell, Littleton, CO 80123
MLS# 4277597Listed by: ALPINE REAL ESTATE - New
 $849,000Active5 beds 4 baths2,920 sq. ft.
1375 W Hinsdale, Littleton, CO 80120
MLS# 7363991Listed by: MEGASTAR REALTY


Protect your home and budget from life's surprises with an Assurant Home Warranty, backed by a partner that supports you through every step of homeownership. Explore Plans.
© 2023 - 2026 ERA Franchise Systems LLC. All rights reserved. ERA Franchise Systems LLC fully supports the principles of the Fair Housing Act and the Equal Opportunity Act. ERA, ERA Real Estate powered, and their respective logos are registered service marks of ERA Franchise Systems LLC. Each office is independently owned and operated.