
8547 Gold Peak Drive #D, Littleton, CO 80130
Local realty services provided by:ERA Teamwork Realty
Listed by: bonnie emmett, alexander higgins
Office: re/max professionals
MLS#:1852274
Source:ML
Price summary
- Price:$455,000
- Monthly HOA dues:$492
About this home
Welcome to this beautifully maintained condo in the highly sought-after Palomino Park community of Highlands Ranch! This thoughtfully designed one level condo offers an open-concept layout that seamlessly blends comfort and functionality, perfect for both everyday living and entertaining.
Step inside to a bright, vaulted-ceiling living room warmed by a cozy gas fireplace, flowing effortlessly into a well-appointed kitchen featuring new stainless steel appliances, light maple cabinetry, and a center usland with seating. The adjacent dining area makes hosting a breeze.
The primary suite is a true retreat, boasting generous proportions, plush carpet, and a private en-suite bathroom complete with a long vanity and a walk-in shower. A versatile flex room is ideal as a bedroom, home office, media room, and offers direct access to a private covered balcony. With abundant natural light, ir is one of the most adaptable spaces in the home. Additional highlights include a spacious main-level laundry room with built-in storage, and an attached garage featuring custom shelving for effortless organization. Step outside to your own private, stone-columned covered patio—a peaceful spot to enjoy your morning coffee or unwind after a long day, surrounded by mature trees and community greenery. New furnace and thermostat 9/23 and water heater 9/20.
Ideally located within the amenity-rich Palomino Park community, residents enjoy access to resort-style pools, fitness center, baseketball courts, tennis and pickleball courts, and scenic walking trails. All just minutes from shopping, dining, and top-rated schools in Highlands Ranch. With its bright, open layout, quality finishes, and unbeatable location, this condo is truly move-in ready and waiting for its next owner.
Don't miss the opportunity to make this exceptional property your new home!...
Contact an agent
Home facts
- Year built:2007
- Subdivision & Development:Palomino Park
- Listing ID #:1852274
Rooms and interior
- Bedrooms:2
- Total bathrooms:2
- Full bathrooms:1
- Flooring:Carpet, Wood
- Kitchen Description:Cooktop, Disposal, Eat-in Kitchen, Kitchen Island, Microwave, Oven, Pantry, Refrigerator
Heating and cooling
- Cooling:Central Air
- Heating:Forced Air
- Central air:Yes
Structure and exterior
- Roof:Shingle
- Year built:2007
- Architectural Style:Contemporary
- Construction Materials:Stone, Wood Siding
- Exterior Features:Patio
- Levels:1 Story
Schools
- High school:Highlands Ranch
- Middle school:Cresthill
- Elementary school:Acres Green
Utilities
- Water:Public
- Sewer:Public Sewer
Finances and disclosures
- Price:$455,000
- Tax amount:$2,976 (2025)
Features and amenities
- Laundry features:In Unit
- Amenities:Double Pane Windows, Security System, Window Coverings
- Pool features:Outdoor Pool
Parking
- Total parking spaces:1
- Garage:Yes
- Garage spaces:1
 Based on information submitted to the MLS GRID as of August 2, 2026 02:48 AM. All data is obtained from various sources and may not have been verified by broker or MLS GRID. Supplied Open House information is subject to change without notice. All information should be independently reviewed and verified for accuracy. Properties may or may not be listed by the office/agent presenting the information.
New listings near 8547 Gold Peak Drive #D
- New
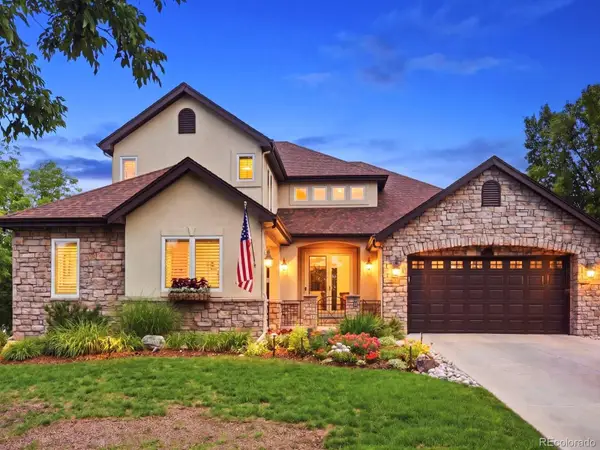 $1,595,000Active5 beds 5 baths5,223 sq. ft.
6266 W Prentice Avenue, Littleton, CO 80123
MLS# 3960461Listed by: RE/MAX LEADERS - New
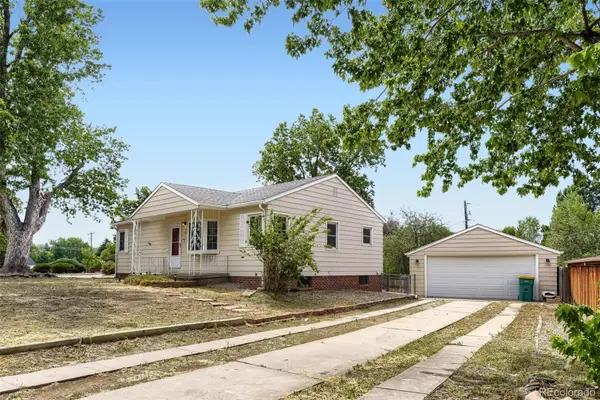 $580,000Active4 beds 2 baths2,080 sq. ft.
1704 W Crestline Avenue, Littleton, CO 80120
MLS# 6307521Listed by: YOUR CASTLE REAL ESTATE INC - New
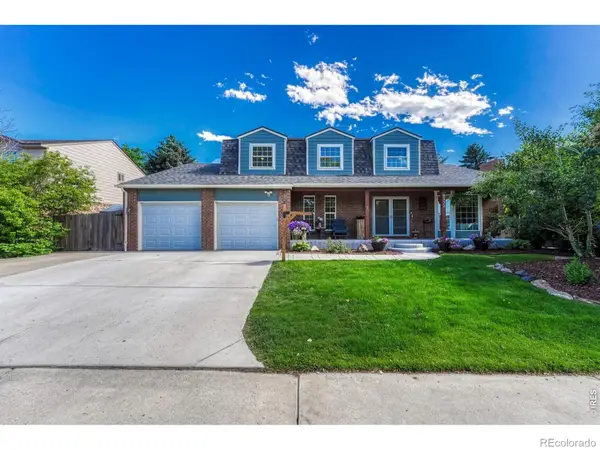 $895,000Active6 beds 4 baths3,832 sq. ft.
6552 W Calhoun Place, Littleton, CO 80123
MLS# IR1065487Listed by: COMPASS-DENVER - Coming Soon
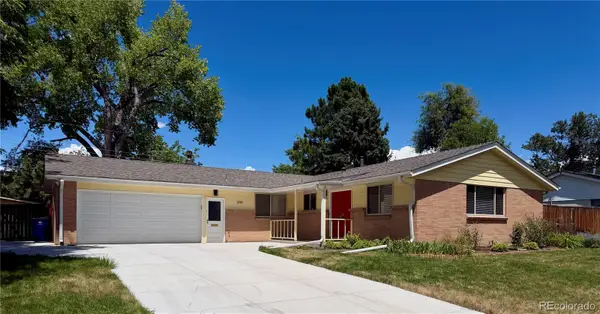 $820,000Coming Soon5 beds 3 baths
399 W Caley Drive, Littleton, CO 80120
MLS# 7164287Listed by: EXP REALTY, LLC - Open Sun, 11am to 1pmNew
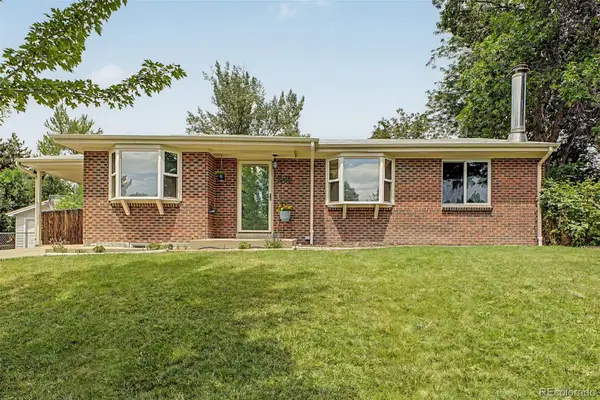 $735,000Active5 beds 3 baths2,240 sq. ft.
1040 W Longview Avenue, Littleton, CO 80120
MLS# 9215342Listed by: RE/MAX SYNERGY - New
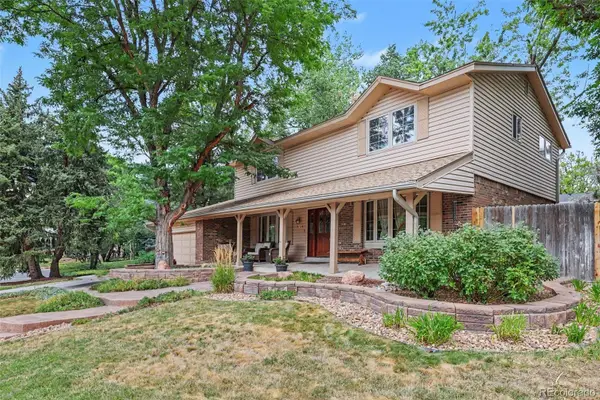 $850,000Active5 beds 4 baths3,450 sq. ft.
7314 S Downing Circle W, Littleton, CO 80122
MLS# 2307493Listed by: BUYERS & SELLERS 1ST CHOICE - New
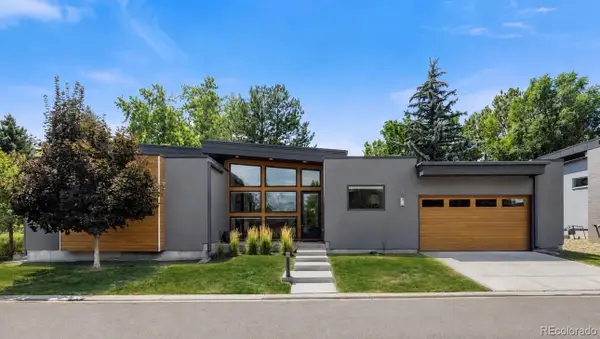 $1,500,000Active4 beds 4 baths3,746 sq. ft.
24 Wilder Lane, Littleton, CO 80123
MLS# 3464769Listed by: COLDWELL BANKER GLOBAL LUXURY DENVER - New
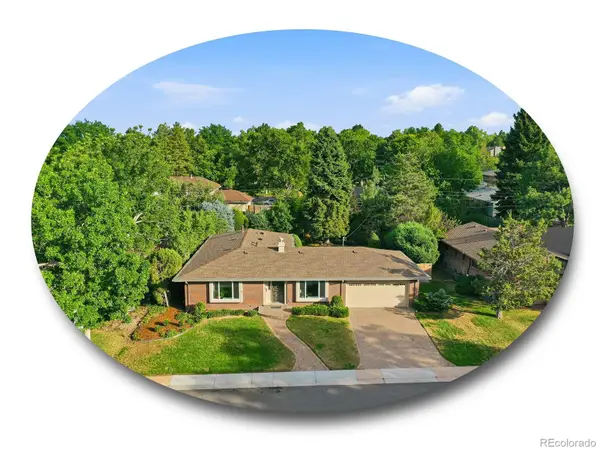 $1,000,000Active5 beds 3 baths3,165 sq. ft.
3532 E Davies Place, Littleton, CO 80122
MLS# 7571632Listed by: THE STELLER GROUP, INC - New
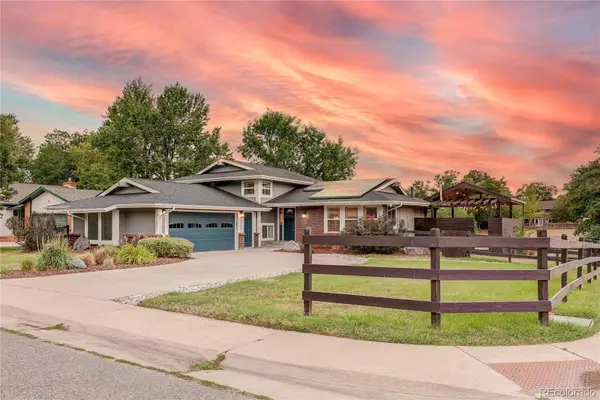 $830,000Active5 beds 4 baths2,808 sq. ft.
7703 S Elizabeth Way, Littleton, CO 80122
MLS# 9203744Listed by: RE/MAX PROFESSIONALS - New
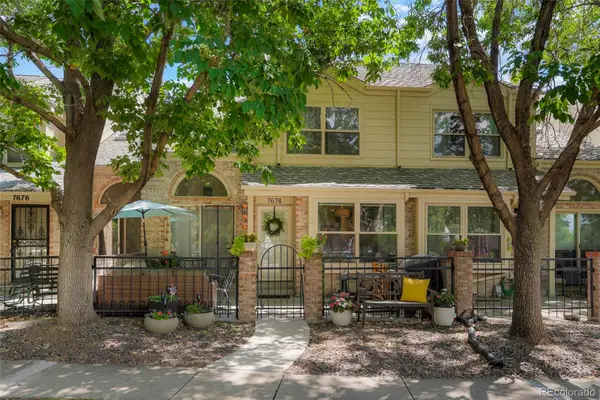 $539,000Active3 beds 4 baths2,100 sq. ft.
7674 S Cove Circle, Littleton, CO 80122
MLS# 4217537Listed by: COLORADO FLAT FEE REALTY INC


Protect your home and budget from life's surprises with an Assurant Home Warranty, backed by a partner that supports you through every step of homeownership. Explore Plans.
© 2023 - 2026 ERA Franchise Systems LLC. All rights reserved. ERA Franchise Systems LLC fully supports the principles of the Fair Housing Act and the Equal Opportunity Act. ERA, ERA Real Estate powered, and their respective logos are registered service marks of ERA Franchise Systems LLC. Each office is independently owned and operated.