
8711 S Ammons Street, Littleton, CO 80128
Local realty services provided by:RONIN Real Estate Professionals ERA Powered
Listed by: dana mohr
Office: re/max synergy
MLS#:2963523
Source:ML
Price summary
- Price:$649,900
- Price per sq. ft.:$228.36
About this home
Unlock the potential of this charming brick ranch in highly desirable Meadowbrook Heights, a community celebrated for its generous lot sizes, oversized garages, RV's and room to create your ideal lifestyle without HOA restrictions. Priced to attract owner-occupants, this home offers the perfect opportunity to personalize and renovate to your own style while staying comfortably within the neighborhood's value range. Add your own finishes and improvements with confidence, knowing you're unlikely to over-improve for the community. Situated on a premium corner lot with minimal slope this property offers exceptional flexibility for future expansion, additional garage space, workshops, or outdoor amenities. More than 1,500 sf on the main level, the home features 3 bedrooms, 2 baths, a welcoming family room overlooking the backyard, and a sun-filled bonus room highlighted by a beautiful south-facing bay window—perfect as a reading nook, home office, sitting room, or creative space. Separate dining area provides an ideal setting for family meals and entertaining. An engineer has reviewed the possibility of removal of the wall behind the couch opening up the kitchen (AI generated photo of this look included as well as an added 3rd car garage and additional living space). Ideally located near Chatfield State Park, residents enjoy easy access to boating, paddleboarding, fishing, camping, and miles of scenic trails for biking or walking. Shopping, dining, major commuter routes, mountain access, making it easy to embrace the best of Colorado living. A rare combination of location, livability, and future potential—this is an opportunity you won't want to miss. Refrigerator in the garage is included and Privacy shade on the back deck....
Contact an agent
Home facts
- Year built:1961
- Subdivision & Development:Meadowbrook Heights
- Listing ID #:2963523
Rooms and interior
- Bedrooms:3
- Total bathrooms:2
- Full bathrooms:1
- Flooring:Carpet, Wood
- Kitchen Description:Cooktop, Dishwasher, Disposal, Microwave, Oven, Refrigerator
- Basement:Yes
- Basement Description:Full
- Living area:2,846 sq. ft.
Heating and cooling
- Cooling:Central Air
- Heating:Forced Air
- Central air:Yes
Structure and exterior
- Roof:Composition
- Year built:1961
- Building area:2,846 sq. ft.
- Lot area:0.33 Acres
- Lot Features:Corner, Landscaped, Level, Sprinklers In Front, Sprinklers In Rear
- Architectural Style:Traditional
- Construction Materials:Brick
- Exterior Features:Covered, Deck, Front Porch, Private Yard, Rain Gutters
- Foundation Description:Slab
- Levels:1 Story
Schools
- High school:Chatfield
- Middle school:Falcon Bluffs
- Elementary school:Coronado
Utilities
- Water:Public
- Sewer:Public Sewer
Finances and disclosures
- Price:$649,900
- Price per sq. ft.:$228.36
- Tax amount:$3,291 (2024)
Features and amenities
- Amenities:Bay Window(s), Carbon Monoxide Detector(s), Gas Water Heater, Smoke Detector(s), Video Doorbell, Window Coverings
Parking
- Total parking spaces:2
- Parking description:Concrete Driveway
- Garage:Yes
- Garage spaces:2
 Based on information submitted to the MLS GRID as of August 13, 2026 02:32 PM. All data is obtained from various sources and may not have been verified by broker or MLS GRID. Supplied Open House information is subject to change without notice. All information should be independently reviewed and verified for accuracy. Properties may or may not be listed by the office/agent presenting the information.
New listings near 8711 S Ammons Street
- New
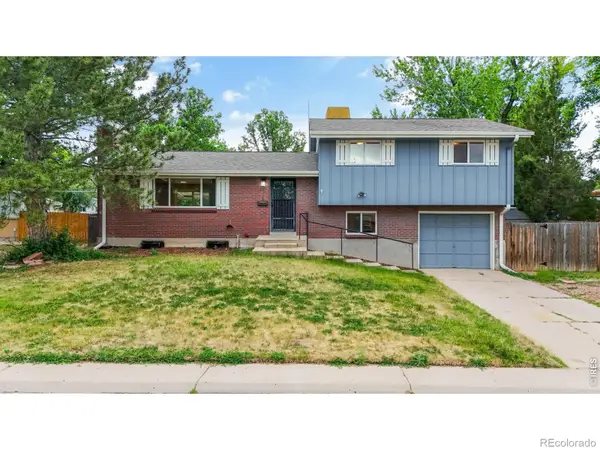 $545,000Active3 beds 2 baths2,083 sq. ft.
6128 S Madison Court, Littleton, CO 80121
MLS# IR1066370Listed by: GOLBA GROUP REAL ESTATE LLC - New
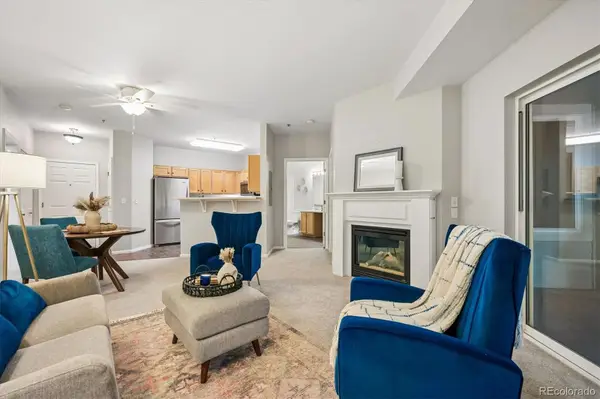 $375,000Active2 beds 2 baths1,079 sq. ft.
2894 W Riverwalk Circle #B211, Littleton, CO 80123
MLS# 8765665Listed by: RE/MAX PROFESSIONALS - New
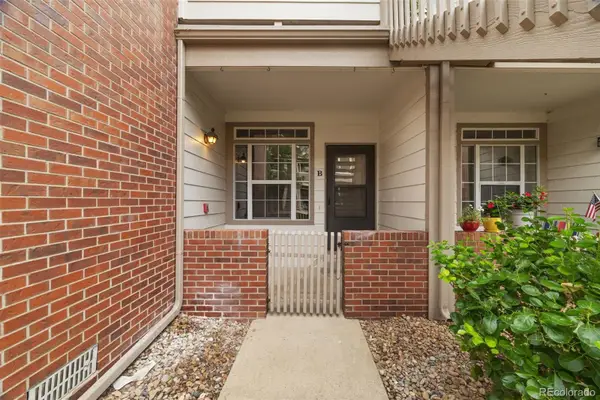 $319,000Active2 beds 2 baths854 sq. ft.
3010 W Prentice Avenue #B, Littleton, CO 80123
MLS# 9958896Listed by: ED PRATHER REAL ESTATE - Open Sat, 1 to 4pmNew
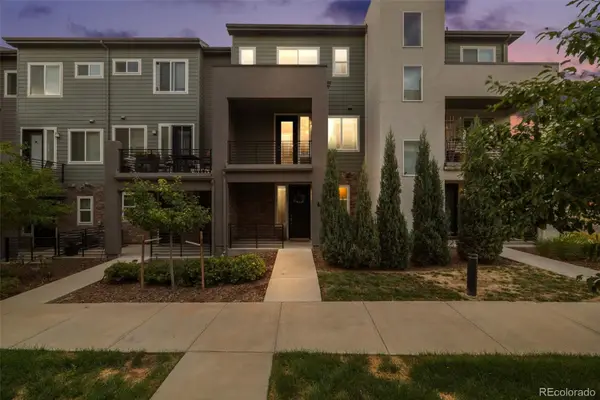 $485,000Active2 beds 3 baths1,500 sq. ft.
612 E Hinsdale Avenue, Littleton, CO 80122
MLS# 9681241Listed by: COLDWELL BANKER REALTY 24 - New
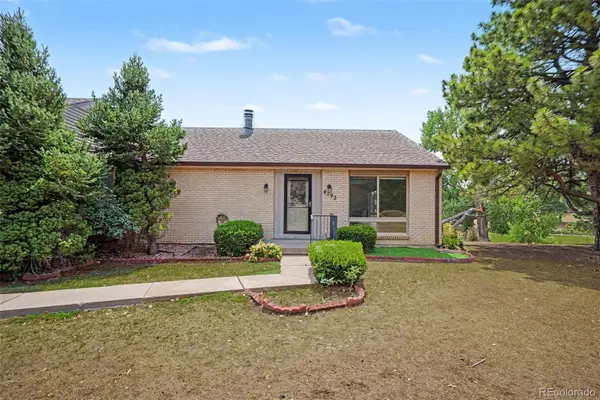 $425,000Active3 beds 3 baths2,542 sq. ft.
4292 W Pondview Drive, Littleton, CO 80123
MLS# 8138440Listed by: ORCHARD BROKERAGE LLC - Open Fri, 2 to 3pmNew
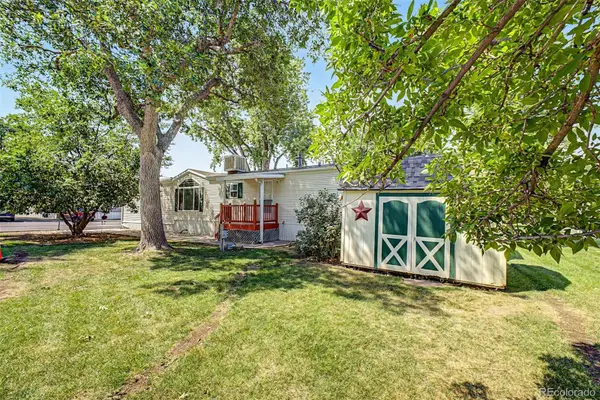 $55,000Active3 beds 2 baths1,216 sq. ft.
6705 S Santa Fe Drive, Littleton, CO 80120
MLS# 1607188Listed by: KELLER WILLIAMS ADVANTAGE REALTY LLC - New
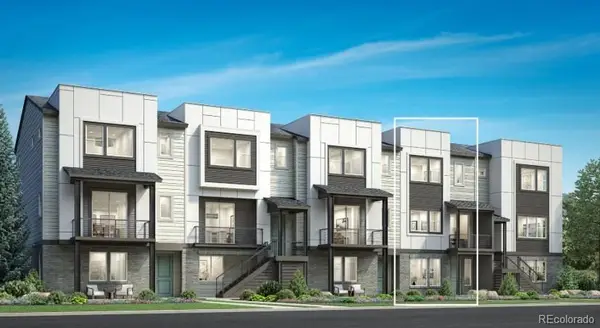 $775,000Active3 beds 4 baths2,180 sq. ft.
3468 W Elmhurst Place, Littleton, CO 80120
MLS# 4263038Listed by: COLDWELL BANKER REALTY 56 - New
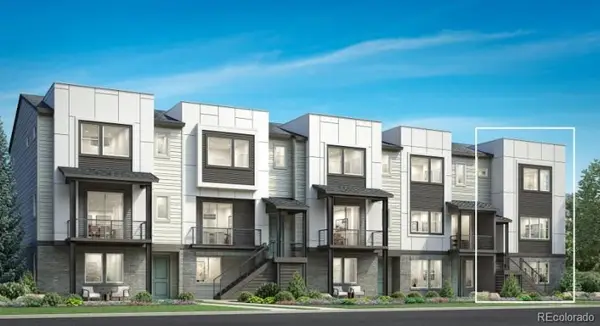 $825,000Active3 beds 4 baths2,300 sq. ft.
3470 W Elmhurst Place, Littleton, CO 80120
MLS# 2306521Listed by: COLDWELL BANKER REALTY 56 - Coming Soon
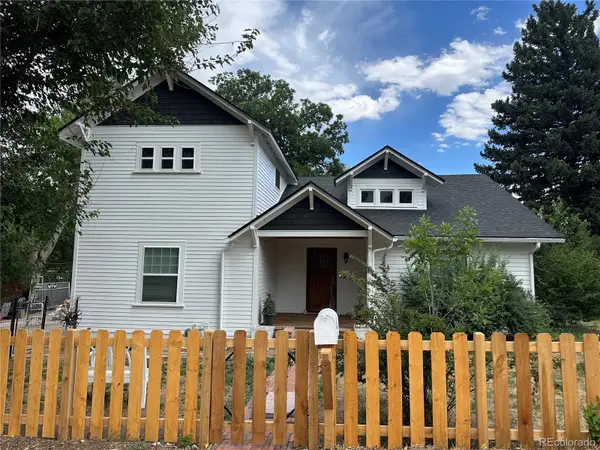 $749,000Coming Soon4 beds 3 baths
6520 S Windermere Street, Littleton, CO 80120
MLS# 4031666Listed by: KELLER WILLIAMS DTC - New
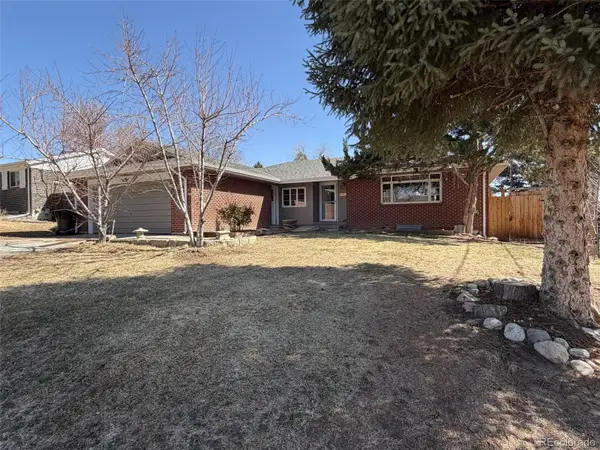 $510,000Active5 beds 3 baths2,657 sq. ft.
4742 S Newton Street, Littleton, CO 80123
MLS# 2192049Listed by: WAHLEN PROPERTIES


Protect your home and budget from life's surprises with an Assurant Home Warranty, backed by a partner that supports you through every step of homeownership. Explore Plans.
© 2023 - 2026 ERA Franchise Systems LLC. All rights reserved. ERA Franchise Systems LLC fully supports the principles of the Fair Housing Act and the Equal Opportunity Act. ERA, ERA Real Estate powered, and their respective logos are registered service marks of ERA Franchise Systems LLC. Each office is independently owned and operated.