
8887 Tappy Toorie Circle, Littleton, CO 80129
Local realty services provided by:ERA Teamwork Realty
Listed by: sarah bobo
Office: coldwell banker realty-n metro
MLS#:IR1064576
Source:ML
Price summary
- Price:$685,000
- Price per sq. ft.:$257.71
- Monthly HOA dues:$36
About this home
Enjoy easy living in this beautifully refreshed Highlands Ranch home, where thoughtful updates and an unbeatable location come together. Featuring 2 bedrooms and 4 bathrooms, this move-in-ready home offers the perfect balance of comfort, style, and functionality.From the moment you step inside, you'll notice the bright, open feel created by upgraded recessed lighting, fresh interior paint, and brand-new flooring throughout the upper level and staircase. The remodeled kitchen is designed to make everyday living effortless, featuring new appliances, generous cabinet space, and a layout that flows seamlessly into the main living areas. Upstairs, both bedrooms are spacious and private, while the home's four bathrooms provide flexibility and convenience for guests or everyday life. A new washer and dryer are included, and the whole-house fan helps keep the home cool and comfortable during Colorado's warmer months.The oversized two-car garage offers plenty of extra room for storage, hobbies, or a workbench. Step outside and take in beautiful west-facing mountain views, the perfect backdrop for relaxing evenings and Colorado sunsets. Located directly across from Highlands Ranch Golf Club and just minutes from C-470, you'll enjoy quick access to miles of parks, trails, shopping, dining, and recreation. Whether you're heading out for a morning bike ride, a round of golf, or an evening out, everything you need is just moments away. This is the perfect opportunity to enjoy a low-maintenance lifestyle in one of Highlands Ranch's most desirable locations....
Contact an agent
Home facts
- Year built:2001
- Listing ID #:IR1064576
Rooms and interior
- Bedrooms:2
- Total bathrooms:4
- Full bathrooms:2
- Half bathrooms:1
- Flooring:Tile
- Kitchen Description:Dishwasher, Disposal, Microwave, Oven, Refrigerator
- Basement:Yes
- Living area:2,658 sq. ft.
Heating and cooling
- Cooling:Central Air
- Heating:Forced Air
- Central air:Yes
Structure and exterior
- Roof:Composition
- Year built:2001
- Building area:2,658 sq. ft.
- Lot area:0.04 Acres
- Construction Materials:Frame, Stone
- Exterior Features:Patio
- Levels:2 Story
Schools
- High school:Mountain Vista
- Middle school:Mountain Ridge
- Elementary school:Northridge
Utilities
- Water:Public
Finances and disclosures
- Price:$685,000
- Price per sq. ft.:$257.71
- Tax amount:$4,323 (2025)
Features and amenities
- Laundry features:Dryer, Washer
- Amenities:Smoke Detector(s), Window Coverings
Parking
- Total parking spaces:2
- Garage:Yes
- Garage spaces:2
 Based on information submitted to the MLS GRID as of July 20, 2026 09:46 PM. All data is obtained from various sources and may not have been verified by broker or MLS GRID. Supplied Open House information is subject to change without notice. All information should be independently reviewed and verified for accuracy. Properties may or may not be listed by the office/agent presenting the information.
New listings near 8887 Tappy Toorie Circle
- New
 $795,000Active3 beds 4 baths2,620 sq. ft.
5795 W Berry Avenue, Littleton, CO 80123
MLS# 1972786Listed by: TRELORA REALTY, INC. - Coming SoonOpen Sat, 2 to 4pm
 $600,000Coming Soon4 beds 3 baths
6351 W Brittany Place, Littleton, CO 80123
MLS# 6781482Listed by: AVENEW REALTY LLC - New
 $375,000Active2 beds 2 baths1,012 sq. ft.
1631 W Canal Circle #817, Littleton, CO 80120
MLS# 9181071Listed by: US REALTY PROS LLC - New
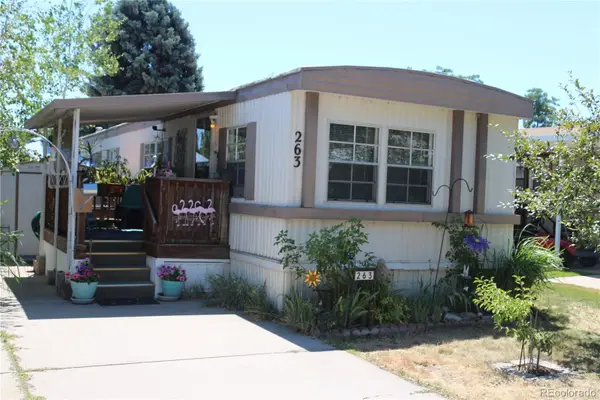 $19,500Active2 beds 1 baths744 sq. ft.
8201 S Santa Fe Drive, Littleton, CO 80120
MLS# 4562299Listed by: NEXT REALTY & MANAGEMENT, LLC - New
 $449,900Active1 beds 1 baths728 sq. ft.
5937 S Hill Street, Littleton, CO 80120
MLS# 9414592Listed by: BROKERS GUILD REAL ESTATE - Coming Soon
 $405,000Coming Soon3 beds 2 baths
541 W Crestline Circle #10B1, Littleton, CO 80120
MLS# 3828250Listed by: GUIDE REAL ESTATE 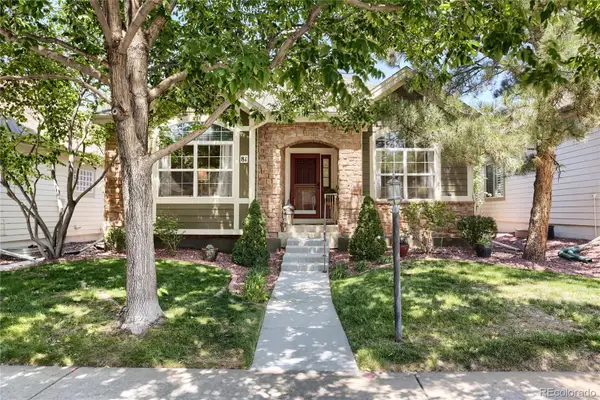 $785,000Pending3 beds 3 baths2,952 sq. ft.
6900 W Grant Ranch Boulevard #81, Littleton, CO 80123
MLS# 9276463Listed by: RE/MAX PROFESSIONALS- New
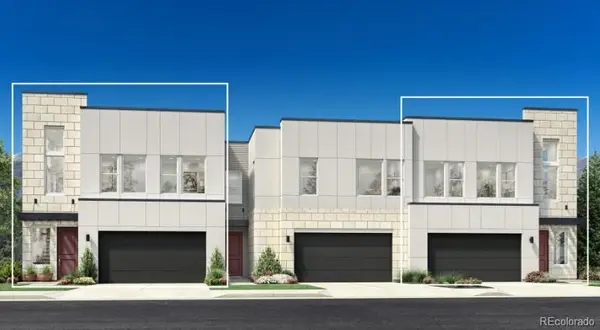 $990,000Active3 beds 3 baths2,259 sq. ft.
3525 W Elmhurst Avenue, Littleton, CO 80120
MLS# 2732608Listed by: COLDWELL BANKER REALTY 56 - New
 $500,000Active3 beds 4 baths2,074 sq. ft.
3952 E Weaver Avenue, Littleton, CO 80121
MLS# 3276262Listed by: KELLER WILLIAMS REALTY URBAN ELITE - Coming Soon
 $624,900Coming Soon4 beds 4 baths
9000 W Tanforan Drive, Littleton, CO 80123
MLS# 7410865Listed by: RE/MAX PROFESSIONALS


Protect your home and budget from life's surprises with an Assurant Home Warranty, backed by a partner that supports you through every step of homeownership. Explore Plans.
© 2023 - 2026 ERA Franchise Systems LLC. All rights reserved. ERA Franchise Systems LLC fully supports the principles of the Fair Housing Act and the Equal Opportunity Act. ERA, ERA Real Estate powered, and their respective logos are registered service marks of ERA Franchise Systems LLC. Each office is independently owned and operated.