
8994 Edgewood Street, Littleton, CO 80130
Local realty services provided by:RONIN Real Estate Professionals ERA Powered
8994 Edgewood Street,Littleton, CO 80130
$725,000
- 3 Beds
- 3 Baths
- - sq. ft.
- Single family
- Sold
Listed by: jennifer girard
Office: re/max professionals
MLS#:5406895
Source:ML
Sorry, we are unable to map this address
Price summary
- Price:$725,000
- Monthly HOA dues:$58
About this home
Bright, airy, and beautifully updated, this 3 bedroom, 3 bath Highlands Ranch home combines timeless design with thoughtful improvements that make everyday living feel effortless. Soaring vaulted ceilings, a skylight, and abundant natural light create an inviting first impression, while every space has been carefully designed with both style and functionality in mind.
The remodeled kitchen is the heart of the home, featuring soft-close cabinetry, pull-out storage, stainless steel appliances, and generous workspace. Just beyond, the sun-filled breakfast nook overlooks the private backyard, creating the perfect spot to enjoy your morning coffee or gather for casual meals. The adjoining family room is anchored by a cozy gas fireplace, while high-end laminate flooring, replaced windows, and remote-controlled designer window coverings add comfort and convenience throughout.
Conveniently located just off the garage, the thoughtfully redesigned main-floor laundry room offers custom built-in cabinetry and abundant storage, while the nearby updated powder bath adds both style and function for guests and everyday living.
Upstairs, the spacious primary suite offers a peaceful retreat with vaulted ceilings, a beautifully remodeled primary bath, and a separate sitting area ideal for a home office, reading nook, or quiet escape.
Outside, enjoy one of the larger and more private backyards in the neighborhood, complete with mature trees, an expansive deck, and plenty of room to entertain, play, or simply relax.
Ideally located near shopping, dining, Park Meadows Mall, and the 92-acre Highland Heritage Regional Park, this home offers both convenience and an exceptional lifestyle. The 1,200 sf unfinished basement with three egress windows provides outstanding potential to create additional bedrooms, a recreation room, home gym, or office while adding valuable finished square footage and future equity....
Contact an agent
Home facts
- Year built:1993
- Subdivision & Development:Highlands Ranch
- Listing ID #:5406895
Rooms and interior
- Bedrooms:3
- Total bathrooms:3
- Full bathrooms:1
- Half bathrooms:1
- Flooring:Carpet, Laminate
- Kitchen Description:Cooktop, Dishwasher, Disposal, Microwave, Oven, Pantry, Refrigerator
- Basement:Yes
- Basement Description:Bath/Stubbed, Sump Pump, Unfinished
Heating and cooling
- Cooling:Central Air
- Heating:Forced Air
- Central air:Yes
Structure and exterior
- Roof:Composition
- Year built:1993
- Lot Features:Landscaped
- Construction Materials:Frame
- Exterior Features:Deck, Garden, Private Yard, Rain Gutters
- Levels:2 Story
Schools
- High school:Highlands Ranch
- Middle school:Cresthill
- Elementary school:Acres Green
Utilities
- Water:Public
- Sewer:Public Sewer
Finances and disclosures
- Price:$725,000
- Tax amount:$4,033 (2025)
Features and amenities
- Laundry features:Dryer, Washer
- Amenities:Double Pane Windows, Skylight(s), Smoke Detector(s), Window Coverings
Parking
- Total parking spaces:2
- Garage:Yes
- Garage spaces:2
 Based on information submitted to the MLS GRID as of August 20, 2026 07:25 AM. All data is obtained from various sources and may not have been verified by broker or MLS GRID. Supplied Open House information is subject to change without notice. All information should be independently reviewed and verified for accuracy. Properties may or may not be listed by the office/agent presenting the information.
New listings near 8994 Edgewood Street
- Coming Soon
 $340,000Coming Soon2 beds 2 baths
1651 W Canal Circle #617, Littleton, CO 80120
MLS# 2111412Listed by: EXP REALTY, LLC - Coming SoonOpen Sat, 10 to 11:30am
 $525,000Coming Soon4 beds 2 baths
4977 S Perry Street, Littleton, CO 80123
MLS# 4039843Listed by: HOMESMART REALTY - Coming Soon
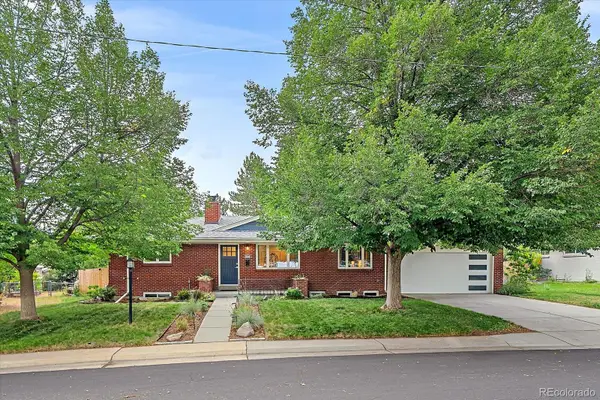 $775,000Coming Soon5 beds 2 baths
6046 S Valleyview Street, Littleton, CO 80120
MLS# 4231577Listed by: MADISON & COMPANY PROPERTIES - Coming Soon
 $550,000Coming Soon2 beds 3 baths
6515 S Jackson Court, Littleton, CO 80121
MLS# 9203210Listed by: MALCOLM REAL ESTATE - Coming SoonOpen Sat, 12 to 3pm
 $750,000Coming Soon4 beds 2 baths
2005 W Davies Avenue, Littleton, CO 80120
MLS# 5004906Listed by: EXP REALTY, LLC - Coming Soon
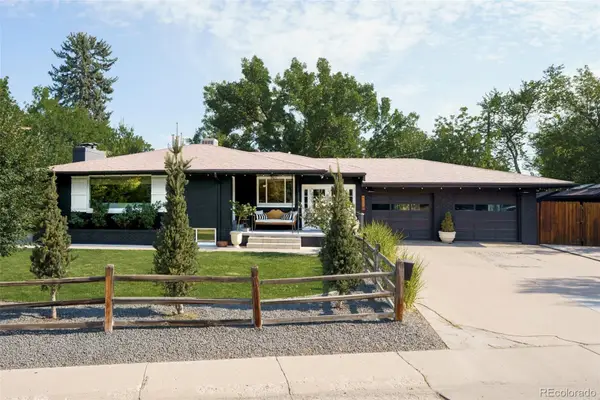 $850,000Coming Soon3 beds 2 baths
1991 W Caley Avenue, Littleton, CO 80120
MLS# 4564357Listed by: CAMBER REALTY, LTD - Coming SoonOpen Sat, 10am to 1pm
 $399,000Coming Soon3 beds 2 baths
579 W Berry Circle #5D1, Littleton, CO 80120
MLS# 3142124Listed by: COMPASS - DENVER - New
 $785,000Active4 beds 4 baths2,543 sq. ft.
6114 S Fairfield Street, Littleton, CO 80120
MLS# 5893606Listed by: MILEHIMODERN - New
 $639,000Active3 beds 2 baths1,516 sq. ft.
6044 S Fairfield Street, Littleton, CO 80120
MLS# 1977642Listed by: MILEHIMODERN - Open Sat, 10am to 12pmNew
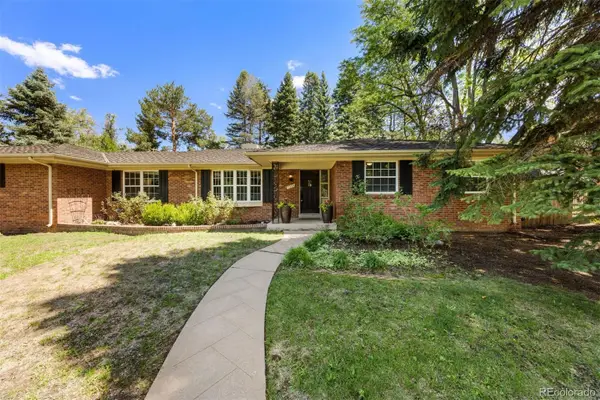 $1,275,000Active4 beds 3 baths2,923 sq. ft.
1854 E Lake Drive, Littleton, CO 80121
MLS# 3812645Listed by: LIV SOTHEBY'S INTERNATIONAL REALTY


Protect your home and budget from life's surprises with an Assurant Home Warranty, backed by a partner that supports you through every step of homeownership. Explore Plans.
© 2023 - 2026 ERA Franchise Systems LLC. All rights reserved. ERA Franchise Systems LLC fully supports the principles of the Fair Housing Act and the Equal Opportunity Act. ERA, ERA Real Estate powered, and their respective logos are registered service marks of ERA Franchise Systems LLC. Each office is independently owned and operated.