
9108 W Vandeventor Drive, Littleton, CO 80128
Local realty services provided by:LUX Real Estate Company ERA Powered
9108 W Vandeventor Drive,Littleton, CO 80128
$815,000
- 4 Beds
- 3 Baths
- 3,510 sq. ft.
- Single family
- Active
Listed by: dawn martin, dennis martin
Office: coldwell banker realty 24
MLS#:8221788
Source:ML
Price summary
- Price:$815,000
- Price per sq. ft.:$232.19
- Monthly HOA dues:$56.67
About this home
Enjoy stunning Denver Botanic Gardens Chatfield Farms views, a private hot tub, and timeless oak hardwood floors in this beautifully maintained Chatfield Bluffs home. Relax on the welcoming covered front porch before stepping into an open, light filled floor plan designed for comfortable living and entertaining. Rich oak hardwood flooring flows throughout much of the main level. The spacious living room is filled with natural light from a bay window, while the formal dining room is perfect for gatherings. The kitchen is the heart of the home, featuring granite countertops, stainless steel appliances, a center island, raised panel oak cabinetry with pull-out shelves, a pantry, and a bright breakfast nook all perfectly positioned to capture peaceful Botanic Garden views. The adjoining family room overlooks the beautifully landscaped backyard.
A main-floor office, easily converted into a fourth bedroom, sits adjacent to a 3/4 bath, making it ideal for guests or multigenerational living. The main-floor laundry room includes cabinetry and a utility sink. Upstairs, the spacious primary suite offers a walk-in closet and a five-piece bath. Two additional bedrooms share a Jack and Jill bathroom. The basement includes a framed and drywalled bonus room, offering endless possibilities for a home gym, office, or recreation room, along with abundant storage and future expansion potential. Step outside to your private backyard retreat featuring a large patio, relaxing hot tub, mature landscaping, and tranquil Botanic Garden views.
Located just minutes from Chatfield State Park, Denver Botanic Gardens Chatfield Farms, trails, shopping, and dining, this exceptional home offers the perfect blend of comfort, beauty, and location. Don't miss this rare Chatfield Bluffs opportunity....
Contact an agent
Home facts
- Year built:1998
- Subdivision & Development:Chatfield Bluffs
- Listing ID #:8221788
Rooms and interior
- Bedrooms:4
- Total bathrooms:3
- Full bathrooms:2
- Flooring:Carpet, Wood
- Bathrooms Description:Jack & Jill Bathroom
- Kitchen Description:Cooktop, Dishwasher, Disposal, Eat-in Kitchen, Microwave, Refrigerator, Self Cleaning Oven
- Basement:Yes
- Basement Description:Partial, Unfinished
- Living area:3,510 sq. ft.
Heating and cooling
- Cooling:Central Air
- Heating:Forced Air
- Central air:Yes
Structure and exterior
- Roof:Composition
- Year built:1998
- Building area:3,510 sq. ft.
- Lot area:0.17 Acres
- Lot Features:Corner, Landscaped, Sprinklers In Front, Sprinklers In Rear
- Construction Materials:Frame, Stone
- Exterior Features:Patio, Spa/Hot Tub
- Levels:2 Story
Schools
- High school:Chatfield
- Middle school:Falcon Bluffs
- Elementary school:Shaffer
Utilities
- Water:Public
- Sewer:Public Sewer
Finances and disclosures
- Price:$815,000
- Price per sq. ft.:$232.19
- Tax amount:$5,695 (2025)
Features and amenities
- Laundry features:Dryer, Washer
- Amenities:Bay Window(s)
Parking
- Total parking spaces:3
- Parking description:Concrete Driveway, Lighted, Oversized
- Garage:Yes
- Garage spaces:3
 Based on information submitted to the MLS GRID as of August 13, 2026 02:32 PM. All data is obtained from various sources and may not have been verified by broker or MLS GRID. Supplied Open House information is subject to change without notice. All information should be independently reviewed and verified for accuracy. Properties may or may not be listed by the office/agent presenting the information.
New listings near 9108 W Vandeventor Drive
- Open Sat, 1 to 4pmNew
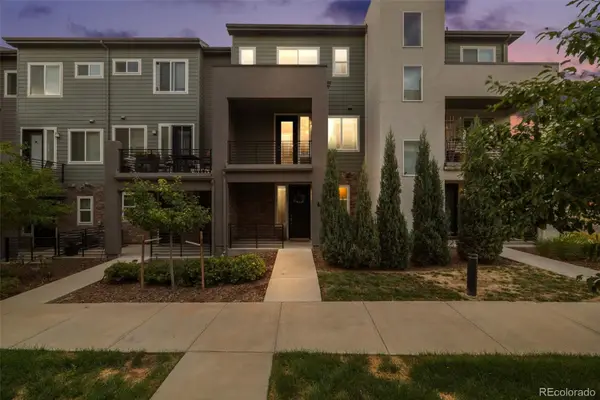 $485,000Active2 beds 3 baths1,500 sq. ft.
612 E Hinsdale Avenue, Littleton, CO 80122
MLS# 9681241Listed by: COLDWELL BANKER REALTY 24 - New
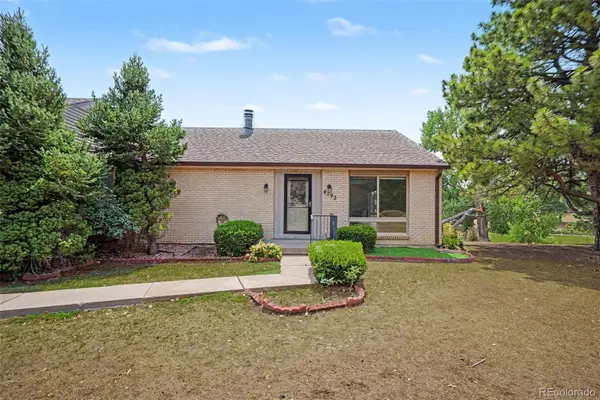 $425,000Active3 beds 3 baths2,542 sq. ft.
4292 W Pondview Drive, Littleton, CO 80123
MLS# 8138440Listed by: ORCHARD BROKERAGE LLC - Open Fri, 2 to 3pmNew
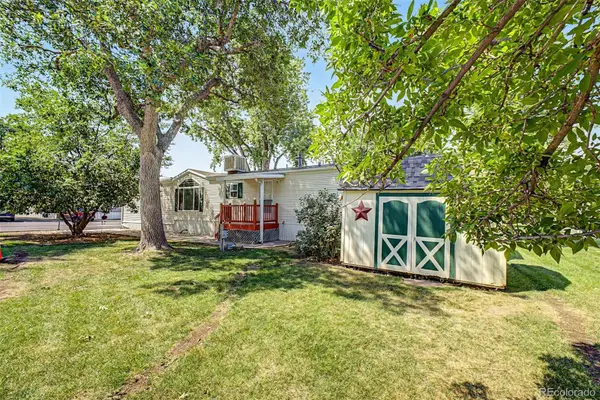 $55,000Active3 beds 2 baths1,216 sq. ft.
6705 S Santa Fe Drive, Littleton, CO 80120
MLS# 1607188Listed by: KELLER WILLIAMS ADVANTAGE REALTY LLC - New
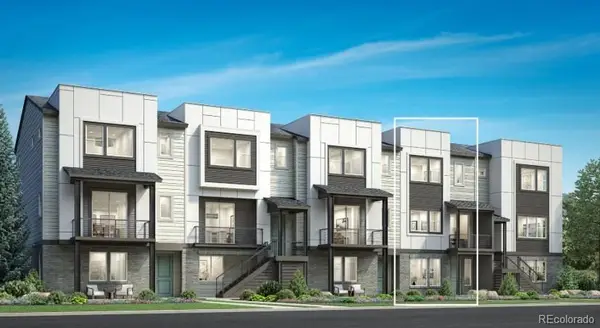 $775,000Active3 beds 4 baths2,180 sq. ft.
3468 W Elmhurst Place, Littleton, CO 80120
MLS# 4263038Listed by: COLDWELL BANKER REALTY 56 - New
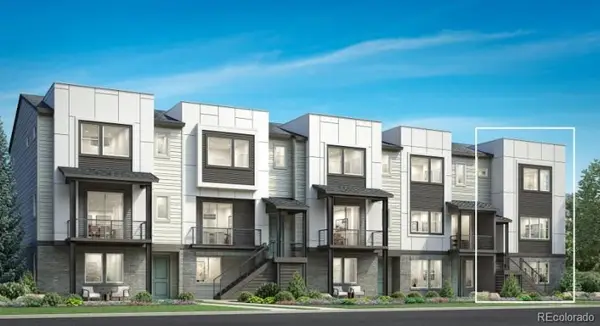 $825,000Active3 beds 4 baths2,300 sq. ft.
3470 W Elmhurst Place, Littleton, CO 80120
MLS# 2306521Listed by: COLDWELL BANKER REALTY 56 - Coming Soon
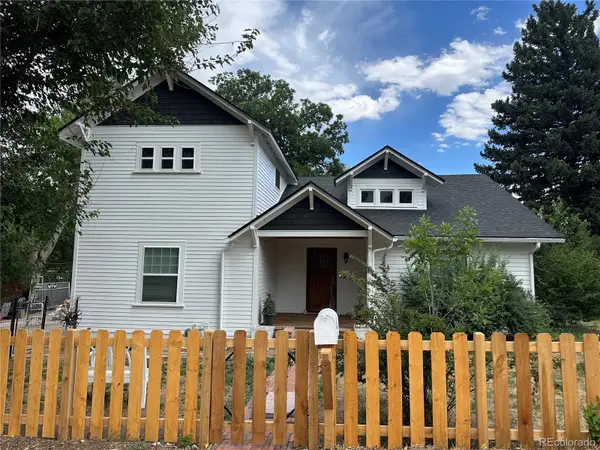 $749,000Coming Soon4 beds 3 baths
6520 S Windermere Street, Littleton, CO 80120
MLS# 4031666Listed by: KELLER WILLIAMS DTC - New
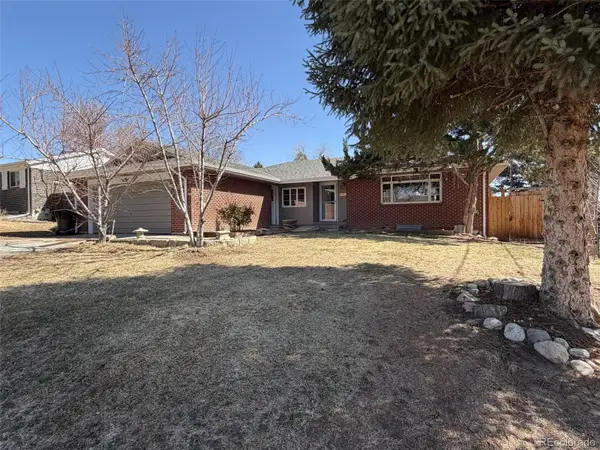 $510,000Active5 beds 3 baths2,657 sq. ft.
4742 S Newton Street, Littleton, CO 80123
MLS# 2192049Listed by: WAHLEN PROPERTIES - New
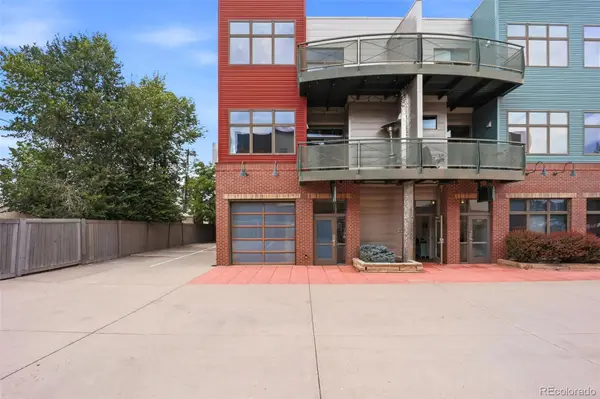 $1,500,000Active2 beds 3 baths4,275 sq. ft.
5439 S Prince Street, Littleton, CO 80120
MLS# 3872255Listed by: SERHANT COLORADO LLC - New
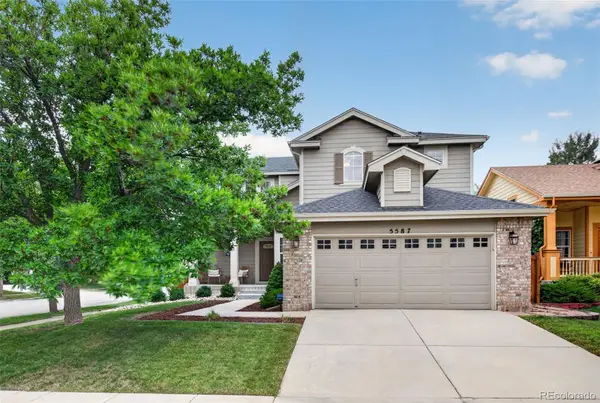 $795,000Active4 beds 4 baths2,333 sq. ft.
5587 S Gray Street, Littleton, CO 80123
MLS# 8254860Listed by: RE/MAX PROFESSIONALS - Coming Soon
 $714,990Coming Soon4 beds 3 baths
7867 W Peakview Drive, Littleton, CO 80123
MLS# 9204385Listed by: HOMESMART


Protect your home and budget from life's surprises with an Assurant Home Warranty, backed by a partner that supports you through every step of homeownership. Explore Plans.
© 2023 - 2026 ERA Franchise Systems LLC. All rights reserved. ERA Franchise Systems LLC fully supports the principles of the Fair Housing Act and the Equal Opportunity Act. ERA, ERA Real Estate powered, and their respective logos are registered service marks of ERA Franchise Systems LLC. Each office is independently owned and operated.