
9210 W Ontario, Littleton, CO 80128
Local realty services provided by:LUX Real Estate Company ERA Powered
9210 W Ontario,Littleton, CO 80128
$359,000
- 3 Beds
- 3 Baths
- 1,656 sq. ft.
- Single family
- Active
Listed by: steve novak
Office: lokation real estate
MLS#:7807582
Source:ML
Price summary
- Price:$359,000
- Price per sq. ft.:$216.79
- Monthly HOA dues:$292
About this home
Updated and move-in ready in Dutch Ridge! This home offers three bedrooms and two baths on the main levels, plus a finished lower level with a third bath and large private ‘bonus room’, for more than 1,600 finished square feet.
The big-ticket items are done. A new roof, new carpet and LVP, newer stainless steel appliances and new quartz countertops mean the work a buyer usually budgets for has already been handled.
The finished lower level adds real flexibility, with its own bath and a non-conforming bonus room that works well as a guest space, home office, gym or media room.
Dutch Ridge offers a community pool and a quiet residential setting, with Chatfield State Park, South Valley Park and Deer Creek Canyon minutes away for hiking, biking and paddling. Easy access to C-470 and Wadsworth puts shopping, dining and groceries close by.
New roof. New appliances. New counters. Welcome home to 9210 W Ontario Drive.
Contact an agent
Home facts
- Year built:1982
- Subdivision & Development:Dutch Ridge
- Listing ID #:7807582
Rooms and interior
- Bedrooms:3
- Total bathrooms:3
- Full bathrooms:2
- Half bathrooms:1
- Flooring:Carpet, Tile, Vinyl
- Kitchen Description:Dishwasher, Disposal, Microwave, Oven, Refrigerator
- Basement Description:Finished
- Living area:1,656 sq. ft.
Heating and cooling
- Cooling:Central Air
- Heating:Forced Air
Structure and exterior
- Roof:Composition
- Year built:1982
- Building area:1,656 sq. ft.
- Construction Materials:Frame, Wood Siding
- Exterior Features:Patio
- Levels:2 Story
Schools
- High school:Chatfield
- Middle school:Deer Creek
- Elementary school:Stony Creek
Utilities
- Water:Public
- Sewer:Public Sewer
Finances and disclosures
- Price:$359,000
- Price per sq. ft.:$216.79
- Tax amount:$2,036
Features and amenities
- Laundry features:Dryer, Washer
 Based on information submitted to the MLS GRID as of November 20, 2026 12:15 PM. All data is obtained from various sources and may not have been verified by broker or MLS GRID. Supplied Open House information is subject to change without notice. All information should be independently reviewed and verified for accuracy. Properties may or may not be listed by the office/agent presenting the information. ML Member Broker: Emily Duke
New listings near 9210 W Ontario
- Coming Soon
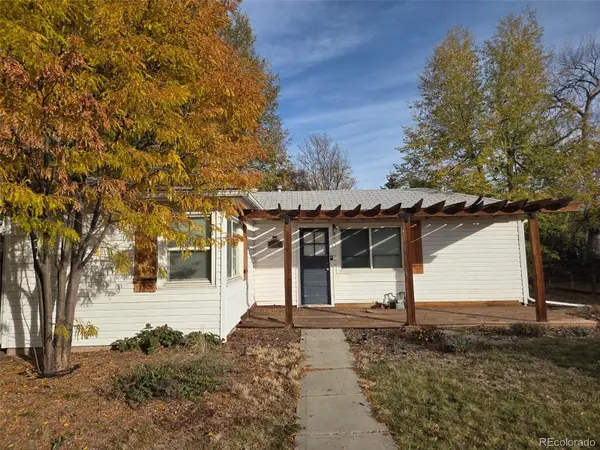 $375,000Coming Soon2 beds 1 baths709 sq. ft.
6458 S Louthan, Littleton, CO 80120
MLS# 6811853Listed by: KELLER WILLIAMS DTC - Coming Soon
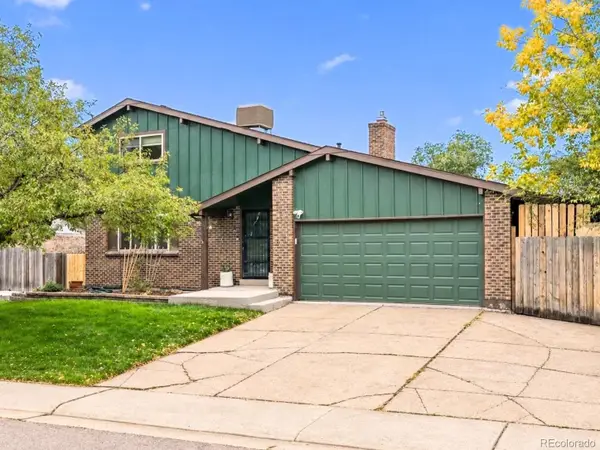 $650,000Coming Soon5 beds 3 baths2,923 sq. ft.
9400 W Burgundy, Littleton, CO 80123
MLS# 2401374Listed by: EXP REALTY, LLC - New
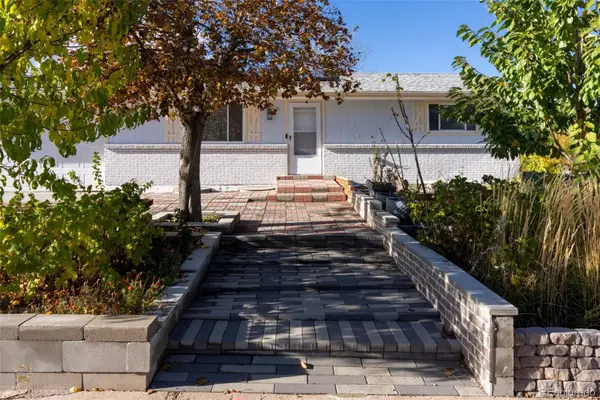 $675,000Active3 beds 2 baths2,069 sq. ft.
13561 Delphi, Littleton, CO 80124
MLS# 9064897Listed by: EXP REALTY, LLC - New
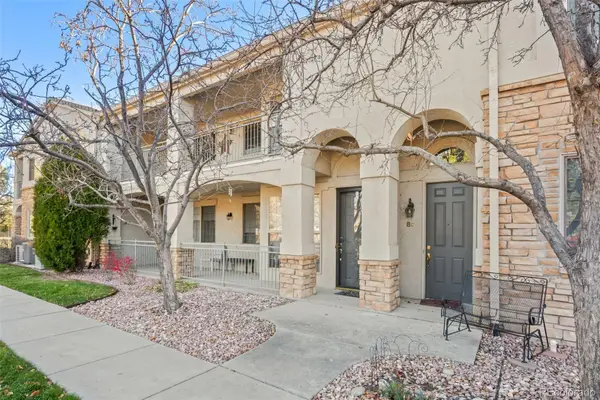 $485,000Active2 beds 2 baths1,576 sq. ft.
5350 S Jay #8C, Littleton, CO 80123
MLS# 9023287Listed by: RE/MAX OF CHERRY CREEK - New
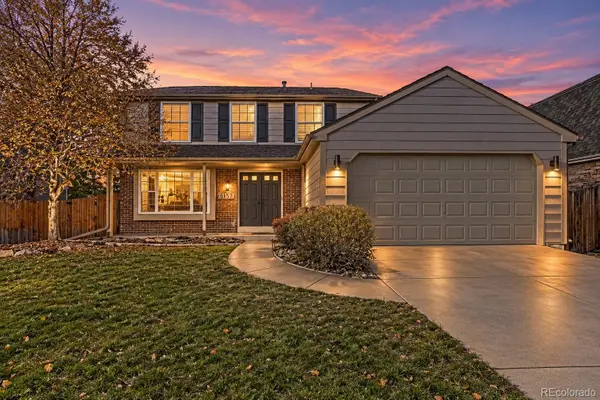 $779,000Active4 beds 4 baths2,924 sq. ft.
5157 S Flower, Littleton, CO 80123
MLS# 6139434Listed by: HOMESMART REALTY - New
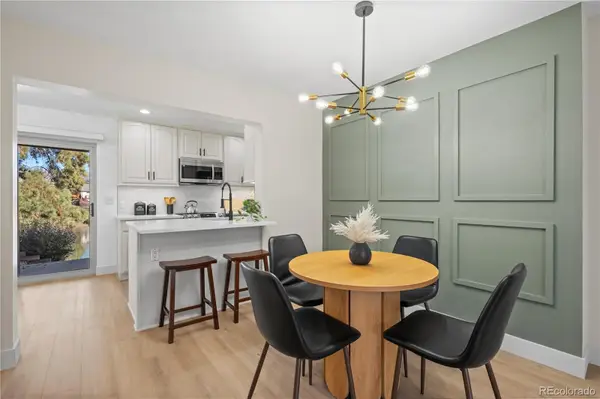 $445,000Active2 beds 3 baths1,926 sq. ft.
4355 W Ponds, Littleton, CO 80123
MLS# 4160871Listed by: ED PRATHER REAL ESTATE - New
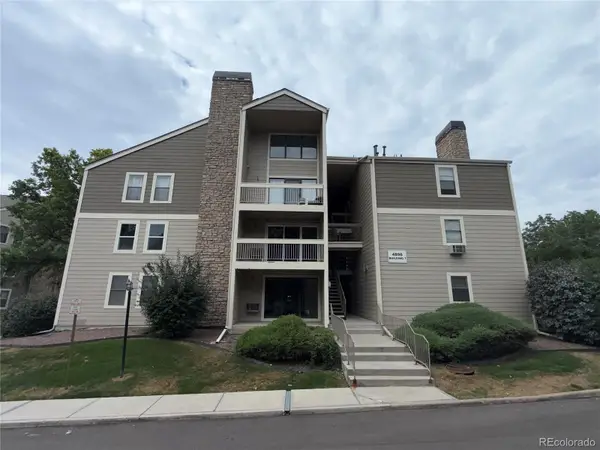 $174,900Active2 beds 2 baths1,024 sq. ft.
4896 S Dudley #7-6, Littleton, CO 80123
MLS# 3569031Listed by: RE/MAX ALLIANCE - New
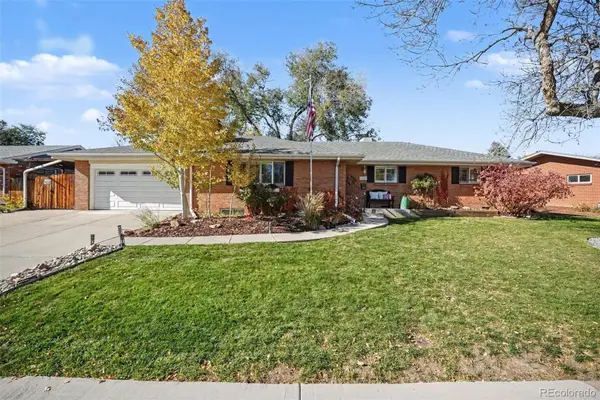 $600,000Active4 beds 3 baths2,209 sq. ft.
5269 Manitou, Littleton, CO 80123
MLS# 3778189Listed by: RE/MAX PROFESSIONALS - New
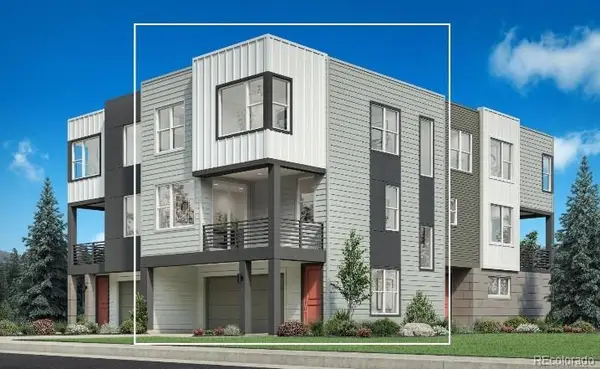 $640,000Active2 beds 3 baths1,720 sq. ft.
7705 S Lowell, Littleton, CO 80120
MLS# 4322754Listed by: COLDWELL BANKER REALTY 56 - New
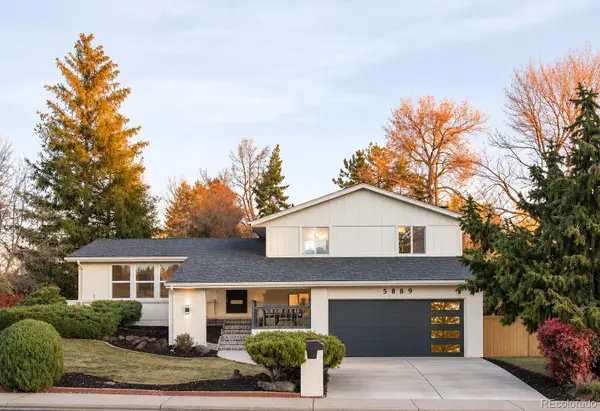 $785,000Active4 beds 4 baths2,400 sq. ft.
5889 W Fair, Littleton, CO 80123
MLS# 6083758Listed by: COMPASS - DENVER


Protect your home and budget from life's surprises with an Assurant Home Warranty, backed by a partner that supports you through every step of homeownership. Explore Plans.
© 2023 - 2026 ERA Franchise Systems LLC. All rights reserved. ERA Franchise Systems LLC fully supports the principles of the Fair Housing Act and the Equal Opportunity Act. ERA, ERA Real Estate powered, and their respective logos are registered service marks of ERA Franchise Systems LLC. Each office is independently owned and operated.