
9318 W Lake Drive, Littleton, CO 80123
Local realty services provided by:ERA Shields Real Estate
Listed by: spencer helwig, ronda greene
Office: re/max professionals
MLS#:6600924
Source:ML
Price summary
- Price:$485,000
- Price per sq. ft.:$340.11
About this home
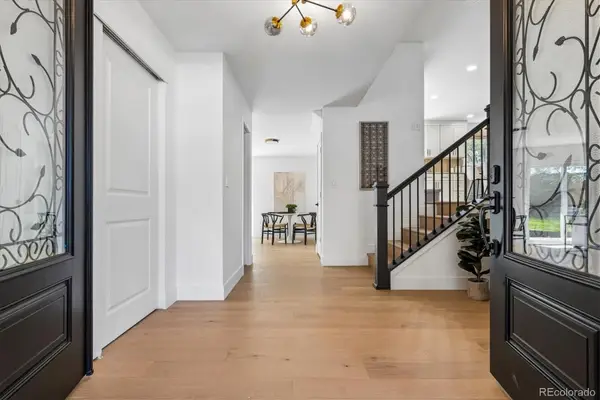
This house is attractively priced for a quick sale. It features three bedrooms, a 3/4 bath, and laundry facilities all on the upper level.
Notable features include James Hardie Cement Fiber siding, an oversized concrete driveway and extended concrete patio in the back that are just one year old. Newer Milgard windows and a 2024 roof. Newer Hickory cabinets in kitchen with tile flooring. The lower level features a generous family room and 3/4 bath. The garage is deep, fully drywalled, and equipped with ample electrical outlets and lighting. Front and back yard landscaping could use some sprucing up. This is a great opportunity to build some sweat equity. The neighborhood is a fantastic location with plenty of shopping and dining. Close to the foothills, DTC and Downtown Denver. If you enjoy golfing, Foothills GC, Meadows GC and Raccoon Creek GC are all within 15 minutes. In the center of the neighborhood is the Lilley Gulch Recreation Center, Soccer Fields and the Dante Bichette Baseball field.. Throughout the Kipling Villas are miles of winding walking trails....
Contact an agent
Home facts
- Year built:1976
- Subdivision & Development:Kipling Villas
- Listing ID #:6600924
Rooms and interior
- Bedrooms:3
- Total bathrooms:2
- Flooring:Carpet
- Kitchen Description:Dishwasher, Disposal, Microwave, Refrigerator, Self Cleaning Oven
- Living area:1,426 sq. ft.
Heating and cooling
- Heating:Forced Air
Structure and exterior
- Roof:Shingle
- Year built:1976
- Building area:1,426 sq. ft.
- Lot area:0.14 Acres
- Architectural Style:Traditional
- Construction Materials:Cement Siding
- Exterior Features:Patio, Private Yard
- Foundation Description:Block, Concrete Perimeter, Slab
- Levels:Tri-Level
Schools
- High school:Dakota Ridge
- Middle school:Summit Ridge
- Elementary school:Powderhorn
Utilities
- Water:Public
- Sewer:Public Sewer
Finances and disclosures
- Price:$485,000
- Price per sq. ft.:$340.11
- Tax amount:$3,006 (2025)
Features and amenities
- Laundry features:Dryer, Washer
- Amenities:Carbon Monoxide Detector(s), Double Pane Windows, Gas Water Heater, Smoke Detector(s)
Parking
- Total parking spaces:3
- Parking description:Concrete Driveway
- Garage:Yes
- Garage spaces:2
 Based on information submitted to the MLS GRID as of August 22, 2026 02:26 PM. All data is obtained from various sources and may not have been verified by broker or MLS GRID. Supplied Open House information is subject to change without notice. All information should be independently reviewed and verified for accuracy. Properties may or may not be listed by the office/agent presenting the information.
New listings near 9318 W Lake Drive
- New
 $525,000Active4 beds 4 baths2,794 sq. ft.
7705 S Cove Circle, Littleton, CO 80122
MLS# 4401292Listed by: HART REALTY GROUP - New
 $534,900Active2 beds 3 baths2,796 sq. ft.
1576 E Nichols Circle, Littleton, CO 80122
MLS# 4720870Listed by: RE/MAX PROFESSIONALS - New
 $550,000Active4 beds 2 baths2,236 sq. ft.
1662 W Lake Place, Littleton, CO 80120
MLS# 8036274Listed by: COLDWELL BANKER REALTY 24 - Open Sat, 1 to 3pmNew
 $749,996Active4 beds 3 baths2,296 sq. ft.
5475 S Lakeview Street, Littleton, CO 80120
MLS# 8083415Listed by: RE/MAX PROFESSIONALS - Open Sat, 1 to 3pmNew
 $1,075,000Active5 beds 4 baths3,309 sq. ft.
6960 S Harrison Street, Littleton, CO 80122
MLS# 8245616Listed by: KELLER WILLIAMS INTEGRITY REAL ESTATE LLC - Open Sat, 11am to 1pmNew
 $1,550,000Active5 beds 4 baths5,423 sq. ft.
3697 E Euclid Avenue, Littleton, CO 80121
MLS# 8273924Listed by: KELLER WILLIAMS DTC - New
 $675,000Active4 beds 3 baths3,100 sq. ft.
7244 S Houstoun Waring Circle, Littleton, CO 80120
MLS# 7777465Listed by: A STEP ABOVE REALTY - Open Sat, 12:30 to 2:30pmNew
 $785,000Active4 beds 4 baths2,543 sq. ft.
6114 S Fairfield Street, Littleton, CO 80120
MLS# 5893606Listed by: MILEHIMODERN - Open Sun, 1 to 3pmNew
 $340,000Active2 beds 2 baths1,012 sq. ft.
1651 W Canal Circle #617, Littleton, CO 80120
MLS# 2111412Listed by: EXP REALTY, LLC


Protect your home and budget from life's surprises with an Assurant Home Warranty, backed by a partner that supports you through every step of homeownership. Explore Plans.
© 2023 - 2026 ERA Franchise Systems LLC. All rights reserved. ERA Franchise Systems LLC fully supports the principles of the Fair Housing Act and the Equal Opportunity Act. ERA, ERA Real Estate powered, and their respective logos are registered service marks of ERA Franchise Systems LLC. Each office is independently owned and operated.