
9378 Fraser River Street, Littleton, CO 80125
Local realty services provided by:ERA Teamwork Realty
9378 Fraser River Street,Littleton, CO 80125
$630,000
- 2 Beds
- 2 Baths
- - sq. ft.
- Single family
- Sold
Listed by: zach florence
Office: florence realty co.
MLS#:7112369
Source:ML
Sorry, we are unable to map this address
Price summary
- Price:$630,000
About this home
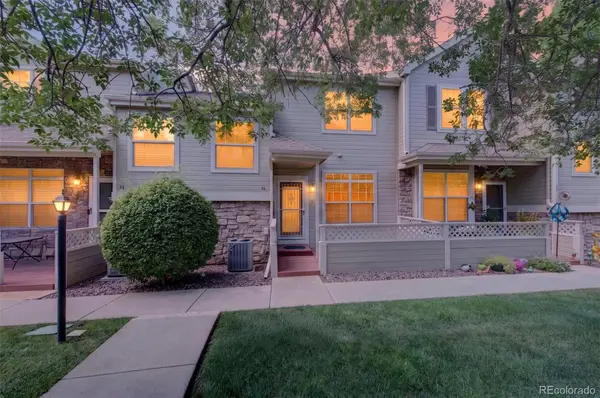
Wow!! Welcome to the new ranch style home you’ve been waiting for! This one checks all the boxes as it’s perfectly located within the highly sought-after Sterling Ranch community and boasts a semi-finished WALK OUT basement that leads to your private oasis overlooking OPEN SPACE!! Natural light fills the thoughtful and open layout as you enjoy the comforts of modern living. The main floor includes a primary suite with a huge walk-in closet and a secondary bedroom complete with a second full bathroom. Endless opportunities can be had with the expansive basement (one of the largest basements found in Sterling Ranch!) that provides the home with a total practical living space of over 3,000 sqft. Enjoy Colorado living at its best with open space and endless trails right out your back yard! Other community amenities include the Sterling Center (coffee shop, brewery, and more), the Overlook Clubhouse (pool, fitness center, outdoor grills, pavilions, etc.), Burns Regional Park (including eight pickleball courts!), and the future Zebulon Regional Sports Complex (a $100M project that includes ice rinks, an indoor sports dome with a removable roof, restaurants, retail, and more). Last of all, TWO state parks located right outside your doorsteps. Don’t miss your chance to make this home, located on one of Sterling Ranch’s premium lots, yours today!...
Contact an agent
Home facts
- Year built:2020
- Subdivision & Development:Sterling Ranch
- Listing ID #:7112369
Rooms and interior
- Bedrooms:2
- Total bathrooms:2
- Full bathrooms:2
- Flooring:Carpet, Tile, Vinyl
- Kitchen Description:Dishwasher, Kitchen Island, Microwave, Oven, Pantry, Refrigerator
- Basement:Yes
- Basement Description:Bath/Stubbed, Unfinished, Walk-Out Access
Heating and cooling
- Cooling:Central Air
- Heating:Forced Air
- Central air:Yes
Structure and exterior
- Roof:Composition
- Year built:2020
- Lot Features:Borders Public Land, Master Planned, Open Space
- Architectural Style:Contemporary
- Construction Materials:Frame
- Exterior Features:Covered, Deck, Patio
- Levels:1 Story
Schools
- High school:Thunderridge
- Middle school:Ranch View
- Elementary school:Roxborough
Utilities
- Water:Public
- Sewer:Public Sewer
Finances and disclosures
- Price:$630,000
- Tax amount:$8,116 (2025)
Features and amenities
- Laundry features:Dryer, In Unit, Washer
- Amenities:Double Pane Windows, Security System, Window Coverings
- Pool features:Outdoor Pool
Parking
- Total parking spaces:2
- Garage:Yes
- Garage spaces:2
 Based on information submitted to the MLS GRID as of August 31, 2026 07:26 AM. All data is obtained from various sources and may not have been verified by broker or MLS GRID. Supplied Open House information is subject to change without notice. All information should be independently reviewed and verified for accuracy. Properties may or may not be listed by the office/agent presenting the information.
New listings near 9378 Fraser River Street
- Coming Soon
 $1,300,000Coming Soon3 beds 4 baths2,932 sq. ft.
5501 S Nevada Street #A, Littleton, CO 80120
MLS# 4987381Listed by: COMPASS - DENVER - New
 $381,900Active2 beds 3 baths1,504 sq. ft.
332 W Jamison Place #56, Littleton, CO 80120
MLS# 5735389Listed by: BROKERS GUILD HOMES - New
 $620,000Active3 beds 3 baths3,065 sq. ft.
6974 S Lakeview Street, Littleton, CO 80120
MLS# 9430118Listed by: EXP REALTY, LLC - New
 $625,000Active4 beds 2 baths1,664 sq. ft.
347 W Rafferty Gardens Avenue, Littleton, CO 80120
MLS# IR1067536Listed by: C3 REAL ESTATE SOLUTIONS, LLC - New
 $715,000Active5 beds 2 baths2,210 sq. ft.
6070 S Detroit Street, Littleton, CO 80121
MLS# 2586689Listed by: TRELORA REALTY, INC. - New
 $899,900Active5 beds 3 baths3,067 sq. ft.
2409 W Quinn Avenue, Littleton, CO 80120
MLS# 3307335Listed by: RE/MAX PROFESSIONALS - New
 $750,000Active4 beds 4 baths2,205 sq. ft.
5368 S Harlan Way, Littleton, CO 80123
MLS# 7507523Listed by: KELLER WILLIAMS ADVANTAGE REALTY LLC - New
 $285,000Active2 beds 2 baths1,488 sq. ft.
469 E Highline Circle, Littleton, CO 80122
MLS# 4523280Listed by: HOMESMART - New
 $1,025,000Active3 beds 2 baths4,062 sq. ft.
4822 S Upham Court, Littleton, CO 80123
MLS# 4886499Listed by: COMPASS - DENVER - New
 $565,000Active5 beds 3 baths2,808 sq. ft.
6985 S Ash Circle, Littleton, CO 80122
MLS# 7496699Listed by: COMPASS - DENVER


Protect your home and budget from life's surprises with an Assurant Home Warranty, backed by a partner that supports you through every step of homeownership. Explore Plans.
© 2023 - 2026 ERA Franchise Systems LLC. All rights reserved. ERA Franchise Systems LLC fully supports the principles of the Fair Housing Act and the Equal Opportunity Act. ERA, ERA Real Estate powered, and their respective logos are registered service marks of ERA Franchise Systems LLC. Each office is independently owned and operated.