
9465 Crossland Way, Littleton, CO 80130
Local realty services provided by:ERA Shields Real Estate
Listed by: ryan day, the griffith home team
Office: re/max professionals
MLS#:9008473
Source:ML
Price summary
- Price:$590,000
- Price per sq. ft.:$232.28
- Monthly HOA dues:$59.67
About this home
Fully updated and mountain views!!! Situated across from lush open space with mountain views, this renovated townhome in Settlers Village offers a modern aesthetic in an ideal location. Beautiful new LVP flooring, grand 2-story ceilings, a dual-sided gas fireplace, and abundant natural light greet you upon entry and tie together the main living areas. The fully renovated kitchen is anchored by brand new soft-close cabinetry with undermount lighting, quartz countertops, a stainless steel appliance suite, and a breakfast bar with barstool seating. The spacious laundry and mud room just off the kitchen provides easy access to the attached 2-car garage and includes a sizeable pantry and room for storage. Upstairs, the primary suite is a true retreat, complete with vaulted ceilings, a large closet, and a remodeled 4-piece spa-like bath with a spacious walk-in shower. A generously sized secondary bedroom, a bonus loft, and a beautifully updated full bath round out the upper level. Descend to the finished basement for family movie nights or watching the big game in the finished basement. This expansive bonus room could option as a 3rd bedroom, a home office, or playroom. Enough space to have an entire multi-generation suite if desired. Enjoy sipping your morning coffee or get-togethers on the semi-private patio with stunning sunset and mountain views. Settlers Village is located within minutes of multiple Highlands Ranch Rec Centers, including indoor and outdoor pools, tennis courts, fitness centers, parks, playgrounds, and miles of trails. With shopping, dining, Douglas County schools, and major roadways close by, 9465 Crossland Way is one you won't want to miss....
Contact an agent
Home facts
- Year built:1996
- Subdivision & Development:Settlers Village
- Listing ID #:9008473
Rooms and interior
- Bedrooms:2
- Total bathrooms:4
- Full bathrooms:1
- Half bathrooms:2
- Flooring:Carpet, Laminate, Tile
- Kitchen Description:Cooktop, Dishwasher, Disposal, Eat-in Kitchen, Microwave, Oven, Pantry, Refrigerator, Water Softener
- Basement:Yes
- Basement Description:Finished, Partial
- Living area:2,540 sq. ft.
Heating and cooling
- Cooling:Central Air
- Heating:Forced Air
- Central air:Yes
Structure and exterior
- Roof:Composition
- Year built:1996
- Building area:2,540 sq. ft.
- Lot area:0.04 Acres
- Lot Features:Open Space
- Construction Materials:Cement Siding, Frame
- Exterior Features:Front Porch, Patio
- Levels:2 Story
Schools
- High school:Highlands Ranch
- Middle school:Cresthill
- Elementary school:Fox Creek
Utilities
- Water:Public
- Sewer:Public Sewer
Finances and disclosures
- Price:$590,000
- Price per sq. ft.:$232.28
- Tax amount:$3,676 (2025)
Features and amenities
- Laundry features:Dryer, In Unit, Washer
- Amenities:Double Pane Windows, Gas Water Heater, Humidifier, Skylight(s), Sump Pump, Water Softener
- Pool features:Outdoor Pool
Parking
- Total parking spaces:2
- Garage:Yes
- Garage spaces:2
 Based on information submitted to the MLS GRID as of September 15, 2026 02:30 PM. All data is obtained from various sources and may not have been verified by broker or MLS GRID. Supplied Open House information is subject to change without notice. All information should be independently reviewed and verified for accuracy. Properties may or may not be listed by the office/agent presenting the information.
New listings near 9465 Crossland Way
- Coming Soon
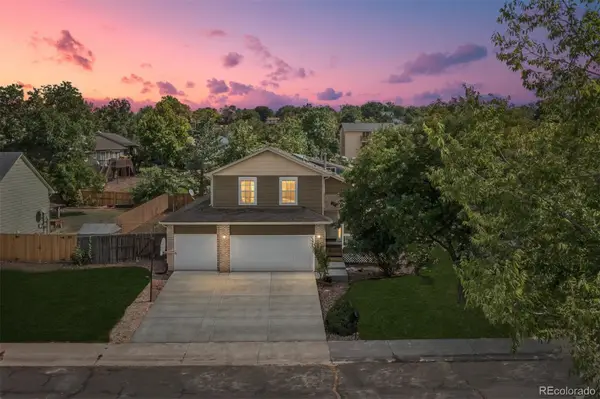 $650,000Coming Soon4 beds 3 baths2,215 sq. ft.
7140 S Clay Street, Littleton, CO 80120
MLS# 3483685Listed by: RE/MAX PROFESSIONALS - Coming SoonOpen Sat, 1am to 3pm
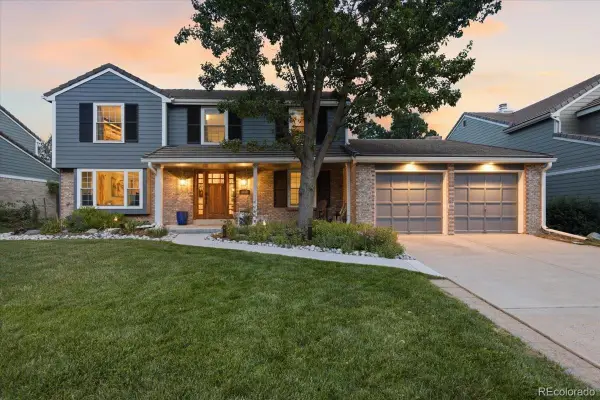 $874,900Coming Soon5 beds 3 baths3,500 sq. ft.
8806 W Prentice Avenue, Littleton, CO 80123
MLS# 5420948Listed by: KELLER WILLIAMS REAL ESTATE LLC - Coming Soon
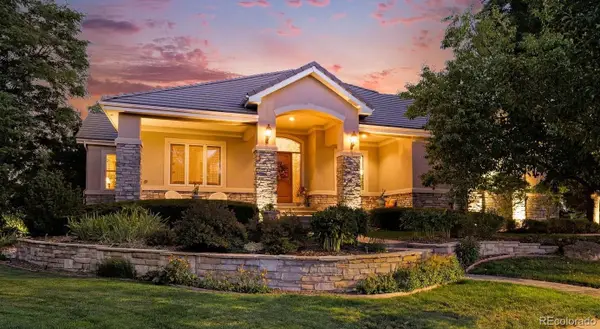 $1,750,000Coming Soon3 beds 4 baths5,678 sq. ft.
5740 S Benton Circle, Littleton, CO 80123
MLS# 8402319Listed by: KELLER WILLIAMS DTC - Coming SoonOpen Fri, 4 to 6pm
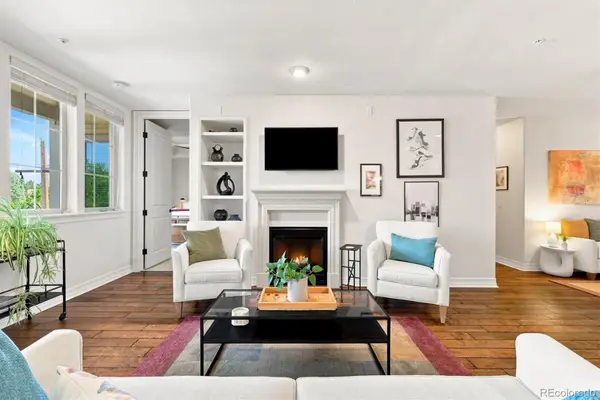 $720,000Coming Soon2 beds 2 baths1,485 sq. ft.
5592 S Nevada Street #308, Littleton, CO 80120
MLS# 6768747Listed by: BERKSHIRE HATHAWAY HOMESERVICES COLORADO REAL ESTATE, LLC - New
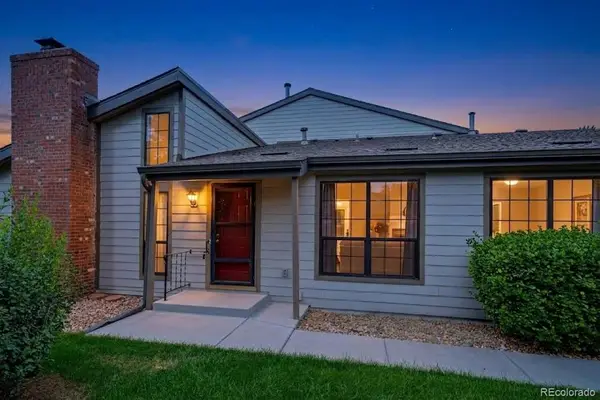 $450,000Active3 beds 3 baths2,250 sq. ft.
7900 W Layton Avenue #828, Littleton, CO 80123
MLS# 6269833Listed by: KELLER WILLIAMS REAL ESTATE LLC - New
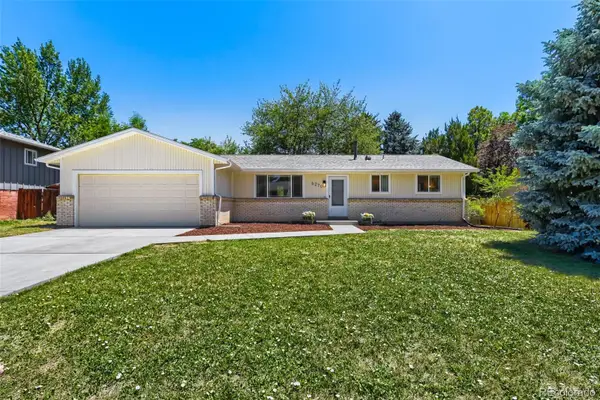 $565,000Active3 beds 2 baths2,160 sq. ft.
6270 S Fenton Court, Littleton, CO 80123
MLS# 9047678Listed by: EXP REALTY, LLC - New
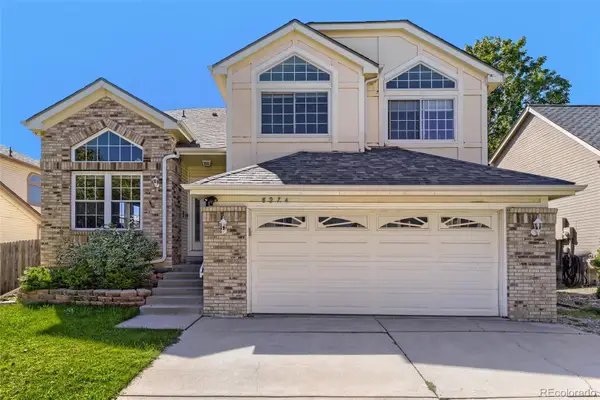 $590,000Active5 beds 4 baths2,286 sq. ft.
8274 S Ogden Circle, Littleton, CO 80122
MLS# 9931124Listed by: FORZA REALTY, LLC - New
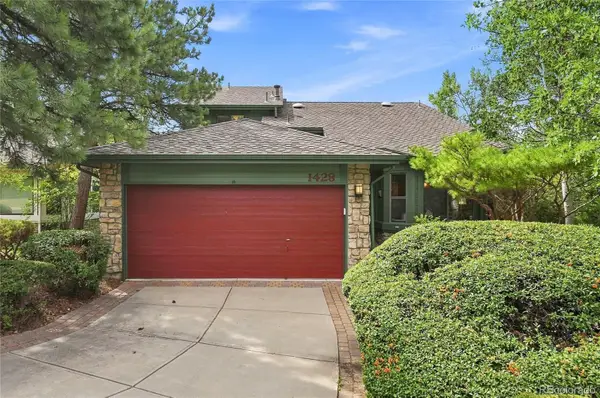 $850,000Active4 beds 3 baths3,623 sq. ft.
1428 W Briarwood Avenue, Littleton, CO 80120
MLS# 8681779Listed by: FREEDOM REALTY GROUP LLC - New
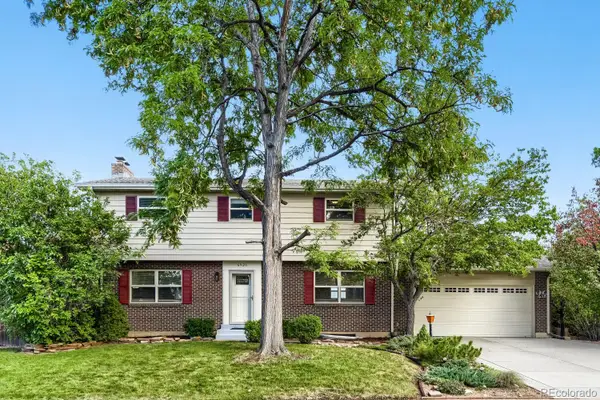 $620,000Active4 beds 3 baths2,774 sq. ft.
6926 S Ogden Court, Littleton, CO 80122
MLS# 2256718Listed by: RED CARPET REALTY LLC - New
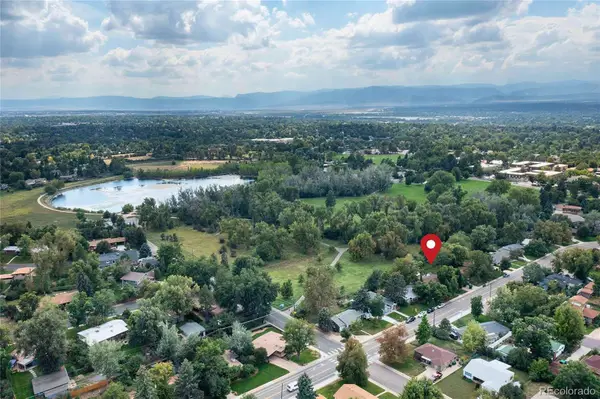 $699,900Active3 beds 2 baths2,077 sq. ft.
804 W Shepperd Avenue, Littleton, CO 80120
MLS# 2461038Listed by: THE STELLER GROUP, INC


Protect your home and budget from life's surprises with an Assurant Home Warranty, backed by a partner that supports you through every step of homeownership. Explore Plans.
© 2023 - 2026 ERA Franchise Systems LLC. All rights reserved. ERA Franchise Systems LLC fully supports the principles of the Fair Housing Act and the Equal Opportunity Act. ERA, ERA Real Estate powered, and their respective logos are registered service marks of ERA Franchise Systems LLC. Each office is independently owned and operated.