
9638 W Chatfield Avenue #F, Littleton, CO 80128
Local realty services provided by:LUX Real Estate Company ERA Powered
9638 W Chatfield Avenue #F,Littleton, CO 80128
$399,900
- 3 Beds
- 2 Baths
- 1,134 sq. ft.
- Condominium
- Active
Listed by: tim wade
Office: keller williams advantage realty llc.
MLS#:9312418
Source:ML
Price summary
- Price:$399,900
- Price per sq. ft.:$352.65
- Monthly HOA dues:$315
About this home
SPECTACULAR END UNIT • NEWLY REMODELED • LOADED WITH UPGRADES! This Bright, Open & Vaulted TOWNHOME-STYLE HOME Offers an Exceptional Combination of Fresh Modern Updates, Private Outdoor Living & a Wonderful Setting BACKING TO HOA-MAINTAINED GREEN SPACE w/COMMUNITY POOL! Nearly Everything Feels Fresh & New. BRAND NEW CARPETING (2026) * BRAND NEW LVT FLOORING (2026) * BRAND NEW INTERIOR PAINT (2026) * BRAND NEW PET-FRIENDLY, LOW-MAINTENANCE TURF YARD (2026) * Brand New Stone Landscaping (2026) * Brand New Brushed Nickel Door Hardware (2026) * Brand New Window Treatments (2026) * (CENTRAL AC, FURNACE & DUCTS CLEANED & SERVICED (AUGUST 2026)) * Newer Perimeter PRIVACY FENCE (approx. 3 yrs) * Beautifully UPDATED KITCHENw/Updated Cabinetry, Countertops, SUBWAY TILE BACKSPLASH, Stainless Steel Sink, Faucet, Fixtures & Hardware * Spacious PANTRY * UNDER-CABINET LIGHTING * Gorgeous UPDATED BATHROOMS w/Updated Vanities, Sinks, Toilets, Lighting, Fixtures, Mirrors & Flooring * Upgraded Closet Doors * Raised Panel Doors * Cozy WOOD-BURNING FIREPLACE * Upgraded Storm Door * Inviting OUTDOOR PATIO * Attached Storage + LARGE STORAGE SHED * Mature Trees & Shrubs * Convenient Adjacent RESERVED PARKING SPACE #38F * Abundant Additional GUEST PARKING and WALKING DISTANCE TO 40+ SHOPS, EATERIES & SERVICES! * Close to PARKS, TRAILS & SCHOOLS * Easy Access to C-470, CHATFIELD STATE PARK & RED ROCKS * A Beautifully Updated, Move-In Ready Home Offering LOCATION+CONDITION+ OUTDOOR SPACE & LOW-MAINTENANCE LIVING!...
Contact an agent
Home facts
- Year built:1983
- Subdivision & Development:Dakota Station
- Listing ID #:9312418
Rooms and interior
- Bedrooms:3
- Total bathrooms:2
- Full bathrooms:1
- Half bathrooms:1
- Flooring:Carpet, Vinyl
- Kitchen Description:Dishwasher, Disposal, Microwave, Oven, Range
- Living area:1,134 sq. ft.
Heating and cooling
- Cooling:Central Air
- Heating:Forced Air
- Central air:Yes
Structure and exterior
- Roof:Composition
- Year built:1983
- Building area:1,134 sq. ft.
- Lot Features:Landscaped
- Architectural Style:Urban Contemporary
- Construction Materials:Frame
- Exterior Features:Patio, Private Yard
- Levels:Tri-Level
Schools
- High school:Chatfield
- Middle school:Falcon Bluffs
- Elementary school:Mortensen
Utilities
- Water:Public
- Sewer:Public Sewer
Finances and disclosures
- Price:$399,900
- Price per sq. ft.:$352.65
- Tax amount:$2,383 (2025)
Features and amenities
- Laundry features:Dryer, Washer
- Amenities:Carbon Monoxide Detector(s), Double Pane Windows, Smoke Detector(s), Window Coverings
Parking
- Total parking spaces:1
 Based on information submitted to the MLS GRID as of August 20, 2026 02:21 PM. All data is obtained from various sources and may not have been verified by broker or MLS GRID. Supplied Open House information is subject to change without notice. All information should be independently reviewed and verified for accuracy. Properties may or may not be listed by the office/agent presenting the information.
New listings near 9638 W Chatfield Avenue #F
- Coming SoonOpen Sat, 10 to 11:30am
 $525,000Coming Soon4 beds 2 baths
4977 S Perry Street, Littleton, CO 80123
MLS# 4039843Listed by: HOMESMART REALTY - Coming SoonOpen Sat, 12 to 3pm
 $750,000Coming Soon4 beds 2 baths
2005 W Davies Avenue, Littleton, CO 80120
MLS# 5004906Listed by: EXP REALTY, LLC - Coming SoonOpen Sat, 10am to 1pm
 $399,000Coming Soon3 beds 2 baths
579 W Berry Circle #5D1, Littleton, CO 80120
MLS# 3142124Listed by: COMPASS - DENVER - New
 $785,000Active4 beds 4 baths2,543 sq. ft.
6114 S Fairfield Street, Littleton, CO 80120
MLS# 5893606Listed by: MILEHIMODERN - New
 $340,000Active2 beds 2 baths1,012 sq. ft.
1651 W Canal Circle #617, Littleton, CO 80120
MLS# 2111412Listed by: EXP REALTY, LLC - New
 $639,000Active3 beds 2 baths1,516 sq. ft.
6044 S Fairfield Street, Littleton, CO 80120
MLS# 1977642Listed by: MILEHIMODERN - Open Sat, 10am to 12pmNew
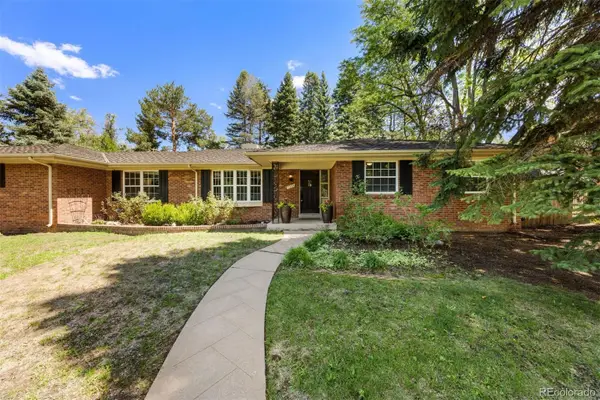 $1,275,000Active4 beds 3 baths2,923 sq. ft.
1854 E Lake Drive, Littleton, CO 80121
MLS# 3812645Listed by: LIV SOTHEBY'S INTERNATIONAL REALTY - New
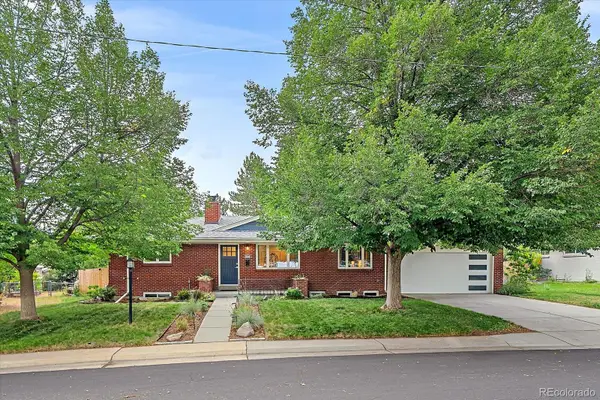 $775,000Active5 beds 2 baths2,416 sq. ft.
6046 S Valleyview Street, Littleton, CO 80120
MLS# 4231577Listed by: MADISON & COMPANY PROPERTIES - Open Thu, 9am to 7pmNew
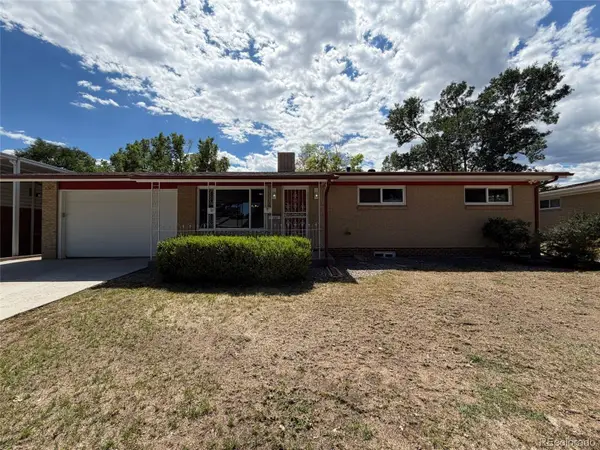 $600,000Active4 beds 2 baths2,322 sq. ft.
3352 W Aksarben Avenue, Littleton, CO 80123
MLS# 9324175Listed by: OPENDOOR BROKERAGE LLC - New
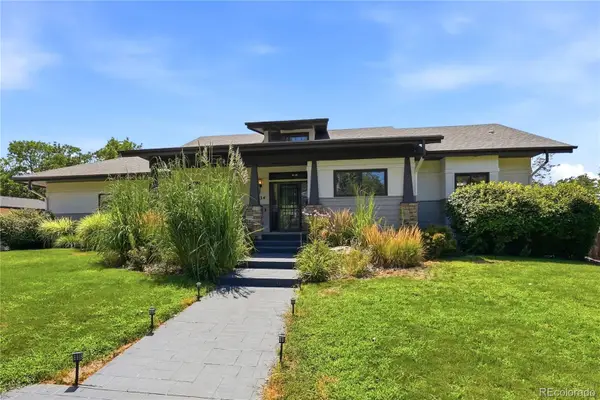 $1,500,000Active5 beds 4 baths4,098 sq. ft.
434 E Lake Place, Littleton, CO 80121
MLS# 9646686Listed by: BETTER HOMES & GARDENS REAL ESTATE - KENNEY & CO.


Protect your home and budget from life's surprises with an Assurant Home Warranty, backed by a partner that supports you through every step of homeownership. Explore Plans.
© 2023 - 2026 ERA Franchise Systems LLC. All rights reserved. ERA Franchise Systems LLC fully supports the principles of the Fair Housing Act and the Equal Opportunity Act. ERA, ERA Real Estate powered, and their respective logos are registered service marks of ERA Franchise Systems LLC. Each office is independently owned and operated.