
9653 W Chatfield Avenue #B, Littleton, CO 80128
Local realty services provided by:ERA Shields Real Estate
Listed by: erin talburt
Office: compass-denver
MLS#:IR1065310
Source:ML
Price summary
- Price:$349,000
- Price per sq. ft.:$290.83
- Monthly HOA dues:$405
About this home
This property has been PRE-INSPECTED for your peace of mind. Newer than many townhomes in the area, this desirable property combines modern updates, comfort, and an unbeatable Ken Caryl location. Enter to a bright, inviting main level featuring new luxury vinyl plank flooring and a spacious family room perfect for relaxing or entertaining. A CONVENIENT MAIN FLOOR POWDER BATH adds functionality for guests and everyday living. The updated kitchen is designed to impress with newer stainless steel appliances, refreshed countertops and sink, stylish lighting, a large pantry, and an eat-in dining area. A brand-new sliding glass door fills the space with natural light and opens to a private, fenced patio/yard - your own peaceful outdoor retreat. Upstairs, you'll find TWO PRIMARY SUITES, each with vaulted ceilings, a walk-in closet, and its own en suite bathroom. This is an ideal setup for roommates, guests, or flexible living. Unlike many older townhomes in the area, this home also features CENTRAL AC for year-round comfort and the convenience of UPSTAIRS LAUNDRY rather than laundry in the kitchen area. Outside, enjoy the privacy of the fenced patio complete with a storage closet, plus assigned parking directly in front of the unit and additional open parking nearby. Other upgrades include new interior paint (2026), new bathroom sinks (2026), and new bathroom faucets (2026). Located in the highly sought-after Ken Caryl area, this home is close to restaurants, shopping, trails, and parks. With quick access to the mountains, you'll enjoy the perfect balance of everyday convenience and Colorado adventure. Don't miss your chance to own this beautifully cared-for townhome in one of Littleton's most desirable communities!...
Contact an agent
Home facts
- Year built:1998
- Subdivision & Development:Charter At Dakota Station 7th Supp Condo
- Listing ID #:IR1065310
Rooms and interior
- Bedrooms:2
- Total bathrooms:3
- Full bathrooms:2
- Half bathrooms:1
- Kitchen Description:Dishwasher, Disposal, Eat-in Kitchen, Microwave, Oven, Pantry, Refrigerator, Self Cleaning Oven
- Basement:Yes
- Basement Description:Crawl Space
- Living area:1,200 sq. ft.
Heating and cooling
- Cooling:Ceiling Fan(s), Central Air
- Heating:Forced Air
- Central air:Yes
Structure and exterior
- Roof:Composition
- Year built:1998
- Building area:1,200 sq. ft.
- Lot Features:Level
- Architectural Style:Contemporary
- Construction Materials:Frame
- Levels:2 Story
Schools
- High school:Chatfield
- Middle school:Falcon Bluffs
- Elementary school:Mortensen
Utilities
- Water:Public
Finances and disclosures
- Price:$349,000
- Price per sq. ft.:$290.83
- Tax amount:$2,668 (2025)
Features and amenities
- Laundry features:In Unit, Washer
- Amenities:Smoke Detector(s), Window Coverings
Parking
- Total parking spaces:1
 Based on information submitted to the MLS GRID as of September 1, 2026 03:51 AM. All data is obtained from various sources and may not have been verified by broker or MLS GRID. Supplied Open House information is subject to change without notice. All information should be independently reviewed and verified for accuracy. Properties may or may not be listed by the office/agent presenting the information.
New listings near 9653 W Chatfield Avenue #B
- Coming SoonOpen Sat, 1 to 3pm
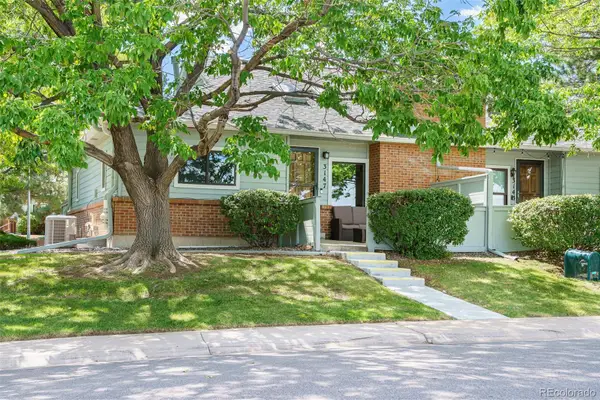 $475,000Coming Soon3 beds 3 baths2,372 sq. ft.
3147 E Long Circle, Littleton, CO 80122
MLS# 1616231Listed by: COLDWELL BANKER GLOBAL LUXURY DENVER - New
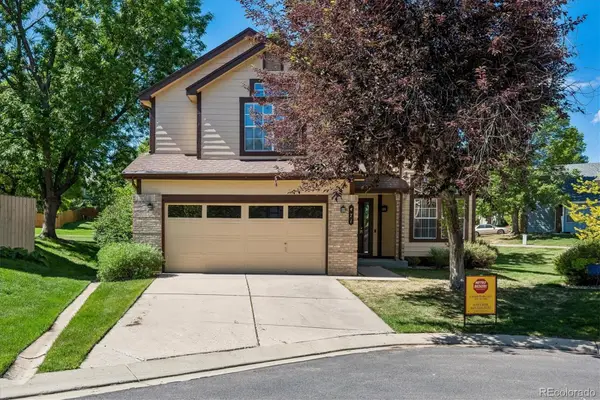 $525,000Active3 beds 3 baths2,803 sq. ft.
471 W Jamison Place, Littleton, CO 80120
MLS# 6934112Listed by: CONNETT REAL ESTATE - New
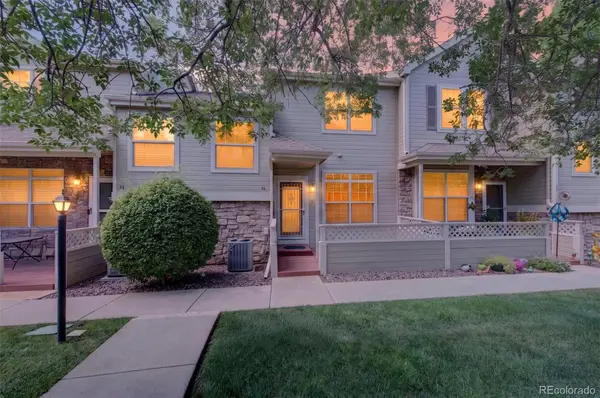 $381,900Active2 beds 3 baths1,504 sq. ft.
332 W Jamison Place #56, Littleton, CO 80120
MLS# 5735389Listed by: BROKERS GUILD HOMES - New
 $620,000Active3 beds 3 baths3,065 sq. ft.
6974 S Lakeview Street, Littleton, CO 80120
MLS# 9430118Listed by: EXP REALTY, LLC - New
 $625,000Active4 beds 2 baths1,664 sq. ft.
347 W Rafferty Gardens Avenue, Littleton, CO 80120
MLS# IR1067536Listed by: C3 REAL ESTATE SOLUTIONS, LLC - New
 $715,000Active5 beds 2 baths2,210 sq. ft.
6070 S Detroit Street, Littleton, CO 80121
MLS# 2586689Listed by: TRELORA REALTY, INC. - New
 $899,900Active5 beds 3 baths3,067 sq. ft.
2409 W Quinn Avenue, Littleton, CO 80120
MLS# 3307335Listed by: RE/MAX PROFESSIONALS - New
 $750,000Active4 beds 4 baths2,205 sq. ft.
5368 S Harlan Way, Littleton, CO 80123
MLS# 7507523Listed by: KELLER WILLIAMS ADVANTAGE REALTY LLC - New
 $285,000Active2 beds 2 baths1,488 sq. ft.
469 E Highline Circle, Littleton, CO 80122
MLS# 4523280Listed by: HOMESMART - New
 $1,025,000Active3 beds 2 baths4,062 sq. ft.
4822 S Upham Court, Littleton, CO 80123
MLS# 4886499Listed by: COMPASS - DENVER


Protect your home and budget from life's surprises with an Assurant Home Warranty, backed by a partner that supports you through every step of homeownership. Explore Plans.
© 2023 - 2026 ERA Franchise Systems LLC. All rights reserved. ERA Franchise Systems LLC fully supports the principles of the Fair Housing Act and the Equal Opportunity Act. ERA, ERA Real Estate powered, and their respective logos are registered service marks of ERA Franchise Systems LLC. Each office is independently owned and operated.