
9673 W Chatfield Avenue #B, Littleton, CO 80128
Local realty services provided by:LUX Real Estate Company ERA Powered
9673 W Chatfield Avenue #B,Littleton, CO 80128
$365,000
- 2 Beds
- 3 Baths
- 1,465 sq. ft.
- Condominium
- Active
Upcoming open houses
- Sun, Aug 1601:30 pm - 03:00 pm
Listed by: david williams
Office: serhant colorado llc.
MLS#:9224069
Source:ML
Price summary
- Price:$365,000
- Price per sq. ft.:$249.15
- Monthly HOA dues:$402
About this home
Backing to quiet green space with no neighbors directly behind, this two-bedroom, two-and-a-half-bath Dakota Station townhome offers privacy, additional basement living space, and several recently replaced major systems. Large windows and sliding glass doors bring natural light across the main level and open to a private fenced backyard with direct gate access to the greenbelt. The main level also features laminate plank flooring and a wood-burning fireplace. The kitchen includes granite countertops and stainless steel appliances, including a new dishwasher installed in 2026.
Upstairs, both spacious bedrooms have their own private bathrooms. The partially finished basement adds valuable flex space that can serve as a second living area, home office, workout room, or media space. The unfinished portion provides a dedicated laundry area with the included washer and dryer, plus valuable storage. The home offers 1,233 finished square feet, along with approximately 232 square feet of unfinished basement space.
Major system updates include a new air-conditioning system and heat pump installed in 2024, along with a new furnace and water heater installed in 2025. The home also includes a designated parking space directly in front of the unit and is within walking distance of the community pool.
Located near Chatfield State Park, hiking and biking trails, parks, tennis and pickleball courts, shopping, dining, and C-470.
This property also features a preferred lender incentive of up to 1.5% lender credit from preferred lender. Contact Listing Agent for Details....
Contact an agent
Home facts
- Year built:1984
- Subdivision & Development:Dakota Station II
- Listing ID #:9224069
Rooms and interior
- Bedrooms:2
- Total bathrooms:3
- Full bathrooms:2
- Half bathrooms:1
- Flooring:Carpet, Laminate
- Kitchen Description:Dishwasher, Disposal, Oven, Pantry, Range, Range Hood, Refrigerator
- Basement:Yes
- Basement Description:Finished, Partial, Unfinished
- Living area:1,465 sq. ft.
Heating and cooling
- Cooling:Central Air
- Heating:Forced Air
- Central air:Yes
Structure and exterior
- Roof:Composition
- Year built:1984
- Building area:1,465 sq. ft.
- Lot Features:Greenbelt
- Construction Materials:Brick, Frame, Wood Siding
- Exterior Features:Patio, Private Yard
- Foundation Description:Concrete Perimeter
- Levels:2 Story
Schools
- High school:Chatfield
- Middle school:Falcon Bluffs
- Elementary school:Mortensen
Utilities
- Water:Public
- Sewer:Public Sewer
Finances and disclosures
- Price:$365,000
- Price per sq. ft.:$249.15
- Tax amount:$2,603 (2025)
Features and amenities
- Laundry features:Dryer, In Unit, Washer
- Amenities:Double Pane Windows, Gas Water Heater, Skylight(s), Smart Locks
Parking
- Total parking spaces:1
 Based on information submitted to the MLS GRID as of August 13, 2026 08:52 PM. All data is obtained from various sources and may not have been verified by broker or MLS GRID. Supplied Open House information is subject to change without notice. All information should be independently reviewed and verified for accuracy. Properties may or may not be listed by the office/agent presenting the information.
New listings near 9673 W Chatfield Avenue #B
- New
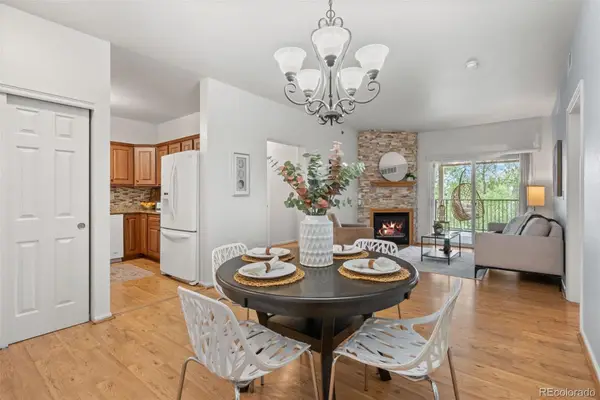 $450,000Active2 beds 2 baths1,119 sq. ft.
2894 W Riverwalk Circle #B210, Littleton, CO 80123
MLS# 2083509Listed by: MODERN DESIGN REALTY GROUP LLC - New
 $300,000Active1 beds 1 baths787 sq. ft.
4760 S Wadsworth Boulevard #M106, Littleton, CO 80123
MLS# 2323919Listed by: SERHANT COLORADO LLC - New
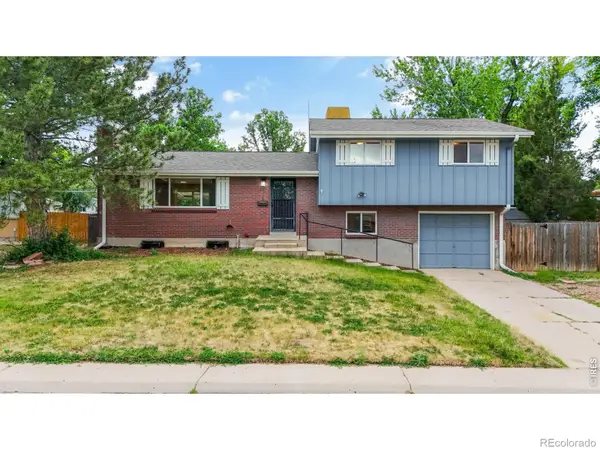 $545,000Active3 beds 2 baths2,083 sq. ft.
6128 S Madison Court, Littleton, CO 80121
MLS# IR1066370Listed by: GOLBA GROUP REAL ESTATE LLC - New
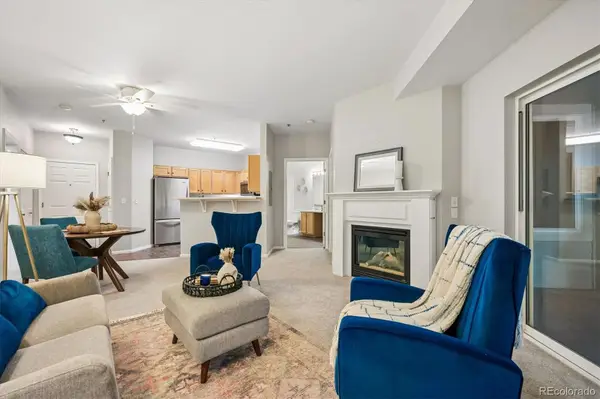 $375,000Active2 beds 2 baths1,079 sq. ft.
2894 W Riverwalk Circle #B211, Littleton, CO 80123
MLS# 8765665Listed by: RE/MAX PROFESSIONALS - New
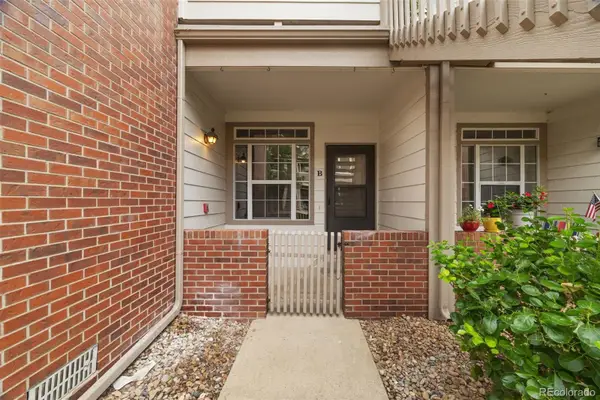 $319,000Active2 beds 2 baths854 sq. ft.
3010 W Prentice Avenue #B, Littleton, CO 80123
MLS# 9958896Listed by: ED PRATHER REAL ESTATE - Open Sat, 1 to 4pmNew
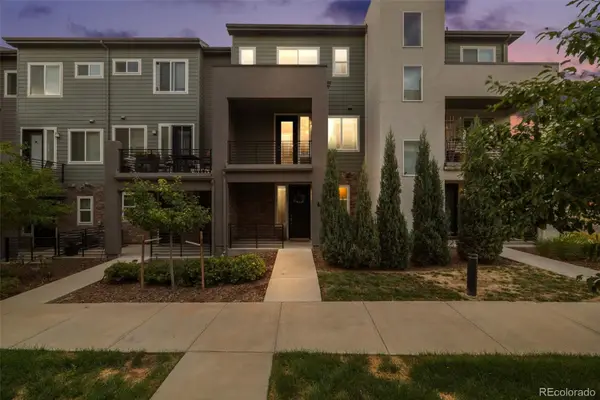 $485,000Active2 beds 3 baths1,500 sq. ft.
612 E Hinsdale Avenue, Littleton, CO 80122
MLS# 9681241Listed by: COLDWELL BANKER REALTY 24 - New
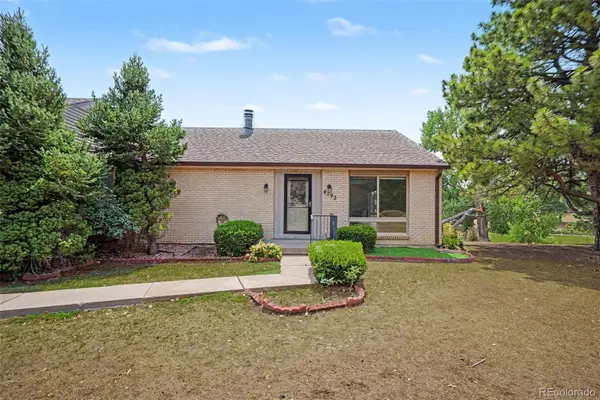 $425,000Active3 beds 3 baths2,542 sq. ft.
4292 W Pondview Drive, Littleton, CO 80123
MLS# 8138440Listed by: ORCHARD BROKERAGE LLC - Open Fri, 2 to 3pmNew
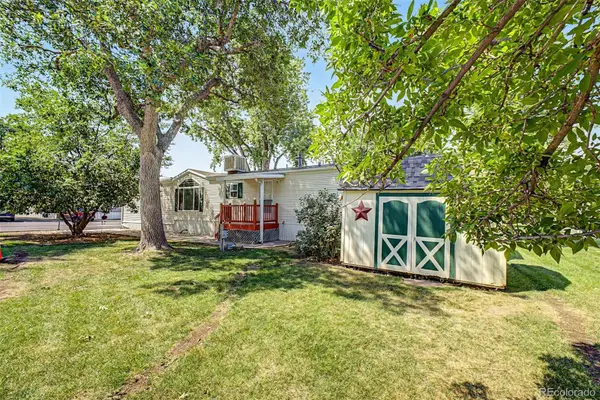 $55,000Active3 beds 2 baths1,216 sq. ft.
6705 S Santa Fe Drive, Littleton, CO 80120
MLS# 1607188Listed by: KELLER WILLIAMS ADVANTAGE REALTY LLC - New
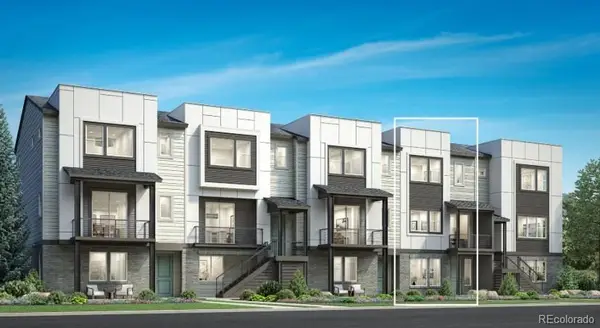 $775,000Active3 beds 4 baths2,180 sq. ft.
3468 W Elmhurst Place, Littleton, CO 80120
MLS# 4263038Listed by: COLDWELL BANKER REALTY 56 - New
 $825,000Active3 beds 4 baths2,300 sq. ft.
3470 W Elmhurst Place, Littleton, CO 80120
MLS# 2306521Listed by: COLDWELL BANKER REALTY 56


Protect your home and budget from life's surprises with an Assurant Home Warranty, backed by a partner that supports you through every step of homeownership. Explore Plans.
© 2023 - 2026 ERA Franchise Systems LLC. All rights reserved. ERA Franchise Systems LLC fully supports the principles of the Fair Housing Act and the Equal Opportunity Act. ERA, ERA Real Estate powered, and their respective logos are registered service marks of ERA Franchise Systems LLC. Each office is independently owned and operated.