
9675 Robin, Littleton, CO 80125
Local realty services provided by:RONIN Real Estate Professionals ERA Powered
Listed by: darren fogel
Office: mb denver colorado realty source
MLS#:4681079
Source:ML
Price summary
- Price:$639,900
- Price per sq. ft.:$280.41
- Monthly HOA dues:$40
About this home
Well priced home in Roxborough Village located on a quiet cul-de-sac on over a 10,000 sf private lot with a three car garage. Mountain views from almost every direction through an abundance of large windows that lets in the natural light through the home all day. Large vaulted ceilings, Two story home with a basement and large crawlspace area (perfect for storage). Enter into a welcoming living room with vaulted ceilings and large windows. Large dining room with hardwood floors and welcoming views overlooking the outside yard (great place to add a sliding glass door). Large family room area with custom built in niches, eat in kitchen nook area and large welcoming kitchen with stainless steel appliances, 42 inch cabinets and easy access to the back yard. Perfect set up for entertaining. Main level private study/den, powder bathroom and mud room with main floor laundry (washer and dryer included). Upstairs are 2 large secondary bedrooms, full bathroom and a catwalk looking over the living room area leading to the large primary suite with en-suite 5 piece bathroom and walk in closet. Extra loft area/possible 5th bedroom (or open back up to connect to the primary bedroom for a sitting area or workout room). All rooms have great mountain views. Large unfinished basement with eggress windows and rough in plumbing, sump pump and large conditioned crawspace area that is pefect for storage. Professionally landscaped with mature trees and plants, front and back sprinkler system, fire pit, cack patio and covered front porch and large fully fenced in yard. NEW Roof to be installed (Buyer's choice of color), central A/C. Easy access to major throughfares and highways. Walking distance to the local parks, trails, lakes, playgrounds, schools, shopping centers, restaurants , bars, Waterton Canyon, Chatfield Park and Reservoir, Arrowhead Golf Course and Roxborough State Park, plus much more!!!...
Contact an agent
Home facts
- Year built:2001
- Subdivision & Development:Roxborough Village
- Listing ID #:4681079
Rooms and interior
- Bedrooms:3
- Total bathrooms:3
- Full bathrooms:2
- Half bathrooms:1
- Flooring:Carpet, Linoleum, Wood
- Kitchen Description:Dishwasher, Disposal, Eat-in Kitchen, Microwave, Oven, Range, Refrigerator
- Basement Description:Bath/Stubbed, Crawl Space, Daylight, Sump Pump, Unfinished
- Living area:2,282 sq. ft.
Heating and cooling
- Cooling:Central Air
- Heating:Forced Air, Natural Gas
Structure and exterior
- Roof:Composition
- Year built:2001
- Building area:2,282 sq. ft.
- Lot Features:Cul-De-Sac, Landscaped, Level, Many Trees, Sprinklers In Front, Sprinklers In Rear
- Construction Materials:Wood Siding
- Exterior Features:Covered, Fire Pit, Front Porch, Patio, Private Yard
- Foundation Description:Concrete Perimeter, Slab
- Levels:2 Story
Schools
- High school:Thunderridge
- Middle school:Ranch View
- Elementary school:Roxborough
Utilities
- Water:Public
- Sewer:Public Sewer
Finances and disclosures
- Price:$639,900
- Price per sq. ft.:$280.41
- Tax amount:$4,817
Features and amenities
- Laundry features:Dryer, In Unit, Washer
- Amenities:Double Pane Windows, Sump Pump, Window Coverings, Window Treatments
Parking
- Garage spaces:3
 Based on information submitted to the MLS GRID as of November 20, 2026 01:51 AM. All data is obtained from various sources and may not have been verified by broker or MLS GRID. Supplied Open House information is subject to change without notice. All information should be independently reviewed and verified for accuracy. Properties may or may not be listed by the office/agent presenting the information.
New listings near 9675 Robin
- Coming Soon
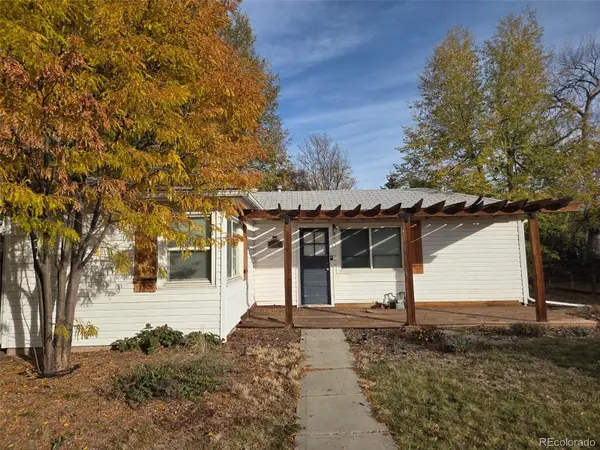 $375,000Coming Soon2 beds 1 baths709 sq. ft.
6458 S Louthan, Littleton, CO 80120
MLS# 6811853Listed by: KELLER WILLIAMS DTC - Coming Soon
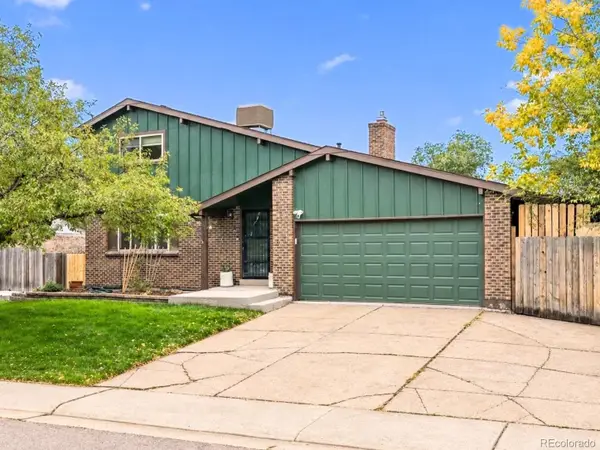 $650,000Coming Soon5 beds 3 baths2,923 sq. ft.
9400 W Burgundy, Littleton, CO 80123
MLS# 2401374Listed by: EXP REALTY, LLC - New
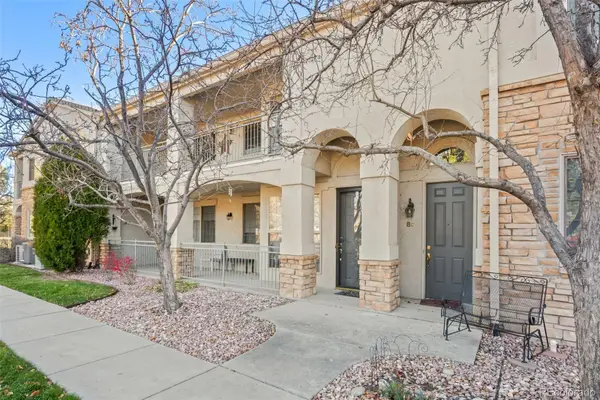 $485,000Active2 beds 2 baths1,576 sq. ft.
5350 S Jay #8C, Littleton, CO 80123
MLS# 9023287Listed by: RE/MAX OF CHERRY CREEK - New
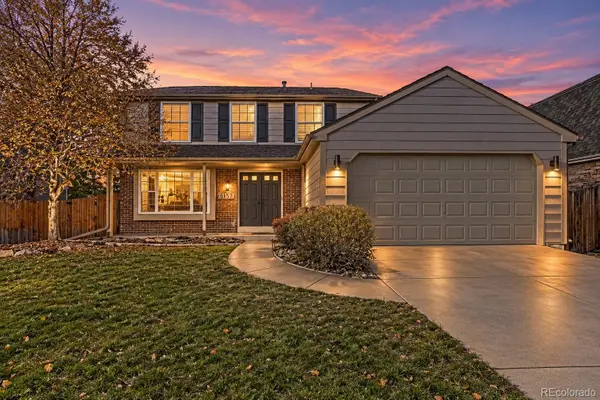 $779,000Active4 beds 4 baths2,924 sq. ft.
5157 S Flower, Littleton, CO 80123
MLS# 6139434Listed by: HOMESMART REALTY - New
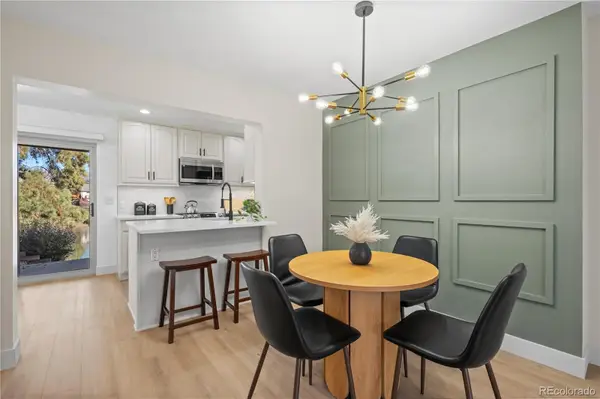 $445,000Active2 beds 3 baths1,926 sq. ft.
4355 W Ponds, Littleton, CO 80123
MLS# 4160871Listed by: ED PRATHER REAL ESTATE - New
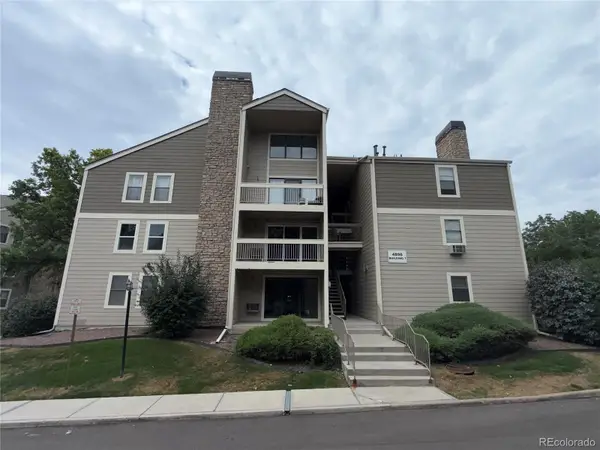 $174,900Active2 beds 2 baths1,024 sq. ft.
4896 S Dudley #7-6, Littleton, CO 80123
MLS# 3569031Listed by: RE/MAX ALLIANCE - New
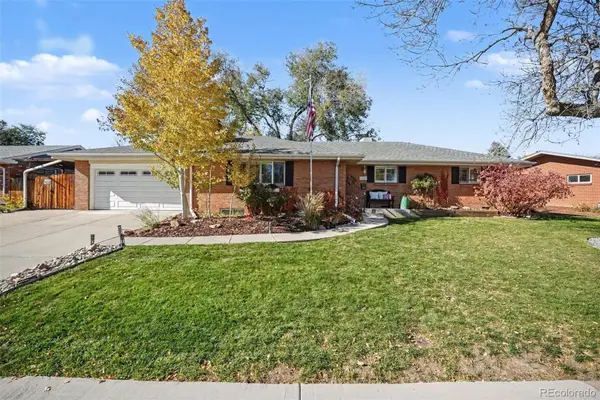 $600,000Active4 beds 3 baths2,209 sq. ft.
5269 Manitou, Littleton, CO 80123
MLS# 3778189Listed by: RE/MAX PROFESSIONALS - New
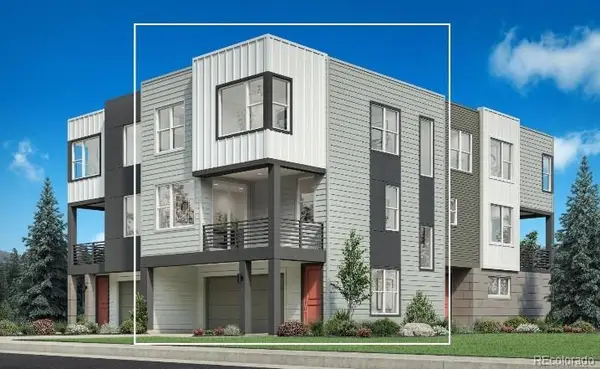 $640,000Active2 beds 3 baths1,720 sq. ft.
7705 S Lowell, Littleton, CO 80120
MLS# 4322754Listed by: COLDWELL BANKER REALTY 56 - New
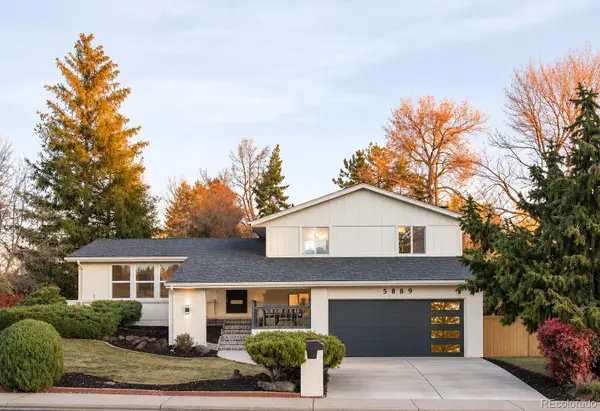 $785,000Active4 beds 4 baths2,400 sq. ft.
5889 W Fair, Littleton, CO 80123
MLS# 6083758Listed by: COMPASS - DENVER - New
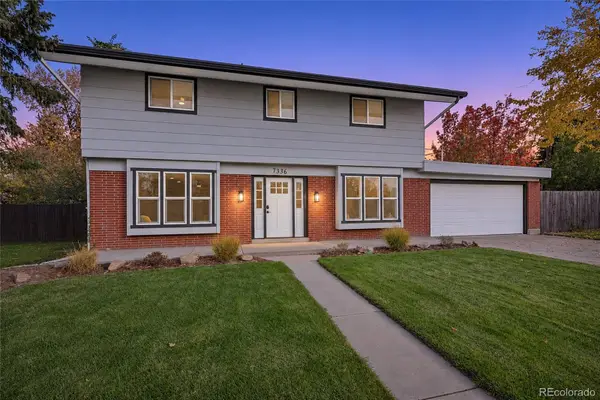 $759,900Active5 beds 4 baths1,890 sq. ft.
7336 S Elati, Littleton, CO 80120
MLS# 3267937Listed by: RE/MAX PROFESSIONALS


Protect your home and budget from life's surprises with an Assurant Home Warranty, backed by a partner that supports you through every step of homeownership. Explore Plans.
© 2023 - 2026 ERA Franchise Systems LLC. All rights reserved. ERA Franchise Systems LLC fully supports the principles of the Fair Housing Act and the Equal Opportunity Act. ERA, ERA Real Estate powered, and their respective logos are registered service marks of ERA Franchise Systems LLC. Each office is independently owned and operated.