
9790 W Wagon Trail Drive, Littleton, CO 80123
Local realty services provided by:ERA New Age
9790 W Wagon Trail Drive,Littleton, CO 80123
$585,000
- 3 Beds
- 2 Baths
- - sq. ft.
- Single family
- Sold
Listed by: emily beeler
Office: re/max synergy
MLS#:5139017
Source:ML
Sorry, we are unable to map this address
Price summary
- Price:$585,000
About this home
Beautifully updated 3-bedroom, 2-bath ranch-style home in the heart of Littleton! This move-in ready property features an open-concept kitchen perfect for everyday living and entertaining, along with major system upgrades including a newer furnace, A/C, hot water heater, and roof for peace of mind. Enjoy the convenience of a 2-car garage and additional RV parking. The spacious backyard is designed for entertaining, offering plenty of room to relax or host gatherings. The full unfinished basement provides endless potential for additional living space, storage, or customization to fit your needs. Don’t miss this incredible opportunity!
Contact an agent
Home facts
- Year built:1981
- Subdivision & Development:Glenbrook
- Listing ID #:5139017
Rooms and interior
- Bedrooms:3
- Total bathrooms:2
- Full bathrooms:1
- Flooring:Carpet, Tile, Wood
- Kitchen Description:Dishwasher, Disposal, Eat-in Kitchen, Kitchen Island, Microwave, Range, Range Hood, Refrigerator
- Basement:Yes
- Basement Description:Full, Unfinished
Heating and cooling
- Cooling:Central Air
- Heating:Forced Air
- Central air:Yes
Structure and exterior
- Roof:Composition
- Year built:1981
- Lot Features:Landscaped, Sprinklers In Front, Sprinklers In Rear
- Architectural Style:Traditional
- Construction Materials:Brick
- Exterior Features:Covered, Deck, Lighting, Patio, Private Yard, Rain Gutters
- Foundation Description:Concrete Perimeter
- Levels:1 Story
Schools
- High school:John F. Kennedy
- Middle school:Grant Ranch E-8
- Elementary school:Grant Ranch E-8
Utilities
- Water:Public
- Sewer:Public Sewer
Finances and disclosures
- Price:$585,000
- Tax amount:$2,991 (2025)
Features and amenities
- Laundry features:In Unit
- Amenities:Double Pane Windows, Gas Water Heater, Sump Pump
Parking
- Total parking spaces:2
- Parking description:Concrete Driveway
- Garage:Yes
- Garage spaces:2
 Based on information submitted to the MLS GRID as of August 20, 2026 07:25 AM. All data is obtained from various sources and may not have been verified by broker or MLS GRID. Supplied Open House information is subject to change without notice. All information should be independently reviewed and verified for accuracy. Properties may or may not be listed by the office/agent presenting the information.
New listings near 9790 W Wagon Trail Drive
- Coming Soon
 $340,000Coming Soon2 beds 2 baths
1651 W Canal Circle #617, Littleton, CO 80120
MLS# 2111412Listed by: EXP REALTY, LLC - Coming SoonOpen Sat, 10 to 11:30am
 $525,000Coming Soon4 beds 2 baths
4977 S Perry Street, Littleton, CO 80123
MLS# 4039843Listed by: HOMESMART REALTY - Coming Soon
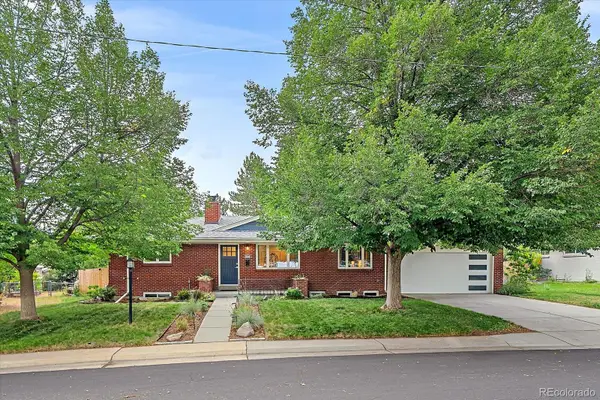 $775,000Coming Soon5 beds 2 baths
6046 S Valleyview Street, Littleton, CO 80120
MLS# 4231577Listed by: MADISON & COMPANY PROPERTIES - Coming Soon
 $550,000Coming Soon2 beds 3 baths
6515 S Jackson Court, Littleton, CO 80121
MLS# 9203210Listed by: MALCOLM REAL ESTATE - Coming SoonOpen Sat, 12 to 3pm
 $750,000Coming Soon4 beds 2 baths
2005 W Davies Avenue, Littleton, CO 80120
MLS# 5004906Listed by: EXP REALTY, LLC - Coming Soon
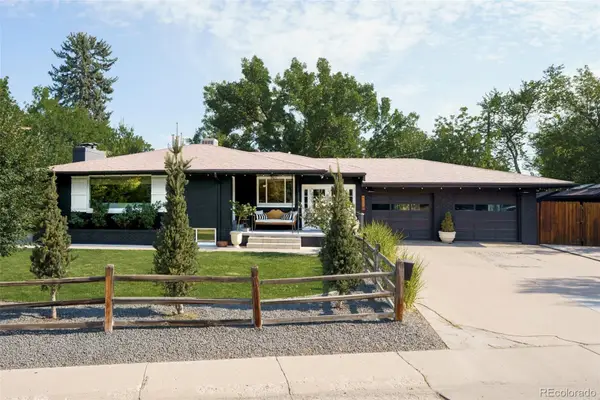 $850,000Coming Soon3 beds 2 baths
1991 W Caley Avenue, Littleton, CO 80120
MLS# 4564357Listed by: CAMBER REALTY, LTD - Coming SoonOpen Sat, 10am to 1pm
 $399,000Coming Soon3 beds 2 baths
579 W Berry Circle #5D1, Littleton, CO 80120
MLS# 3142124Listed by: COMPASS - DENVER - New
 $785,000Active4 beds 4 baths2,543 sq. ft.
6114 S Fairfield Street, Littleton, CO 80120
MLS# 5893606Listed by: MILEHIMODERN - New
 $639,000Active3 beds 2 baths1,516 sq. ft.
6044 S Fairfield Street, Littleton, CO 80120
MLS# 1977642Listed by: MILEHIMODERN - Open Sat, 10am to 12pmNew
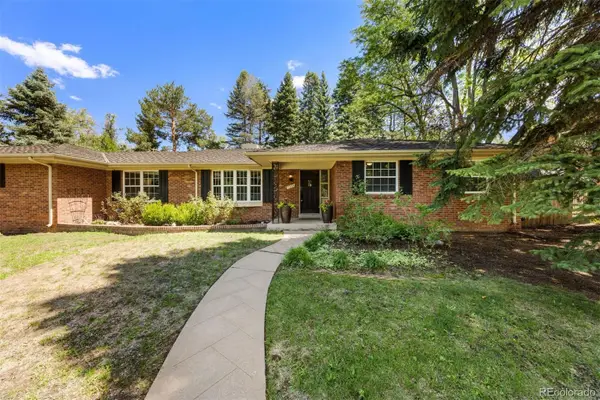 $1,275,000Active4 beds 3 baths2,923 sq. ft.
1854 E Lake Drive, Littleton, CO 80121
MLS# 3812645Listed by: LIV SOTHEBY'S INTERNATIONAL REALTY


Protect your home and budget from life's surprises with an Assurant Home Warranty, backed by a partner that supports you through every step of homeownership. Explore Plans.
© 2023 - 2026 ERA Franchise Systems LLC. All rights reserved. ERA Franchise Systems LLC fully supports the principles of the Fair Housing Act and the Equal Opportunity Act. ERA, ERA Real Estate powered, and their respective logos are registered service marks of ERA Franchise Systems LLC. Each office is independently owned and operated.