
9853 W Brandt Place, Littleton, CO 80123
Local realty services provided by:LUX Real Estate Company ERA Powered
9853 W Brandt Place,Littleton, CO 80123
$740,000
- 4 Beds
- 4 Baths
- 2,742 sq. ft.
- Single family
- Active
Listed by: rachelle abercrombie, the griffith home team
Office: re/max professionals
MLS#:3311004
Source:ML
Price summary
- Price:$740,000
- Price per sq. ft.:$269.88
- Monthly HOA dues:$97
About this home
Welcome home to this renovated and reimagined residence situated on a sizeable cul-de-sac lot in sought-after Governors Ranch. New LVP flooring, fresh interior paint, new carpet, and abundant natural light seamlessly tie together the main living spaces. Home cooks will love the well-appointed kitchen, featuring an oversized center island, granite counters, a stainless steel appliance suite, and ample cabinetry. Upstairs, the private living quarters include two generously sized secondary bedrooms and the primary suite. This serene retreat is complete with a walk-in closet and an updated 4-piece spa-like bath. Descend to the finished basement, complete with an exterior entry – ideal for an income property or mother-in-law suite. The second primary suite features a grand 5-piece bath. Additional features of this turnkey residence include paid-off solar panels, an attached 2-car garage, and an entertainer’s backyard, complete with mature trees and professional landscaping. Governors Ranch is known for its welcoming feel, access to green belts, trails, tennis courts, a community pool and clubhouse, and top-rated Jefferson County schools, making it a place where neighbors linger and homes are truly enjoyed....
Contact an agent
Home facts
- Year built:1983
- Listing ID #:3311004
Rooms and interior
- Bedrooms:4
- Total bathrooms:4
- Full bathrooms:3
- Half bathrooms:1
- Flooring:Vinyl
- Kitchen Description:Dishwasher, Disposal, Eat-in Kitchen, Kitchen Island, Microwave, Oven, Pantry, Range, Refrigerator
- Basement:Yes
- Basement Description:Exterior Entry, Finished, Full
- Living area:2,742 sq. ft.
Heating and cooling
- Cooling:Central Air
- Heating:Forced Air, Natural Gas
- Central air:Yes
Structure and exterior
- Roof:Composition, Wood Shingles
- Year built:1983
- Building area:2,742 sq. ft.
- Lot area:0.21 Acres
- Lot Features:Cul-De-Sac, Landscaped, Level, Many Trees
- Construction Materials:Brick, Wood Siding
- Exterior Features:Patio, Private Yard
- Levels:2 Story
Schools
- High school:Columbine
- Middle school:Ken Caryl
- Elementary school:Governor's Ranch
Utilities
- Water:Public
- Sewer:Public Sewer
Finances and disclosures
- Price:$740,000
- Price per sq. ft.:$269.88
- Tax amount:$4,135 (2025)
Features and amenities
- Laundry features:Dryer, In Unit, Washer
- Amenities:Double Pane Windows
Parking
- Total parking spaces:2
- Garage:Yes
- Garage spaces:2
 Based on information submitted to the MLS GRID as of May 26, 2026 05:47 PM. All data is obtained from various sources and may not have been verified by broker or MLS GRID. Supplied Open House information is subject to change without notice. All information should be independently reviewed and verified for accuracy. Properties may or may not be listed by the office/agent presenting the information.
New listings near 9853 W Brandt Place
- Coming Soon
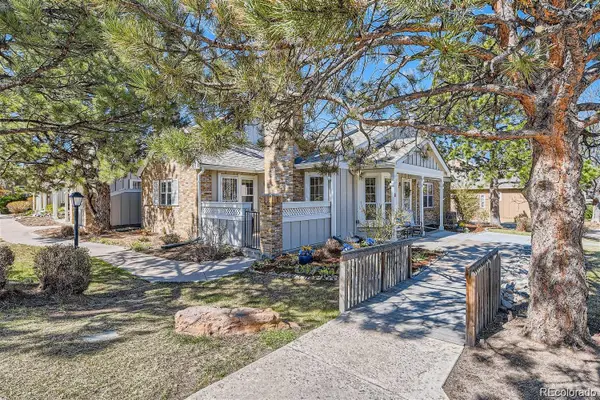 $599,000Coming Soon3 beds 3 baths
2993 W Long Drive #D, Littleton, CO 80120
MLS# 2302155Listed by: BAER REALTY LLC - New
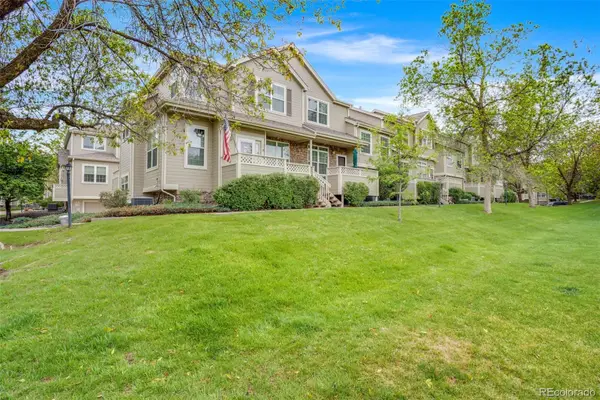 $399,900Active2 beds 3 baths1,500 sq. ft.
346 W Jamison Place #69, Littleton, CO 80120
MLS# 8492963Listed by: LPT REALTY - New
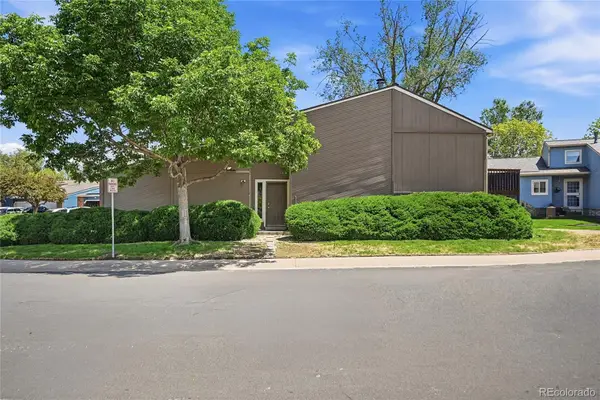 $450,000Active2 beds 2 baths1,572 sq. ft.
2801 W Davies Drive, Littleton, CO 80120
MLS# 7175941Listed by: SWAN REALTY CORP - Coming SoonOpen Sat, 11am to 1pm
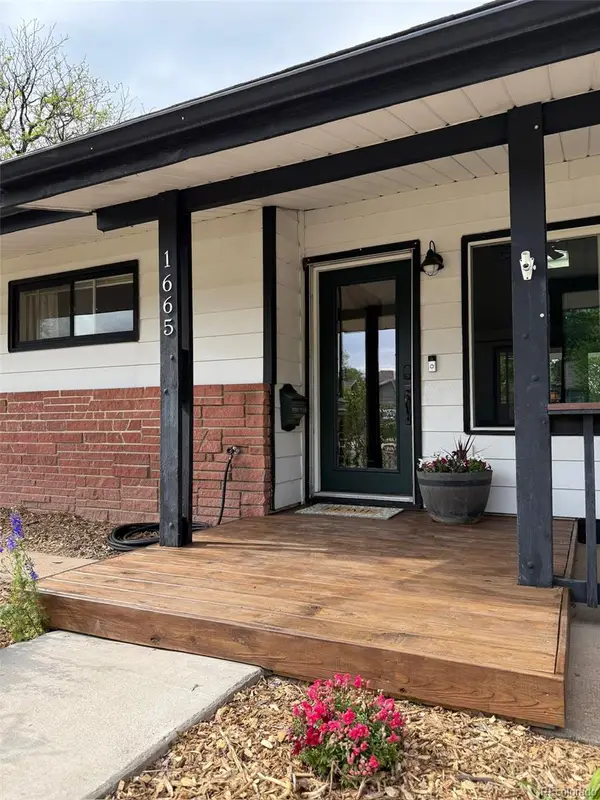 $600,000Coming Soon3 beds 2 baths
1665 W Progress Avenue, Littleton, CO 80120
MLS# 9620092Listed by: KELLER WILLIAMS DTC - Coming Soon
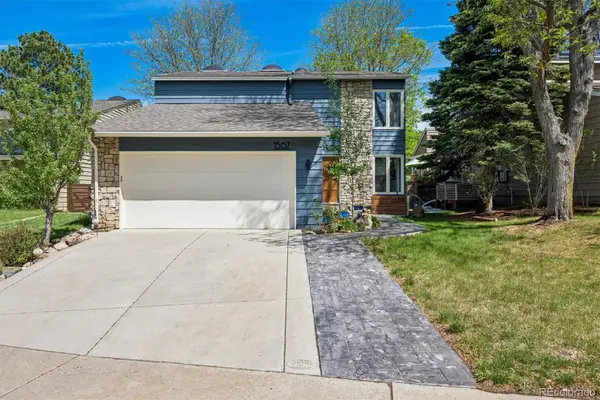 $899,000Coming Soon4 beds 4 baths
1567 W Briarwood Avenue, Littleton, CO 80120
MLS# 7864676Listed by: RE/MAX PROFESSIONALS - New
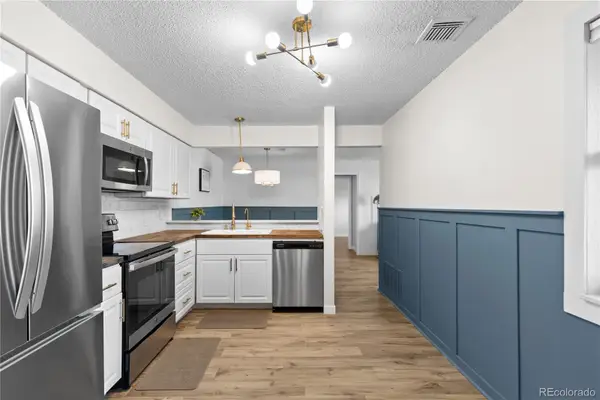 $275,000Active1 beds 1 baths806 sq. ft.
2330 E Fremont Avenue #K19, Littleton, CO 80122
MLS# 8026985Listed by: COMPASS - DENVER - New
 $549,000Active3 beds 3 baths1,852 sq. ft.
639 W Jamison Circle, Littleton, CO 80120
MLS# 8660188Listed by: LPT REALTY - Coming Soon
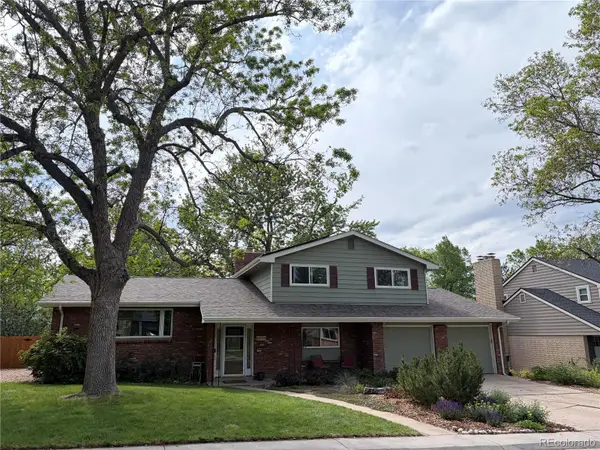 $775,000Coming Soon3 beds 3 baths
6929 S Bemis Street, Littleton, CO 80120
MLS# 5747503Listed by: HOMESMART - New
 $1,850,000Active6 beds 5 baths5,526 sq. ft.
4398 W Lake Circle, Littleton, CO 80123
MLS# 9391849Listed by: LOKATION


Protect your home and budget from life's surprises with an Assurant Home Warranty, backed by a partner that supports you through every step of homeownership. Explore Plans.
© 2023 - 2026 ERA Franchise Systems LLC. All rights reserved. ERA Franchise Systems LLC fully supports the principles of the Fair Housing Act and the Equal Opportunity Act. ERA, ERA Real Estate powered, and their respective logos are registered service marks of ERA Franchise Systems LLC. Each office is independently owned and operated.