
176 Chuckwagon Lane, Livermore, CO 80536
Local realty services provided by:ERA Shields Real Estate
Listed by: bonnie may
Office: resident realty
MLS#:IR1066641
Source:ML
Price summary
- Price:$725,000
- Price per sq. ft.:$192.31
- Monthly HOA dues:$14.58
About this home
Take me home country road to this wonderful sparkling clean open spacious floor plan w/big front porch and deck (freshly painted) on 35 acres w/panoramic views of snow capped mountains & city lights. Ample kitchen w/granite countertops & nook looking out to panoramic views. Wood floors flow into dining room & living room. Living room features lovely cozy fireplace. Bonus room above oversized 2 car garage great for hobbies or extra storage. Full unfinished walkout basement.Horse barn with 3 stalls & overhang shed for horses to loaf.Storage area for hay & great seasonal cross fenced pasture.HOA allows 4 horses/livestock. Beautifully maintained roads.Directly across from 400 acres alpaca ranch.15 minutes to Forks & 35 to King Soopers Marketplace. Hurry - this gem priced right and will not last long on the market.
Contact an agent
Home facts
- Year built:2002
- Subdivision & Development:Little Twins Hills #3
- Listing ID #:IR1066641
Rooms and interior
- Bedrooms:3
- Total bathrooms:2
- Full bathrooms:2
- Bathrooms Description:Five Piece Bath
- Kitchen Description:Dishwasher, Disposal, Eat-in Kitchen, Microwave, Oven, Refrigerator
- Basement:Yes
- Basement Description:Bath/Stubbed, Full, Unfinished, Walk-Out Access
- Living area:3,770 sq. ft.
Heating and cooling
- Cooling:Ceiling Fan(s), Central Air
- Heating:Forced Air, Propane
- Central air:Yes
Structure and exterior
- Roof:Composition
- Year built:2002
- Building area:3,770 sq. ft.
- Lot area:35.48 Acres
- Lot Features:Ditch, Rock Outcropping, Rolling Slope
- Architectural Style:Contemporary
- Construction Materials:Frame
- Exterior Features:Deck
- Levels:1 Story
Schools
- High school:Poudre
- Middle school:Cache La Poudre
- Elementary school:Livermore
Utilities
- Water:Well
- Sewer:Septic Tank
Finances and disclosures
- Price:$725,000
- Price per sq. ft.:$192.31
- Tax amount:$4,389 (2025)
Features and amenities
- Amenities:Double Pane Windows, Humidifier, Smoke Detector(s), Window Coverings
Parking
- Total parking spaces:2
- Parking description:Oversized
- Garage:Yes
- Garage spaces:2
 Based on information submitted to the MLS GRID as of August 18, 2026 01:45 AM. All data is obtained from various sources and may not have been verified by broker or MLS GRID. Supplied Open House information is subject to change without notice. All information should be independently reviewed and verified for accuracy. Properties may or may not be listed by the office/agent presenting the information.
New listings near 176 Chuckwagon Lane
- New
 $449,900Active2 beds 1 baths1,339 sq. ft.
27 Tewa Court, Red Feather Lakes, CO 80545
MLS# IR1066656Listed by: NEXTHOME FOUNDATIONS - New
 $699,000Active3 beds 4 baths2,199 sq. ft.
344 Fox Acres Drive W, Red Feather Lakes, CO 80545
MLS# IR1066629Listed by: PONDEROSA REALTY ASSOCIATES - New
 $315,000Active35.38 Acres
524 Jackelope Lane, Livermore, CO 80536
MLS# IR1066619Listed by: HAYDEN OUTDOORS - WINDSOR - New
 $42,000Active2.12 Acres
151 Black Mountain Court, Livermore, CO 80536
MLS# IR1066605Listed by: PONDEROSA REALTY ASSOCIATES - New
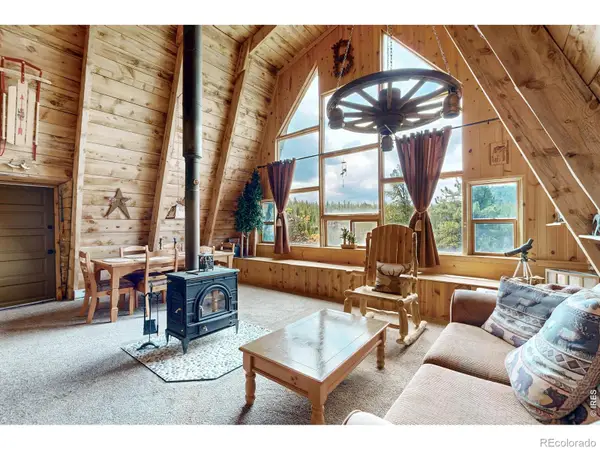 $240,000Active2 beds 1 baths1,116 sq. ft.
242 Chippewa Way, Red Feather Lakes, CO 80545
MLS# IR1066594Listed by: COLDWELL BANKER REALTY- FORT COLLINS - New
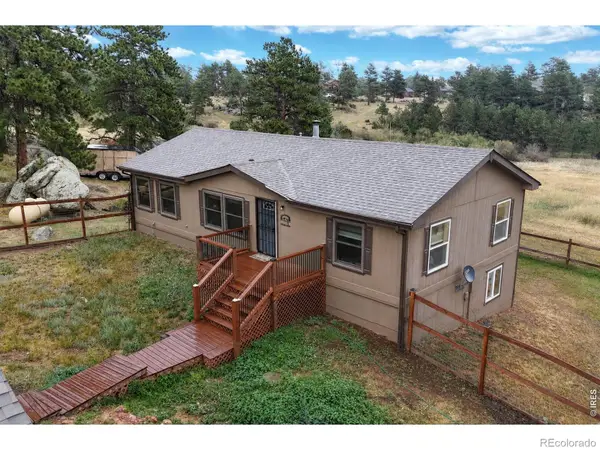 $510,000Active3 beds 2 baths2,700 sq. ft.
178 Humboldt Drive, Livermore, CO 80536
MLS# IR1066596Listed by: COLDWELL BANKER REALTY- FORT COLLINS - New
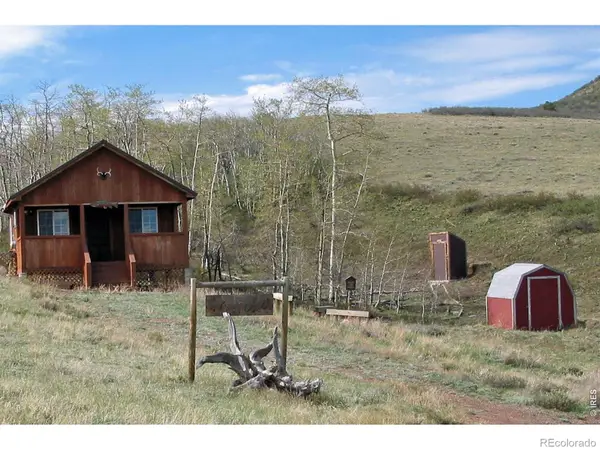 $205,000Active2 beds -- baths360 sq. ft.
1245 Plano Road, , CO 82070
MLS# IR1066584Listed by: CABIN COUNTRY REALTORS - New
 $100,000Active2.4 Acres
78 Wenro Court, Red Feather Lakes, CO 80545
MLS# IR1066519Listed by: C3 REAL ESTATE SOLUTIONS, LLC - New
 $975,000Active3 beds 2 baths1,998 sq. ft.
10 Three Lakes Court, Red Feather Lakes, CO 80545
MLS# 7130695Listed by: RE/MAX ALLIANCE


Protect your home and budget from life's surprises with an Assurant Home Warranty, backed by a partner that supports you through every step of homeownership. Explore Plans.
© 2023 - 2026 ERA Franchise Systems LLC. All rights reserved. ERA Franchise Systems LLC fully supports the principles of the Fair Housing Act and the Equal Opportunity Act. ERA, ERA Real Estate powered, and their respective logos are registered service marks of ERA Franchise Systems LLC. Each office is independently owned and operated.