
2055 Wildwood, Lochbuie, CO 80603
Local realty services provided by:RONIN Real Estate Professionals ERA Powered
2055 Wildwood,Lochbuie, CO 80603
$440,000
- 3 Beds
- 3 Baths
- 1,980 sq. ft.
- Single family
- Active
Listed by: jenifer vigil
Office: 360 real estate inc
MLS#:4852548
Source:ML
Price summary
- Price:$440,000
- Price per sq. ft.:$222.22
- Monthly HOA dues:$67
About this home
From sunrise mornings to backyard gatherings, this inviting 3-bedroom, 3-bathroom two-story home in Lochbuie has space to enjoy every part of your day! The main floor brings the kitchen, dining room & living room together in a layout that makes everyday living & entertaining easy. Abundant cabinetry, expansive granite countertops & a walk-in pantry give the spacious kitchen plenty of room for meal preparation & storage, while the adjacent dining room overlooks the backyard & flows naturally into the living room. Additional storage closets & an updated guest bathroom complete the main level. Upstairs, a versatile loft provides room for a home office, reading retreat, playroom or movie lounge, while the large laundry room with storage keeps laundry conveniently close to all three bedrooms. The spacious, east-facing primary bedroom welcomes Colorado’s morning light, creating a lovely spot to start your day. Its en suite bathroom features double vanities, a dedicated linen closet & direct access to the walk-in closet. Two additional bedrooms, including one with its own walk-in closet, share a full bathroom conveniently positioned nearby. Stone countertops throughout the home add a cohesive finishing touch. Step outside to a backyard ready for relaxing & entertaining, with a large concrete patio for outdoor dining, a sprinkler system & a storage shed for tools & seasonal extras. A neighborhood park within walking distance makes it easy to enjoy time outdoors, while nearby Prairie Center in Brighton provides shopping & dining options. Barr Lake State Park adds opportunities for hiking, birdwatching & picnicking, giving you even more ways to enjoy Colorado’s outdoors. Come explore the thoughtful layout, generous storage & inviting spaces that make this home stand out!...
Contact an agent
Home facts
- Year built:2019
- Subdivision & Development:Blue Lake Fg #2
- Listing ID #:4852548
Rooms and interior
- Bedrooms:3
- Total bathrooms:3
- Full bathrooms:2
- Half bathrooms:1
- Flooring:Carpet, Vinyl
- Kitchen Description:Eat-in Kitchen, Microwave, Oven, Pantry, Refrigerator
- Basement Description:Crawl Space
- Living area:1,980 sq. ft.
Heating and cooling
- Cooling:Central Air
- Heating:Forced Air
Structure and exterior
- Roof:Composition
- Year built:2019
- Building area:1,980 sq. ft.
- Lot Features:Landscaped, Sprinklers In Front, Sprinklers In Rear
- Architectural Style:Traditional
- Construction Materials:Frame, Wood Siding
- Exterior Features:Patio
- Levels:2 Story
Schools
- High school:Weld Central
- Middle school:Weld Central
- Elementary school:Hudson
Utilities
- Water:Public
- Sewer:Public Sewer
Finances and disclosures
- Price:$440,000
- Price per sq. ft.:$222.22
- Tax amount:$3,521
Parking
- Garage spaces:2
 Based on information submitted to the MLS GRID as of October 27, 2026 06:03 PM. All data is obtained from various sources and may not have been verified by broker or MLS GRID. Supplied Open House information is subject to change without notice. All information should be independently reviewed and verified for accuracy. Properties may or may not be listed by the office/agent presenting the information.
New listings near 2055 Wildwood
- New
 $535,000Active2 beds 2 baths1,778 sq. ft.
335 Lilac, Lochbuie, CO 80603
MLS# IR1071308Listed by: HOMESMART WESTMINSTER  $500,000Active4 beds 3 baths2,510 sq. ft.
421 Iron, Lochbuie, CO 80603
MLS# IR1070703Listed by: ED PRATHER REAL ESTATE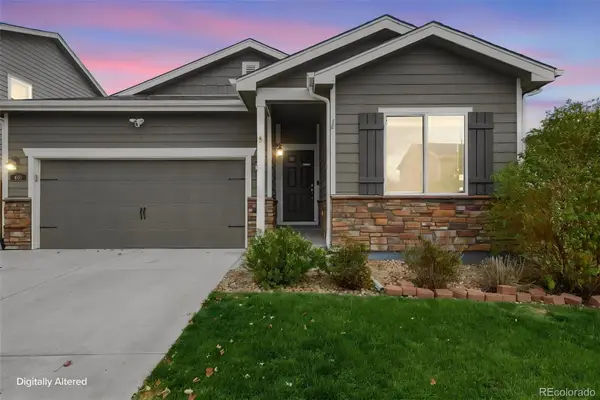 $425,000Active3 beds 2 baths1,747 sq. ft.
491 Xavier, Lochbuie, CO 80603
MLS# 9936515Listed by: EXP REALTY, LLC $479,000Active4 beds 3 baths2,560 sq. ft.
163 Sabin Way, Lochbuie, CO 80603
MLS# 7758201Listed by: BRICK AND IVY LLC $445,000Active4 beds 2 baths1,774 sq. ft.
244 Sagebrush, Lochbuie, CO 80603
MLS# 5558991Listed by: BROKERS GUILD REAL ESTATE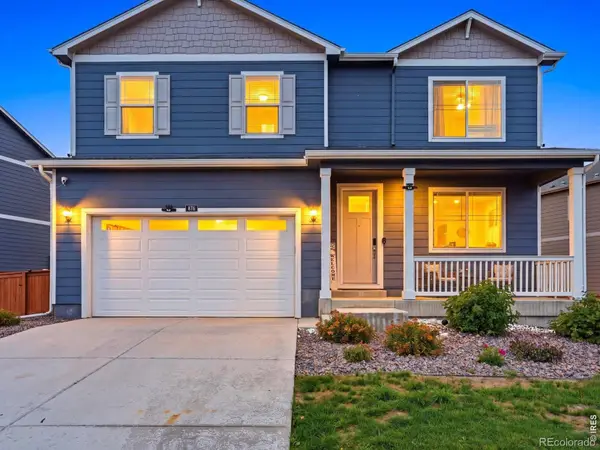 $510,000Active5 beds 3 baths2,696 sq. ft.
876 King, Lochbuie, CO 80603
MLS# IR1069837Listed by: KENTWOOD REAL ESTATE BOULDER VALLEY $459,900Pending4 beds 3 baths2,012 sq. ft.
2028 Jade, Lochbuie, CO 80603
MLS# 4916686Listed by: REAL BROKER, LLC DBA REAL $480,000Active4 beds 3 baths2,156 sq. ft.
1028 Alpine, Lochbuie, CO 80603
MLS# 3940233Listed by: D.R. HORTON REALTY, LLC $494,900Active4 beds 2 baths1,861 sq. ft.
514 Gallo, Lochbuie, CO 80603
MLS# 7855408Listed by: AXEN REALTY


Protect your home and budget from life's surprises with an Assurant Home Warranty, backed by a partner that supports you through every step of homeownership. Explore Plans.
© 2023 - 2026 ERA Franchise Systems LLC. All rights reserved. ERA Franchise Systems LLC fully supports the principles of the Fair Housing Act and the Equal Opportunity Act. ERA, ERA Real Estate powered, and their respective logos are registered service marks of ERA Franchise Systems LLC. Each office is independently owned and operated.