
300 Mesa Avenue, Lochbuie, CO 80603
Local realty services provided by:ERA New Age
300 Mesa Avenue,Lochbuie, CO 80603
$480,000
- 4 Beds
- 3 Baths
- - sq. ft.
- Single family
- Sold
Listed by: connie kraska
Office: liv sotheby's international realty
MLS#:8654422
Source:ML
Sorry, we are unable to map this address
Price summary
- Price:$480,000
- Monthly HOA dues:$53
About this home
$5,000 offered towards buyer's closing costs**Move-in ready, with thoughtful and unique design features for a stand-out home backing to green space/trail. The versatile floorplan offers a main floor office, for those that need a work from home space or homework respite, powder bath and open living/dining/kitchen concept- perfect for entertaining or a busy family. Luxury vinyl plank adorns the floors, high-quality and pet/kid/weather friendly, ideal for Colorado living. The living room has a sweet built-in TV cabinet for storage, high ceilings and access to the dining room and walk-out patio. The backyard was specially organically curated to attract butterflies and friendly insects, free from pesticides so your little ones or furry friends can play without worry. The kitchen is well equipped with counter place, storage and nice appliances, for all of your culinary adventures. A spacious two-car garage + crawl space for extra storage, if you need it. Upstairs, three junior bedrooms share a generously sized full bath, plus a loft- where kids can enjoy their own living space with you can have some relaxation space of your own. The primary suite features lots of light and space plus a 3/4 bathroom, clean and ready for move in. Newer carpet just makes this one that much easier to see, love and buy. This located is extremely easy for those that commute to multiple areas of the Denver Metro area as well as DIA. This home is not in a metro district, making your monthly payment and affordable one, in addition to the very competitive price. Come see this darling home today and make it yours....
Contact an agent
Home facts
- Year built:2019
- Subdivision & Development:Bella Vista
- Listing ID #:8654422
Rooms and interior
- Bedrooms:4
- Total bathrooms:3
- Full bathrooms:1
- Half bathrooms:1
- Flooring:Carpet, Laminate
- Kitchen Description:Dishwasher, Disposal, Eat-in Kitchen, Kitchen Island, Microwave, Oven, Pantry, Refrigerator
- Basement:Yes
- Basement Description:Crawl Space
Heating and cooling
- Cooling:Central Air
- Heating:Forced Air
- Central air:Yes
Structure and exterior
- Roof:Composition
- Year built:2019
- Lot Features:Greenbelt, Irrigated, Landscaped, Level, Open Space, Sprinklers In Front, Sprinklers In Rear
- Architectural Style:Traditional
- Construction Materials:Frame
- Exterior Features:Deck, Dog Run, Front Porch, Private Yard
- Levels:2 Story
Schools
- High school:Weld Central
- Middle school:Weld Central
- Elementary school:Lochbuie
Utilities
- Water:Public
- Sewer:Public Sewer
Finances and disclosures
- Price:$480,000
- Tax amount:$3,618 (2025)
Features and amenities
- Laundry features:In Unit
- Amenities:Smoke Detector(s), Window Coverings
Parking
- Total parking spaces:2
- Parking description:Concrete Driveway, Dry Walled
- Garage:Yes
- Garage spaces:2
 Based on information submitted to the MLS GRID as of September 7, 2026 07:27 AM. All data is obtained from various sources and may not have been verified by broker or MLS GRID. Supplied Open House information is subject to change without notice. All information should be independently reviewed and verified for accuracy. Properties may or may not be listed by the office/agent presenting the information.
New listings near 300 Mesa Avenue
- New
 $450,000Active3 beds 2 baths1,291 sq. ft.
1404 Uphill Street, Lochbuie, CO 80603
MLS# 3246484Listed by: D.R. HORTON REALTY, LLC - New
 $449,000Active3 beds 2 baths1,264 sq. ft.
1008 Ryland Road, Lochbuie, CO 80603
MLS# 8597938Listed by: PAK HOME REALTY - New
 $359,900Active-- beds -- baths1,120 sq. ft.
100 Wenatchee Street, Lochbuie, CO 80603
MLS# 7802514Listed by: PREMIER COMMUNITY HOMES - New
 $399,900Active2 beds 2 baths917 sq. ft.
333 Diablo Place, Lochbuie, CO 80603
MLS# 2960677Listed by: RE/MAX ALLIANCE - New
 $534,900Active4 beds 3 baths2,552 sq. ft.
128 Chipeta Way, Brighton, CO 80603
MLS# 4097245Listed by: RE/MAX PROFESSIONALS 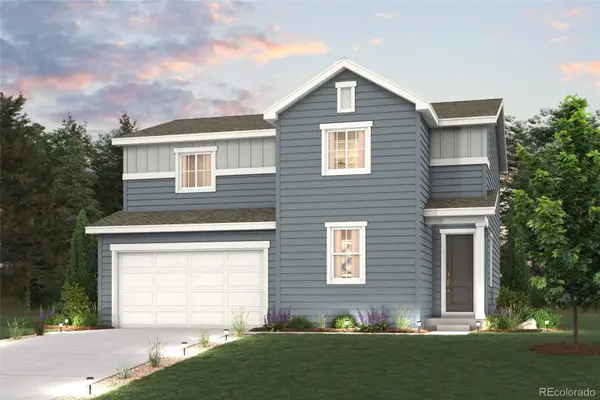 $529,990Active3 beds 3 baths3,187 sq. ft.
308 Overlook Avenue, Lochbuie, CO 80603
MLS# 3122174Listed by: LANDMARK RESIDENTIAL BROKERAGE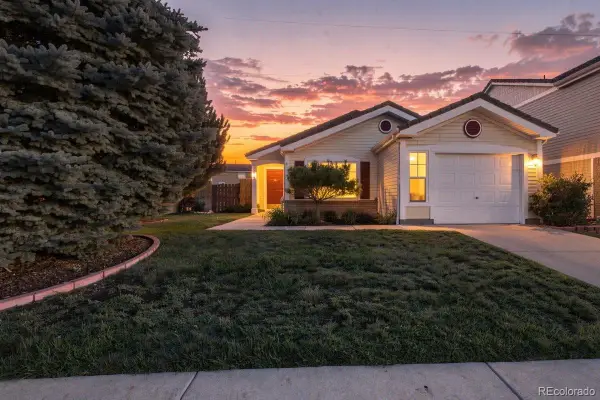 $400,000Active3 beds 1 baths1,260 sq. ft.
193 Westin Avenue, Brighton, CO 80603
MLS# 7688083Listed by: KEY TEAM REAL ESTATE CORP. $504,855Active3 beds 3 baths1,994 sq. ft.
339 Overlook Avenue, Lochbuie, CO 80603
MLS# 8817681Listed by: LANDMARK RESIDENTIAL BROKERAGE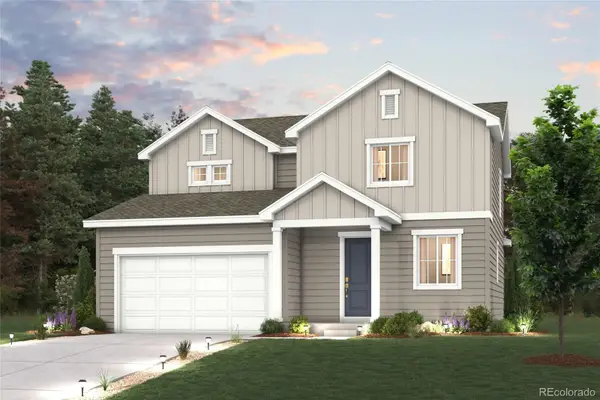 $487,320Active3 beds 3 baths1,994 sq. ft.
369 Overlook Avenue, Lochbuie, CO 80603
MLS# 9657347Listed by: LANDMARK RESIDENTIAL BROKERAGE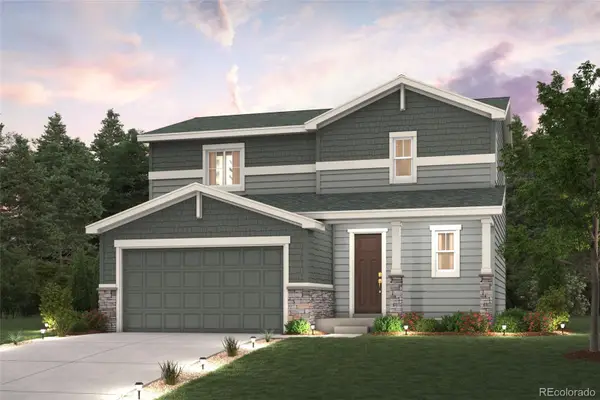 $493,970Active3 beds 3 baths1,848 sq. ft.
329 Overlook Avenue, Lochbuie, CO 80603
MLS# 5141025Listed by: LANDMARK RESIDENTIAL BROKERAGE


Protect your home and budget from life's surprises with an Assurant Home Warranty, backed by a partner that supports you through every step of homeownership. Explore Plans.
© 2023 - 2026 ERA Franchise Systems LLC. All rights reserved. ERA Franchise Systems LLC fully supports the principles of the Fair Housing Act and the Equal Opportunity Act. ERA, ERA Real Estate powered, and their respective logos are registered service marks of ERA Franchise Systems LLC. Each office is independently owned and operated.