
9432 La Quinta Way, Lone Tree, CO 80124
Local realty services provided by:LUX Real Estate Company ERA Powered
9432 La Quinta Way,Lone Tree, CO 80124
$800,000
- 3 Beds
- 4 Baths
- - sq. ft.
- Single family
- Sold
Listed by: keleigh m thompson
Office: realty one group premier
MLS#:4988357
Source:ML
Sorry, we are unable to map this address
Price summary
- Price:$800,000
- Monthly HOA dues:$49.67
About this home
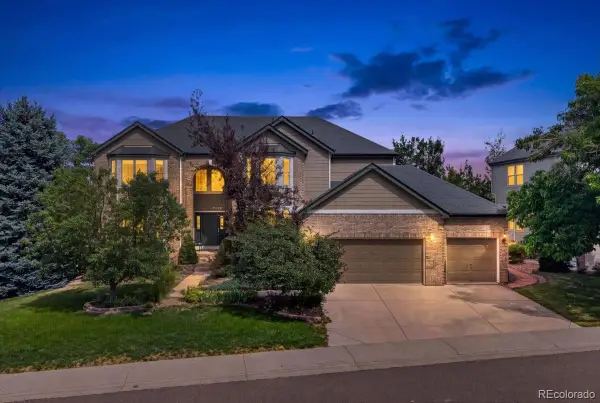
In the heart of Lone Tree, a corner-lot, two-story home with fresh updates offers neutral, tasteful finishes throughout. A garden-level finished basement and 3-car garage add even more room to spread out. Beautiful, engineered hardwoods run throughout the main level, new carpet covers the stairs and second story, while the vaulted ceilings in the living and family rooms give the whole space a bright, open, airy feel. The eat-in kitchen has been remodeled with quartz counters, newer stainless steel appliances, a gas cooktop, a granite composite sink, and seamlessly opens into the family room where a stacked-stone fireplace anchors the space. Step out from the kitchen onto an elevated deck, great for morning coffee, then down to a multi-tiered composite deck with a built-in grill, mature trees, and garden beds... A perfect setup for anyone who likes to grill, entertain, or just be outside. Rounding out the main floor: a private study, a formal dining room, a remodeled half bath, and laundry room. Upstairs, the primary suite comes with a newly remodeled bathroom: walk-in glass shower, dual vanities, designer tile, and a walk-in closet. The two additional bedrooms share a full bath that’s also been freshly remodeled with a new vanity and all new tile. Downstairs, the finished basement offers a large rec/family room (with egress windows, so it could work as a very spacious 4th bedroom), an exercise area, a bathroom, and a bonus room for whatever you need: additional office, storage, hobbies, etc. A few more upgrades worth noting: a newer concrete tile roof, new gutters, brand new water heater, and 15 replaced windows that bring in great natural light while helping with energy efficiency. Minutes from Lone Tree Golf Course, Cook Creek Pool, tennis courts, the Bluffs, and endless recreation, with the Montessori school and Eagle Ridge Elementary both within walking distance, and easy access to shopping, dining, walking and biking trails, I-25, and C-470....
Contact an agent
Home facts
- Year built:1993
- Subdivision & Development:Terra Ridge
- Listing ID #:4988357
Rooms and interior
- Bedrooms:3
- Total bathrooms:4
- Half bathrooms:2
- Flooring:Carpet, Tile, Wood
- Kitchen Description:Dishwasher, Disposal, Eat-in Kitchen, Microwave, Oven, Pantry, Range
- Basement:Yes
- Basement Description:Bath/Stubbed, Finished, Full, Unfinished
Heating and cooling
- Cooling:Central Air
- Heating:Forced Air, Natural Gas
- Central air:Yes
Structure and exterior
- Roof:Concrete
- Year built:1993
- Lot Features:Corner, Cul-De-Sac, Greenbelt, Irrigated, Landscaped, Level, Sprinklers In Front, Sprinklers In Rear
- Architectural Style:Traditional
- Construction Materials:Brick, Frame, Wood Siding
- Exterior Features:Barbecue, Deck, Garden, Gas Grill, Gas Valve, Lighting, Patio, Private Yard
- Levels:2 Story
Schools
- High school:Highlands Ranch
- Middle school:Cresthill
- Elementary school:Eagle Ridge
Utilities
- Sewer:Public Sewer
Finances and disclosures
- Price:$800,000
- Tax amount:$4,265 (2025)
Features and amenities
- Laundry features:Dryer, Washer
- Amenities:Bay Window(s), Carbon Monoxide Detector(s), Double Pane Windows, Gas Water Heater, Skylight(s), Smoke Detector(s), Window Coverings
Parking
- Total parking spaces:6
- Garage:Yes
- Garage spaces:3
 Based on information submitted to the MLS GRID as of August 29, 2026 07:37 AM. All data is obtained from various sources and may not have been verified by broker or MLS GRID. Supplied Open House information is subject to change without notice. All information should be independently reviewed and verified for accuracy. Properties may or may not be listed by the office/agent presenting the information.
New listings near 9432 La Quinta Way
- New
 $620,000Active4 beds 4 baths2,995 sq. ft.
7471 Rattlesnake Drive, Lone Tree, CO 80124
MLS# 8444453Listed by: KENTWOOD REAL ESTATE DTC, LLC - New
 $589,900Active3 beds 2 baths2,660 sq. ft.
9805 Carmel Court, Lone Tree, CO 80124
MLS# 5850913Listed by: LANDMARK RESIDENTIAL BROKERAGE - New
 $799,900Active5 beds 4 baths3,801 sq. ft.
7564 Bantry Court, Lone Tree, CO 80124
MLS# 9166047Listed by: YOUR CASTLE REAL ESTATE INC - New
 $735,000Active4 beds 4 baths2,669 sq. ft.
10066 Teton Court, Lone Tree, CO 80124
MLS# 9775633Listed by: HOMESMART REALTY - New
 $865,000Active4 beds 4 baths3,723 sq. ft.
10534 Oncilla Lane, Lone Tree, CO 80124
MLS# 4906836Listed by: CR COLORADO HOMES - New
 $819,900Active5 beds 3 baths3,701 sq. ft.
8159 Lodgepole Trail, Lone Tree, CO 80124
MLS# 1865057Listed by: KENTWOOD REAL ESTATE DTC, LLC - Open Sat, 1 to 3pmNew
 $2,000,000Active4 beds 5 baths4,739 sq. ft.
9430 S Silent Hills Drive, Lone Tree, CO 80124
MLS# 9238235Listed by: RE/MAX PROFESSIONALS - New
 $1,395,000Active7 beds 5 baths5,552 sq. ft.
10852 Bobcat Terrace, Lone Tree, CO 80124
MLS# 3062122Listed by: REDFIN CORPORATION - New
 $769,900Active4 beds 4 baths3,069 sq. ft.
9837 Cypress Point Circle, Lone Tree, CO 80124
MLS# 7775021Listed by: MOUNTAIN STATES REALTY GROUP - New
 $819,000Active3 beds 3 baths2,996 sq. ft.
11678 Montoso Road, Parker, CO 80134
MLS# 3276572Listed by: 8Z REAL ESTATE


Protect your home and budget from life's surprises with an Assurant Home Warranty, backed by a partner that supports you through every step of homeownership. Explore Plans.
© 2023 - 2026 ERA Franchise Systems LLC. All rights reserved. ERA Franchise Systems LLC fully supports the principles of the Fair Housing Act and the Equal Opportunity Act. ERA, ERA Real Estate powered, and their respective logos are registered service marks of ERA Franchise Systems LLC. Each office is independently owned and operated.