
9723 Brook Hill Court, Lone Tree, CO 80124
Local realty services provided by:ERA Teamwork Realty
9723 Brook Hill Court,Lone Tree, CO 80124
$975,000
- 4 Beds
- 4 Baths
- - sq. ft.
- Single family
- Sold
Listed by: jim buckley, dan buckley
Office: kentwood real estate dtc, llc.
MLS#:2699679
Source:ML
Sorry, we are unable to map this address
Price summary
- Price:$975,000
- Monthly HOA dues:$300
About this home
Enjoy low-maintenance living in this beautifully updated ranch-style home in the popular gated Enclave community of Lone Tree. Designed for effortless one-level living, this maintenance-free home is ideal for empty nesters or as a lock-and-leave second residence. An unbeatable location puts you within walking distance to restaurants, Starbucks, grocery shopping, and everyday conveniences. Beautiful hardwood floors extend throughout the main level, which features a private study, formal dining room, gourmet kitchen with updated cabinetry, breakfast bar, seating area, and abundant workspace, all opening to a spacious vaulted great room with a gas fireplace. The main floor also offers a luxurious primary suite with an updated bath, a guest suite with an ensuite bath, powder room, and laundry room. The finished basement provides exceptional flexibility with two additional bedrooms, a full bath, spacious family room, kitchenette with refrigerator and dishwasher, and abundant storage. Enjoy the beautifully landscaped grounds from the expansive paver stone patio surrounded by mature trees and shrubs and spacious covered front porch. Additional features include an attached two-car garage and an exceptional location just minutes from the Lone Tree Cultural Arts Center, Lone Tree Recreation Center, Lone Tree Golf Club, Bluffs Regional Park trails, Sky Ridge Medical Center and other medical facilities, with convenient access to I-25 and C-470. Experience the perfect combination of luxury, comfort, convenience, and carefree living in one of Lone Tree's most sought-after gated communities....
Contact an agent
Home facts
- Year built:1999
- Subdivision & Development:The Enclave
- Listing ID #:2699679
Rooms and interior
- Bedrooms:4
- Total bathrooms:4
- Full bathrooms:1
- Half bathrooms:1
- Flooring:Carpet, Tile, Wood
- Kitchen Description:Cooktop, Dishwasher, Disposal, Double Oven, Down Draft, Eat-in Kitchen, Microwave, Pantry, Refrigerator, Water Softener, Wine Cooler
- Basement:Yes
- Basement Description:Crawl Space, Finished, Partial
Heating and cooling
- Cooling:Central Air
- Heating:Forced Air, Natural Gas, Radiant Floor
- Central air:Yes
Structure and exterior
- Roof:Concrete
- Year built:1999
- Lot Features:Sprinklers In Front, Sprinklers In Rear
- Construction Materials:Brick, Frame
- Exterior Features:Covered, Front Porch, Gas Valve, Lighting, Patio, Water Feature
- Foundation Description:Concrete Perimeter
- Levels:1 Story
Schools
- High school:Highlands Ranch
- Middle school:Cresthill
- Elementary school:Acres Green
Utilities
- Water:Public
- Sewer:Public Sewer
Finances and disclosures
- Price:$975,000
- Tax amount:$5,771 (2025)
Features and amenities
- Laundry features:Dryer, Washer
- Amenities:Gas Water Heater, Humidifier, Water Softener, Wine Cooler
Parking
- Total parking spaces:2
- Parking description:Concrete Driveway, Dry Walled, Floor Coating
- Garage:Yes
- Garage spaces:2
 Based on information submitted to the MLS GRID as of August 10, 2026 07:41 AM. All data is obtained from various sources and may not have been verified by broker or MLS GRID. Supplied Open House information is subject to change without notice. All information should be independently reviewed and verified for accuracy. Properties may or may not be listed by the office/agent presenting the information.
New listings near 9723 Brook Hill Court
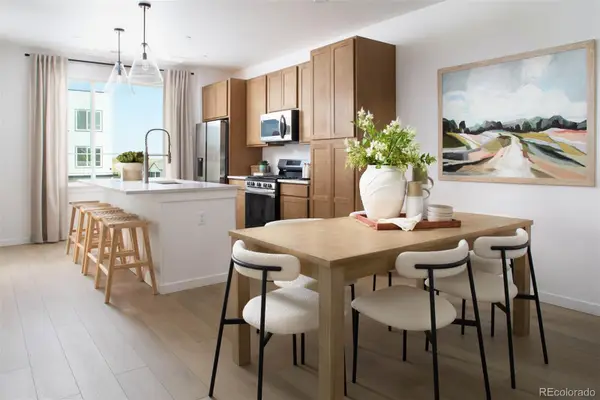 $549,990Active2 beds 3 baths1,297 sq. ft.
11966 Soprano Trail, Lone Tree, CO 80134
MLS# 8927143Listed by: KELLER WILLIAMS ACTION REALTY LLC- New
 $1,450,000Active5 beds 5 baths4,788 sq. ft.
9410 S Silent Hills Drive, Lone Tree, CO 80124
MLS# 5893913Listed by: HOMESMART - New
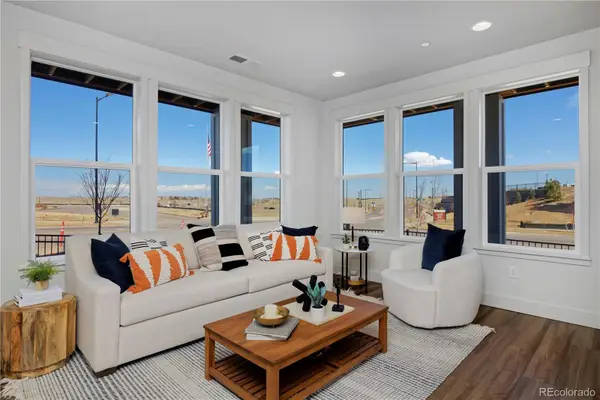 $646,493Active4 beds 4 baths1,843 sq. ft.
11506 Tremblant Drive, Lone Tree, CO 80134
MLS# 4774972Listed by: REAL BROKER, LLC DBA REAL - New
 $1,660,000Active4 beds 4 baths6,788 sq. ft.
10710 Bluffside Drive, Lone Tree, CO 80124
MLS# 2663302Listed by: BROKERS GUILD REAL ESTATE - New
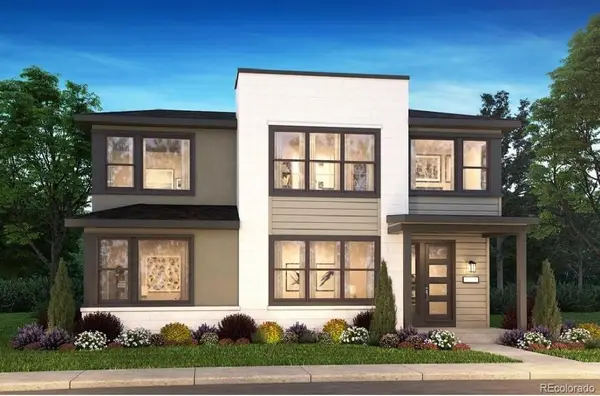 $882,900Active3 beds 3 baths2,347 sq. ft.
10801 Adage Road, Lone Tree, CO 80134
MLS# 3834944Listed by: RE/MAX PROFESSIONALS - New
 $980,000Active3 beds 3 baths4,452 sq. ft.
10358 Bluffmont Drive, Lone Tree, CO 80124
MLS# 6457807Listed by: MODUS REAL ESTATE - New
 $1,499,000Active6 beds 4 baths4,689 sq. ft.
9267 S Cedar Hill Way, Lone Tree, CO 80124
MLS# 8891382Listed by: HOMESMART REALTY - New
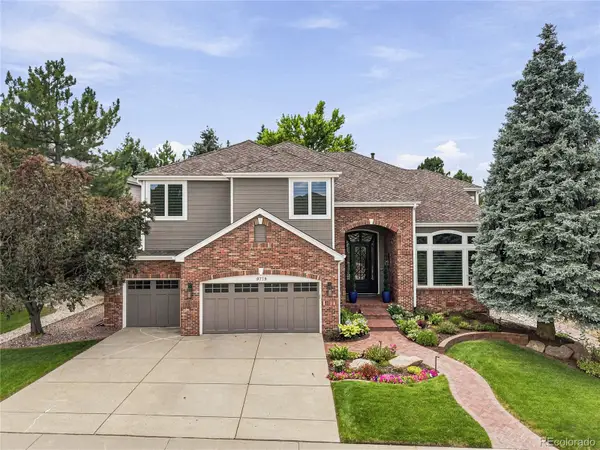 $1,550,000Active5 beds 5 baths4,940 sq. ft.
9779 Bay Hill Drive, Lone Tree, CO 80124
MLS# 3091109Listed by: COMPASS - DENVER - New
 $2,465,000Active6 beds 6 baths6,742 sq. ft.
9465 Vista Hill Lane, Lone Tree, CO 80124
MLS# 3751761Listed by: THE AGENCY - DENVER - New
 $842,900Active3 beds 4 baths2,456 sq. ft.
10924 Stanza Lane, Lone Tree, CO 80134
MLS# 8683688Listed by: RE/MAX PROFESSIONALS


Protect your home and budget from life's surprises with an Assurant Home Warranty, backed by a partner that supports you through every step of homeownership. Explore Plans.
© 2023 - 2026 ERA Franchise Systems LLC. All rights reserved. ERA Franchise Systems LLC fully supports the principles of the Fair Housing Act and the Equal Opportunity Act. ERA, ERA Real Estate powered, and their respective logos are registered service marks of ERA Franchise Systems LLC. Each office is independently owned and operated.