
10500 N 49th, Longmont, CO 80503
Local realty services provided by:ERA New Age
Listed by: jennifer steinert, karen anderson
Office: madison & company properties
MLS#:7140251
Source:ML
Price summary
- Price:$2,975,000
- Price per sq. ft.:$1,096.98
About this home
Nearly 38 acres of premier equestrian facilities, thoughtfully designed infrastructure, and beautifully remodeled living spaces create a remarkable horse property just ten minutes from Boulder and Longmont. Designed with the dedicated equestrian in mind, this impressive estate combines extensive amenities for the care, training, and enjoyment of horses with the comfort of a private country residence. Both indoor and outdoor riding arenas anchor the equestrian facilities, complemented by extensive stabling (16 stalls), a dedicated office, tack room, laundry hookups, and convenient feeding stations along with the JUG water system which is considered top of the line for water cleanliness, freeze protection and energy efficiency. Metal-lined stalls with anti-cribbing fencing, a dedicated indoor horse wash, and five loafing sheds and some with double-bays offering flexibility for a variety of equine needs. A separate hay barn and new water hydrants, and fuel storage on-site further support the property's everyday functionality. The beautifully remodeled residence provides a welcoming retreat with abundant natural light, refinished wood flooring, and elegant tile finishes. An open kitchen with stainless steel appliances and generous cabinet space connects seamlessly to the dining area. Elevated ceilings, a private sitting room, spacious walk-in closet, and five-piece bath distinguish the primary suite, while a dedicated office overlooks the backyard which has hot tub waiting after a long day. The separate apartment is perfect for guests, caretakers or income potential. Newer windows and roof, along with two sets of washers and dryers, add comfort and convenience. Additional infrastructure includes 320-amp electrical service, two septic systems and propane service to the home. Offering the acreage, a stream through the property, facilities, and versatility to support a true equestrian lifestyle....
Contact an agent
Home facts
- Year built:1987
- Subdivision & Development:Foothills East
- Listing ID #:7140251
Rooms and interior
- Bedrooms:4
- Total bathrooms:3
- Full bathrooms:2
- Flooring:Carpet, Tile, Wood
- Bathrooms Description:Five Piece Bath
- Kitchen Description:Dishwasher, Microwave, Oven, Range, Refrigerator
- Living area:2,712 sq. ft.
Heating and cooling
- Cooling:Central Air
- Heating:Forced Air, Heat Pump, Propane
Structure and exterior
- Roof:Composition
- Year built:1987
- Building area:2,712 sq. ft.
- Construction Materials:Frame
- Exterior Features:Deck, Front Porch, Spa/Hot Tub
- Levels:2 Story
Schools
- High school:Silver Creek
- Middle school:Altona
- Elementary school:Blue Mountain
Utilities
- Water:Public
- Sewer:Septic Tank
Finances and disclosures
- Price:$2,975,000
- Price per sq. ft.:$1,096.98
- Tax amount:$20,443
Features and amenities
- Laundry features:Dryer, Washer
 Based on information submitted to the MLS GRID as of October 28, 2026 10:42 PM. All data is obtained from various sources and may not have been verified by broker or MLS GRID. Supplied Open House information is subject to change without notice. All information should be independently reviewed and verified for accuracy. Properties may or may not be listed by the office/agent presenting the information.
New listings near 10500 N 49th
- Coming Soon
 $1,200,000Coming Soon4 beds 3 baths5,021 sq. ft.
1206 3rd, Longmont, CO 80501
MLS# IR1071307Listed by: COMPASS - BOULDER - Coming Soon
 $650,000Coming Soon3 beds 3 baths1,715 sq. ft.
2347 Santa Fe, Longmont, CO 80504
MLS# IR1071287Listed by: MILEHIMODERN - BOULDER - New
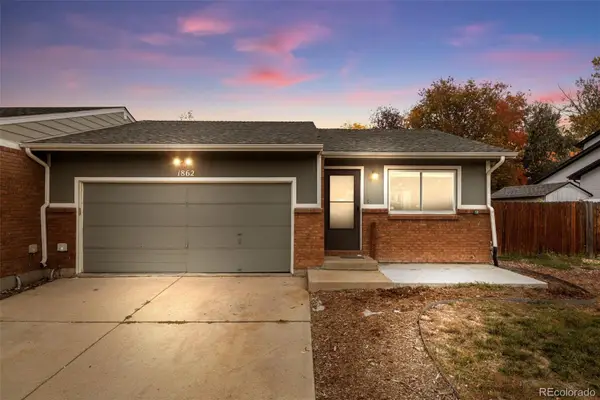 $399,900Active2 beds 2 baths1,132 sq. ft.
1862 Mount Sneffels, Longmont, CO 80504
MLS# 1734901Listed by: ED PRATHER REAL ESTATE - New
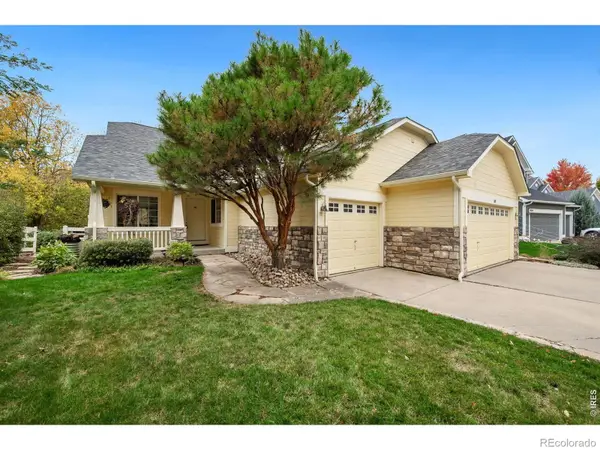 $740,000Active4 beds 3 baths2,168 sq. ft.
4128 Prairie Fire, Longmont, CO 80503
MLS# IR1071338Listed by: ST VRAIN REALTY LLC - New
 $379,000Active3 beds 1 baths1,144 sq. ft.
151 Grant, Longmont, CO 80501
MLS# IR1071313Listed by: THE AGENCY - BOULDER - New
 $600,000Active4 beds 3 baths2,883 sq. ft.
5824 Farmstead, Mead, CO 80504
MLS# 8502350Listed by: COLORADO CLOCKWORK REALTY, INC. - New
 $850,000Active-- beds -- baths2,760 sq. ft.
10 Birch, Longmont, CO 80503
MLS# 2249526Listed by: MODUS REAL ESTATE - New
 $525,000Active4 beds 2 baths1,680 sq. ft.
428 Verdant, Longmont, CO 80504
MLS# 6035043Listed by: REDFIN CORPORATION - New
 $399,000Active2 beds 2 baths1,256 sq. ft.
640 Gooseberry #902, Longmont, CO 80503
MLS# IR1071238Listed by: COMPASS - BOULDER


Protect your home and budget from life's surprises with an Assurant Home Warranty, backed by a partner that supports you through every step of homeownership. Explore Plans.
© 2023 - 2026 ERA Franchise Systems LLC. All rights reserved. ERA Franchise Systems LLC fully supports the principles of the Fair Housing Act and the Equal Opportunity Act. ERA, ERA Real Estate powered, and their respective logos are registered service marks of ERA Franchise Systems LLC. Each office is independently owned and operated.