
11725 Pleasant Hill, Longmont, CO 80504
Local realty services provided by:LUX Real Estate Company ERA Powered
11725 Pleasant Hill,Longmont, CO 80504
$875,000
- 6 Beds
- 4 Baths
- - sq. ft.
- Single family
- Sold
Listed by: mary colwell
Office: dwellings colorado real estate
MLS#:IR1059646
Source:ML
Sorry, we are unable to map this address
Price summary
- Price:$875,000
- Monthly HOA dues:$110
About this home
Fresh, bright, and thoughtfully designed, this 6 bedroom, 4 bathroom Longmont home offers 3,880 square feet of flexible living space, a beautiful neutral color palette, and a backyard retreat built for Colorado living. Hardwood floors lead from the two-story foyer into the main living area, where soaring windows fill the space with natural light. The living room features a built-in entertainment center with shelving, accent lighting, and a custom tile gas fireplace. The kitchen connects easily to the living room and breakfast nook, with updated counters, fresh paint, subway tile backsplash, stainless steel appliances, modern accent lighting, ample workspace, and a large window over the sink. Sliding doors open to an extended deck and a park-like backyard.The main level includes a dedicated office with double doors, built-in desk, and cabinetry, plus a bright main floor bedroom with access to a full bathroom. Upstairs, the primary suite offers vaulted ceilings, generous natural light, double-door entry, a beautifully updated bathroom with dual vanity, soaking tub, glass and tile shower, private water closet, and an impressive walk-in closet with built-in organization and a large window. Three additional upstairs bedrooms share a full bathroom with double vanity.The finished basement lives like an extension of the home with a living area, kitchenette, dining space, additional bedroom, office space, windows for natural light, and a gas fireplace. Outside, the custom 11,000-gallon saltwater pool, water feature, patio, shed, and basketball court create a rare backyard setup. Situated on a quarter acre and backing to open space, this Elms at Meadow Vale property offers space, function, and a true retreat feel. Note: The monthly neighborhood HOA fee covers exterior water for this property's yard and for all of the homes in The Elms at Meadow Vale....
Contact an agent
Home facts
- Year built:2000
- Listing ID #:IR1059646
Rooms and interior
- Bedrooms:6
- Total bathrooms:4
- Full bathrooms:2
- Flooring:Tile, Wood
- Bathrooms Description:Five Piece Bath
- Kitchen Description:Bar Fridge, Dishwasher, Disposal, Eat-in Kitchen, Kitchen Island, Microwave, Oven, Pantry, Refrigerator
- Basement:Yes
- Basement Description:Sump Pump
Heating and cooling
- Cooling:Ceiling Fan(s), Central Air
- Heating:Forced Air
- Central air:Yes
Structure and exterior
- Roof:Composition
- Year built:2000
- Lot Features:Open Space, Sprinklers In Front
- Architectural Style:Contemporary
- Construction Materials:Stone
- Exterior Features:Patio
- Levels:2 Story
Schools
- High school:Mead
- Middle school:Mead
- Elementary school:Mead
Utilities
- Water:Public
Finances and disclosures
- Price:$875,000
- Tax amount:$5,076 (2025)
Features and amenities
- Laundry features:In Unit
- Amenities:Bar Fridge, Bay Window(s), Smoke Detector(s), Window Coverings
- Pool features:Private
Parking
- Total parking spaces:3
- Garage:Yes
- Garage spaces:3
 Based on information submitted to the MLS GRID as of July 11, 2026 09:51 AM. All data is obtained from various sources and may not have been verified by broker or MLS GRID. Supplied Open House information is subject to change without notice. All information should be independently reviewed and verified for accuracy. Properties may or may not be listed by the office/agent presenting the information.
New listings near 11725 Pleasant Hill
- Coming Soon
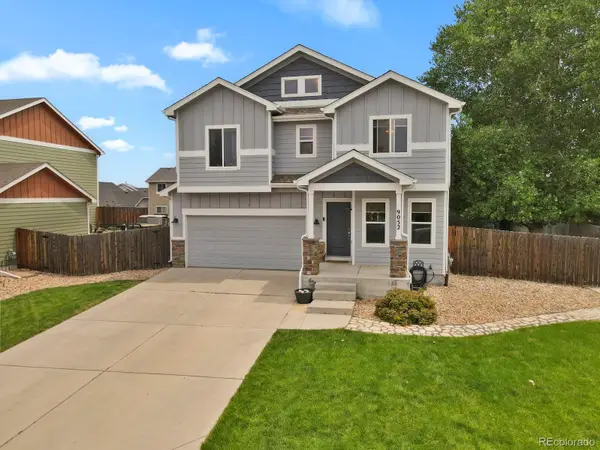 $595,000Coming Soon5 beds 3 baths
9052 Sandpiper Drive, Longmont, CO 80504
MLS# 3547320Listed by: ALLEN REALTY - Open Sat, 1 to 3pmNew
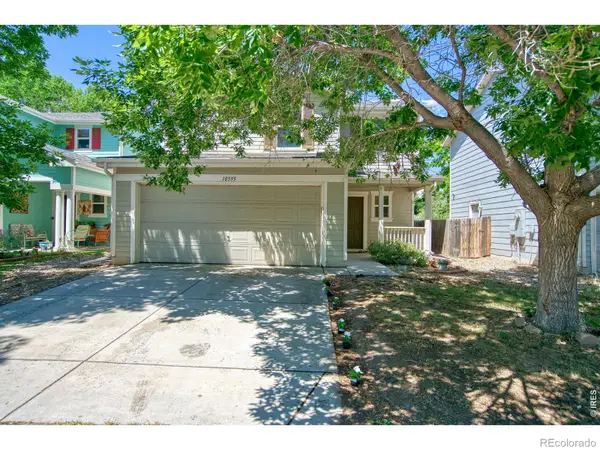 $430,000Active3 beds 3 baths1,371 sq. ft.
10595 Butte Drive, Longmont, CO 80504
MLS# IR1063965Listed by: EXP REALTY LLC - New
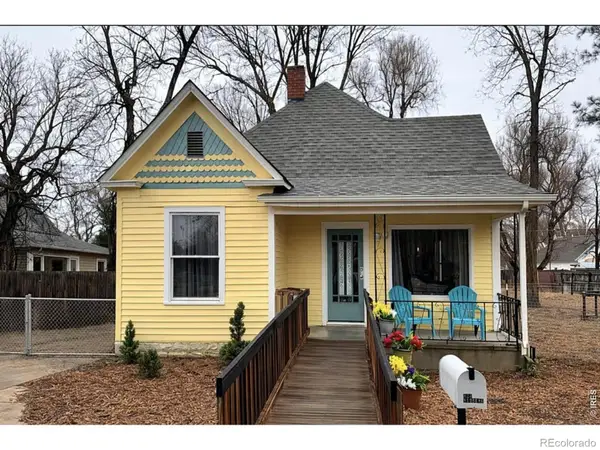 $539,000Active3 beds 1 baths1,566 sq. ft.
824 Kimbark Street, Longmont, CO 80501
MLS# IR1063967Listed by: EXP REALTY LLC - New
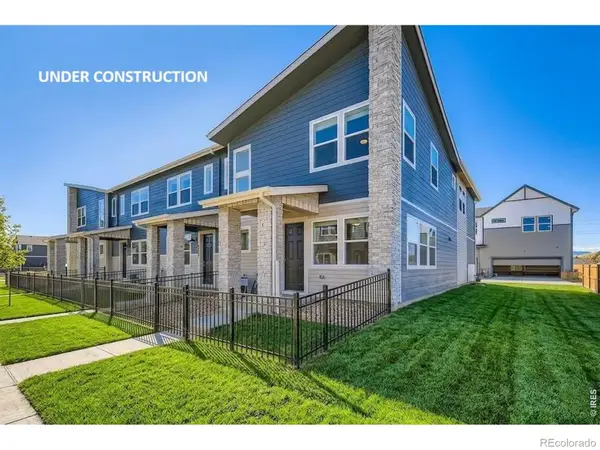 $519,990Active3 beds 3 baths1,459 sq. ft.
2841 Bear Springs Circle, Longmont, CO 80503
MLS# IR1063931Listed by: RE/MAX ALLIANCE-FTC SOUTH - New
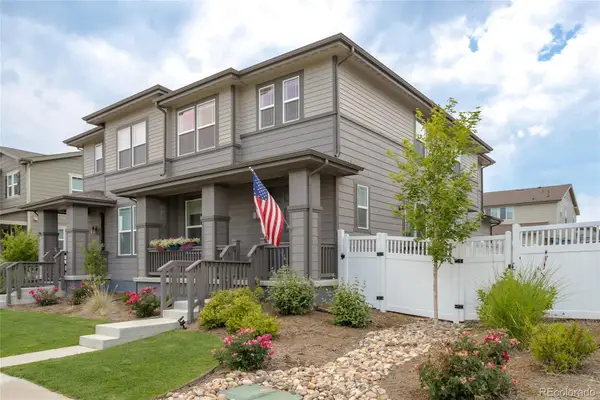 $515,000Active3 beds 3 baths2,537 sq. ft.
2443 Alpine Street, Longmont, CO 80504
MLS# 2645812Listed by: FATHOM REALTY COLORADO LLC - New
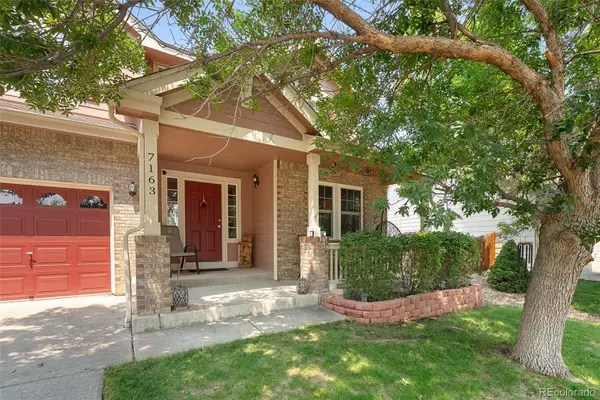 $585,000Active4 beds 3 baths3,374 sq. ft.
7163 Orchard Avenue, Longmont, CO 80504
MLS# 4245884Listed by: LPT REALTY - Coming SoonOpen Sat, 10am to 12pm
 $245,000Coming Soon2 beds 1 baths
225 E 8th Avenue #F11, Longmont, CO 80504
MLS# IR1063838Listed by: COMPASS-DENVER - New
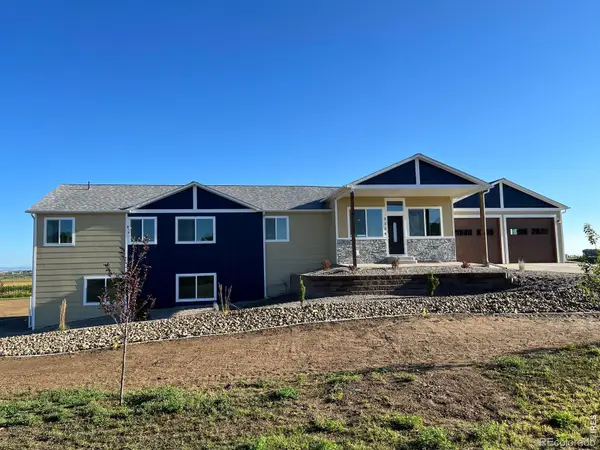 $1,599,000Active5 beds 5 baths5,000 sq. ft.
2305 Apple Street, Longmont, CO 80504
MLS# IR1063816Listed by: ROCKY MOUNTAIN RE INC - Coming Soon
 $639,000Coming Soon4 beds 3 baths
3593 Larkspur Drive, Longmont, CO 80503
MLS# IR1063820Listed by: EXP REALTY LLC - New
 $459,000Active2 beds 3 baths1,256 sq. ft.
905 Snowberry Street, Longmont, CO 80503
MLS# IR1063776Listed by: RE/MAX NEXUS


Protect your home and budget from life's surprises with an Assurant Home Warranty, backed by a partner that supports you through every step of homeownership. Explore Plans.
© 2023 - 2026 ERA Franchise Systems LLC. All rights reserved. ERA Franchise Systems LLC fully supports the principles of the Fair Housing Act and the Equal Opportunity Act. ERA, ERA Real Estate powered, and their respective logos are registered service marks of ERA Franchise Systems LLC. Each office is independently owned and operated.