
11806 N Beasly Road, Longmont, CO 80504
Local realty services provided by:LUX Real Estate Company ERA Powered
11806 N Beasly Road,Longmont, CO 80504
$815,000
- 4 Beds
- 4 Baths
- 5,795 sq. ft.
- Single family
- Active
Listed by: danielle lareau
Office: bosch real estate group, llc.
MLS#:IR1067827
Source:ML
Price summary
- Price:$815,000
- Price per sq. ft.:$140.64
- Monthly HOA dues:$110
About this home
Welcome to this spacious 4-bedroom, 4-bath home offering flexible living spaces and a beautifully established outdoor setting.The grand, vaulted entry creates an impressive sense of openness and space. The kitchen sits adjacent to the great room, creating an easy flow for everyday living and entertaining while keeping everyone connected.The primary suite has an impressive vaulted ceiling that adds to the open, airy feel. The en suite bath is designed for relaxation with both a soaker tub and separate spa shower.Upstairs, a large rec room adds another flexible living area. With the addition of a closet, the space also has the potential to become an additional bedroom, or could easily serve as a home office, playroom or guest space.**The backyard is a standout.** Professionally landscaped and thoughtfully designed for outdoor living, it features a large patio with plenty of room for dining, entertaining and relaxing, surrounded by established perennial gardens that provide beautiful color from spring through fall. Green space directly behind the home provides additional privacy and a peaceful backdrop, while provided irrigation water is an added benefit for keeping the lawn and landscaping looking their best.An unfinished basement provides plenty of storage along with room for future expansion, and the attached three-car garage offers space for vehicles, toys and gear. As an added bonus, oil and mineral rights transfer with the property. Conveniently located near Mead High School and the newest Big Sky PK-8 with easy access to Mead, Longmont and I-25, this home offers the space, flexibility and outdoor living that can be hard to find in a neighborhood setting....
Contact an agent
Home facts
- Year built:2005
- Subdivision & Development:Elms At Meadow Vale 3rd Fg
- Listing ID #:IR1067827
Rooms and interior
- Bedrooms:4
- Total bathrooms:4
- Full bathrooms:3
- Half bathrooms:1
- Flooring:Wood
- Bathrooms Description:Five Piece Bath
- Kitchen Description:Dishwasher, Disposal, Eat-in Kitchen, Microwave, Oven, Refrigerator
- Basement:Yes
- Basement Description:Full, Unfinished
- Living area:5,795 sq. ft.
Heating and cooling
- Cooling:Central Air
- Heating:Forced Air
- Central air:Yes
Structure and exterior
- Roof:Composition
- Year built:2005
- Building area:5,795 sq. ft.
- Lot area:0.24 Acres
- Lot Features:Level, Open Space, Sprinklers In Front
- Construction Materials:Brick, Frame
- Exterior Features:Patio
- Levels:2 Story
Schools
- High school:Mead
- Middle school:Mead
- Elementary school:Mead
Utilities
- Water:Public
- Sewer:Public Sewer
Finances and disclosures
- Price:$815,000
- Price per sq. ft.:$140.64
- Tax amount:$4,461 (2025)
Features and amenities
- Laundry features:In Unit
- Amenities:Double Pane Windows, Window Coverings
Parking
- Total parking spaces:3
- Garage:Yes
- Garage spaces:3
 Based on information submitted to the MLS GRID as of September 5, 2026 02:48 PM. All data is obtained from various sources and may not have been verified by broker or MLS GRID. Supplied Open House information is subject to change without notice. All information should be independently reviewed and verified for accuracy. Properties may or may not be listed by the office/agent presenting the information.
New listings near 11806 N Beasly Road
- Coming Soon
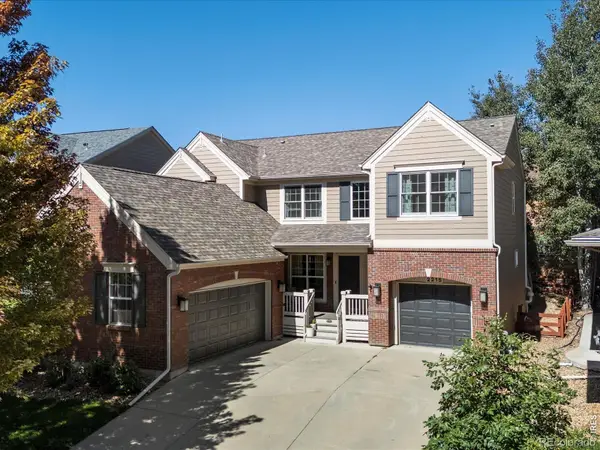 $835,000Coming Soon5 beds 3 baths4,168 sq. ft.
2215 Creekside Drive, Longmont, CO 80504
MLS# IR1067996Listed by: 8Z REAL ESTATE - Coming Soon
 $573,000Coming Soon4 beds 2 baths1,560 sq. ft.
820 Vivian Street, Longmont, CO 80501
MLS# IR1067967Listed by: LIVE WEST REALTY - Coming Soon
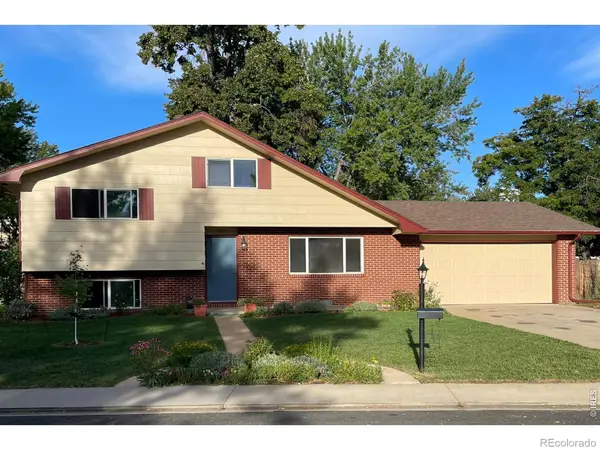 $450,000Coming Soon3 beds 2 baths1,690 sq. ft.
1423 Frontier Street, Longmont, CO 80501
MLS# IR1067911Listed by: YOUR CASTLE REAL ESTATE LLC - Coming Soon
 $1,100,000Coming Soon4 beds 3 baths3,473 sq. ft.
9037 Morton Road, Longmont, CO 80503
MLS# IR1067575Listed by: ANTON HOSPITALITY BROKERS - New
 $220,000Active0.11 Acres
207 5th Avenue, Longmont, CO 80501
MLS# IR1068080Listed by: 8Z REAL ESTATE - New
 $725,000Active3 beds 3 baths2,229 sq. ft.
4130 Arezzo Drive, Longmont, CO 80503
MLS# IR1068036Listed by: 8Z REAL ESTATE - New
 $450,000Active3 beds 4 baths2,026 sq. ft.
1314 S Emery Street #I, Longmont, CO 80501
MLS# IR1068061Listed by: WK REAL ESTATE - New
 $625,000Active3 beds 2 baths1,892 sq. ft.
352 Collyer Street, Longmont, CO 80501
MLS# IR1068012Listed by: HEATHER BRANDT - New
 $475,000Active3 beds 2 baths1,268 sq. ft.
925 Bragg Place, Longmont, CO 80501
MLS# IR1067964Listed by: RE/MAX ELEVATE - New
 $845,000Active5 beds 3 baths4,184 sq. ft.
1628 Naples Lane, Longmont, CO 80503
MLS# IR1067883Listed by: WK REAL ESTATE


Protect your home and budget from life's surprises with an Assurant Home Warranty, backed by a partner that supports you through every step of homeownership. Explore Plans.
© 2023 - 2026 ERA Franchise Systems LLC. All rights reserved. ERA Franchise Systems LLC fully supports the principles of the Fair Housing Act and the Equal Opportunity Act. ERA, ERA Real Estate powered, and their respective logos are registered service marks of ERA Franchise Systems LLC. Each office is independently owned and operated.