
12685 Eagle River Road, Longmont, CO 80504
Local realty services provided by:RONIN Real Estate Professionals ERA Powered
12685 Eagle River Road,Longmont, CO 80504
$559,900
- 3 Beds
- 3 Baths
- 2,345 sq. ft.
- Single family
- Active
Listed by: jamie collins
Office: redfin corporation
MLS#:6981027
Source:ML
Price summary
- Price:$559,900
- Price per sq. ft.:$238.76
- Monthly HOA dues:$100
About this home
Welcome to this stunning home in Firestone's highly sought-after Barefoot Lakes community! Showcasing a beautiful exterior, this modern residence opens into a bright, welcoming main level featuring a sunny front home office and a convenient half bathroom tucked near the entry. Moving down the hall, the layout opens into a magnificent, light-filled great room anchored by soaring vaulted ceilings and massive windows that flood the space with natural light. The open-concept living room and adjacent dining area flow seamlessly into a gourmet kitchen outfitted with sleek quartz countertops, stainless steel appliances, and a central island with breakfast bar seating. Integrated surround sound speakers in the living room elevate movie nights and entertaining. Step out through sliding glass doors to your covered back patio, complete with a built-in gas line and surround sound wiring, overlooking a private lawn space ideal for outdoor relaxation. A main-floor doorway leads to the attached, tandem 3-car garage, offering abundant space for vehicles, gear, and workshop storage. Upstairs, a spacious central loft/bonus room with built-in surround sound provides a fantastic secondary living or media space. The upper level hosts three comfortable bedrooms, including a private primary suite with its own dedicated 3/4 bathroom. Two additional bedrooms, a full hallway bathroom, and a conveniently located laundry room complete the top floor. The massive, unfinished basement offers endless potential for expansion or storage, already equipped with a rough-in for a future bathroom. Additional highlights include pre-wiring for security cameras throughout. Living in Barefoot Lakes means enjoying incredible resort-style community amenities, including a state-of-the-art clubhouse, a swimming pool, miles of scenic lakeside trails, and neighborhood parks just moments from your front door!...
Contact an agent
Home facts
- Year built:2018
- Subdivision & Development:Barefoot Lakes
- Listing ID #:6981027
Rooms and interior
- Bedrooms:3
- Total bathrooms:3
- Full bathrooms:1
- Half bathrooms:1
- Flooring:Carpet, Tile, Wood
- Kitchen Description:Dishwasher, Disposal, Kitchen Island, Microwave, Oven, Pantry, Range, Range Hood, Refrigerator, Self Cleaning Oven
- Basement:Yes
- Basement Description:Unfinished
- Living area:2,345 sq. ft.
Heating and cooling
- Cooling:Central Air
- Heating:Forced Air, Heat Pump
- Central air:Yes
Structure and exterior
- Roof:Shingle
- Year built:2018
- Building area:2,345 sq. ft.
- Lot area:0.13 Acres
- Lot Features:Level, Sprinklers In Front, Sprinklers In Rear
- Architectural Style:Traditional
- Construction Materials:Cement Siding, Concrete, Frame
- Exterior Features:Covered, Front Porch, Gas Valve, Playground, Private Yard, Rain Gutters, Smart Irrigation
- Levels:2 Story
Schools
- High school:Mead
- Middle school:Mead
- Elementary school:Mead
Utilities
- Water:Public
- Sewer:Public Sewer
Finances and disclosures
- Price:$559,900
- Price per sq. ft.:$238.76
- Tax amount:$7,398 (2025)
Features and amenities
- Laundry features:Dryer, In Unit, Laundry Closet, Washer
- Amenities:Double Pane Windows, Electric Water Heater, Security System, Video Doorbell, Window Coverings
Parking
- Total parking spaces:5
- Parking description:Concrete Driveway, Lighted, Oversized, Tandem
- Garage:Yes
- Garage spaces:3
 Based on information submitted to the MLS GRID as of September 5, 2026 10:44 PM. All data is obtained from various sources and may not have been verified by broker or MLS GRID. Supplied Open House information is subject to change without notice. All information should be independently reviewed and verified for accuracy. Properties may or may not be listed by the office/agent presenting the information.
New listings near 12685 Eagle River Road
- Coming Soon
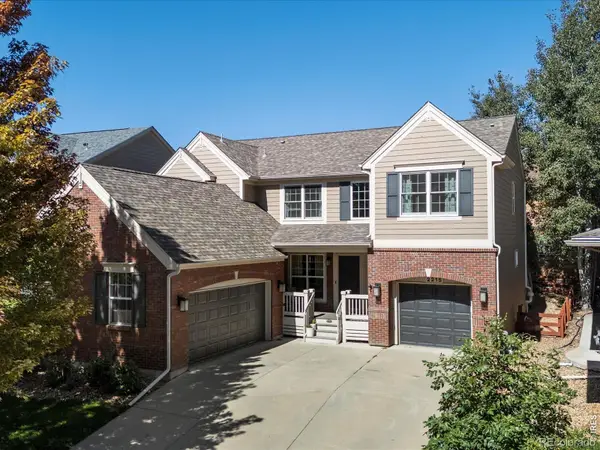 $835,000Coming Soon5 beds 3 baths4,168 sq. ft.
2215 Creekside Drive, Longmont, CO 80504
MLS# IR1067996Listed by: 8Z REAL ESTATE - Coming Soon
 $573,000Coming Soon4 beds 2 baths1,560 sq. ft.
820 Vivian Street, Longmont, CO 80501
MLS# IR1067967Listed by: LIVE WEST REALTY - Coming Soon
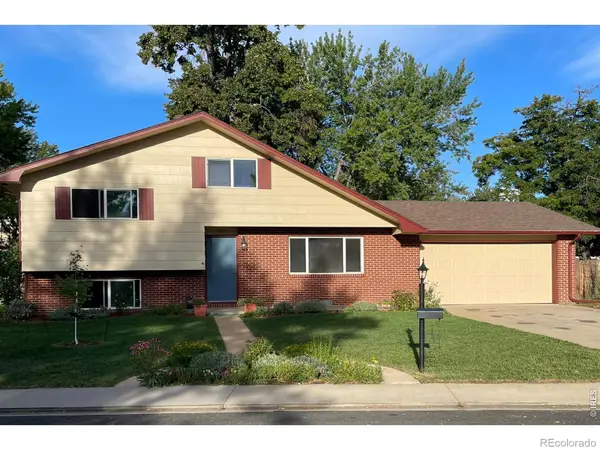 $450,000Coming Soon3 beds 2 baths1,690 sq. ft.
1423 Frontier Street, Longmont, CO 80501
MLS# IR1067911Listed by: YOUR CASTLE REAL ESTATE LLC - Coming Soon
 $1,100,000Coming Soon4 beds 3 baths3,473 sq. ft.
9037 Morton Road, Longmont, CO 80503
MLS# IR1067575Listed by: ANTON HOSPITALITY BROKERS - New
 $449,000Active3 beds 3 baths1,559 sq. ft.
610 Stonebridge Drive, Longmont, CO 80503
MLS# IR1068103Listed by: RE/MAX OF BOULDER, INC - New
 $220,000Active0.11 Acres
207 5th Avenue, Longmont, CO 80501
MLS# IR1068080Listed by: 8Z REAL ESTATE - New
 $725,000Active3 beds 3 baths2,229 sq. ft.
4130 Arezzo Drive, Longmont, CO 80503
MLS# IR1068036Listed by: 8Z REAL ESTATE - New
 $450,000Active3 beds 4 baths2,026 sq. ft.
1314 S Emery Street #I, Longmont, CO 80501
MLS# IR1068061Listed by: WK REAL ESTATE - New
 $625,000Active3 beds 2 baths1,892 sq. ft.
352 Collyer Street, Longmont, CO 80501
MLS# IR1068012Listed by: HEATHER BRANDT - New
 $475,000Active3 beds 2 baths1,268 sq. ft.
925 Bragg Place, Longmont, CO 80501
MLS# IR1067964Listed by: RE/MAX ELEVATE


Protect your home and budget from life's surprises with an Assurant Home Warranty, backed by a partner that supports you through every step of homeownership. Explore Plans.
© 2023 - 2026 ERA Franchise Systems LLC. All rights reserved. ERA Franchise Systems LLC fully supports the principles of the Fair Housing Act and the Equal Opportunity Act. ERA, ERA Real Estate powered, and their respective logos are registered service marks of ERA Franchise Systems LLC. Each office is independently owned and operated.