
12965 Grasslands Street, Longmont, CO 80504
Local realty services provided by:LUX Real Estate Company ERA Powered
12965 Grasslands Street,, CO 80504
$969,900
- 7 Beds
- 9 Baths
- - sq. ft.
- Single family
- Coming Soon
Listed by: bernadette lovato
Office: home choice realty
MLS#:4203389
Source:ML
Price summary
- Price:$969,900
- Monthly HOA dues:$90
About this home
Welcome to one of Firestone's most exceptional homes, nestled on a quiet cul-de-sac in the sought-after Barefoot Lakes community. This stunning 7-bedroom, 6-bath SuperHome offers the perfect blend of luxury, flexibility, and modern living with a fully finished basement, breathtaking Front Range mountain views, and unforgettable Colorado sunsets.
A standout feature is the private Next Gen® suite, offering true multi-generational living with its own entrance, living room, bedroom, bathroom, dedicated garage space, and a fully functioning kitchen complete with a spacious island and induction cooktop. Whether used for extended family, guests, or a private work-from-home retreat, it provides a level of independence rarely found in today's market.
The open-concept main living area is designed for both comfortable everyday living and effortless entertaining. Large windows fill the home with natural light while framing spectacular mountain views, and the expansive deck is the perfect place to enjoy Colorado's vibrant sunsets.
Barefoot Lakes is known for its family-friendly atmosphere, scenic lakes, walking trails, clubhouse, fitness center, pool, parks, and year-round community events. With a true small-town feel and welcoming neighbors, it's the perfect place to build lasting memories and put down roots.
Conveniently located just minutes from Target, King Soopers, Home Depot, restaurants, shopping, and major commuter routes, you'll enjoy easy access to everyday conveniences while coming home to peaceful surroundings and stunning views.
Adding to the home's appeal are abundant storage options throughout, a spacious garage with room for vehicles and outdoor gear, and electric vehicle charging capability. Thoughtfully designed with both comfort and functionality in mind, this home offers a rare combination of space, flexibility, community, and lifestyle in one of Northern Colorado's most desirable neighborhoods....
Contact an agent
Home facts
- Year built:2023
- Subdivision & Development:Barefoot
- Listing ID #:4203389
Rooms and interior
- Bedrooms:7
- Total bathrooms:9
- Full bathrooms:8
- Flooring:Carpet, Vinyl
- Kitchen Description:Cooktop, Dishwasher, Disposal, Eat-in Kitchen, Kitchen Island, Microwave, Oven, Pantry, Range, Refrigerator, Self Cleaning Oven
- Basement:Yes
- Basement Description:Finished, Partial, Sump Pump
Heating and cooling
- Cooling:Central Air
- Heating:Forced Air
- Central air:Yes
Structure and exterior
- Roof:Composition
- Year built:2023
- Lot Features:Cul-De-Sac, Greenbelt, Open Space, Sprinklers In Front
- Architectural Style:A-Frame
- Construction Materials:Frame, Stone, Wood Siding
- Exterior Features:Covered, Deck, Front Porch, Private Yard
- Levels:2 Story
Schools
- High school:Mead
- Middle school:Mead
- Elementary school:Mead
Utilities
- Water:Public
- Sewer:Public Sewer
Finances and disclosures
- Price:$969,900
- Tax amount:$9,140 (2025)
Features and amenities
- Laundry features:Dryer, Washer
- Amenities:Carbon Monoxide Detector(s), Double Pane Windows, Gas Water Heater, Smoke Detector(s), Window Coverings
- Pool features:Outdoor Pool, Private
Parking
- Total parking spaces:3
- Parking description:Concrete Driveway, Electric Vehicle Charging Station(s)
- Garage:Yes
- Garage spaces:3
 Based on information submitted to the MLS GRID as of August 12, 2026 11:38 PM. All data is obtained from various sources and may not have been verified by broker or MLS GRID. Supplied Open House information is subject to change without notice. All information should be independently reviewed and verified for accuracy. Properties may or may not be listed by the office/agent presenting the information.
New listings near 12965 Grasslands Street
- New
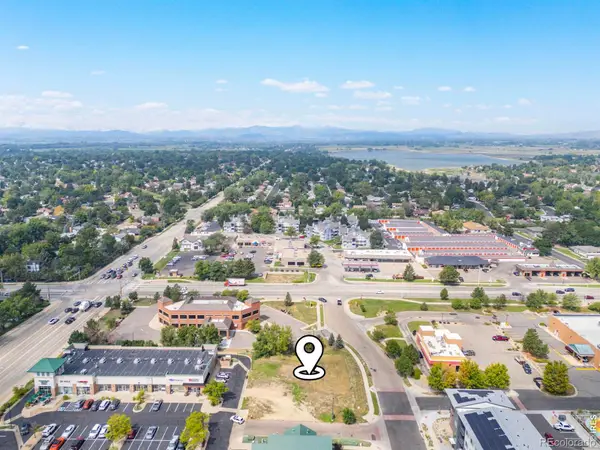 $325,000Active0.47 Acres
2322 17th Avenue, Longmont, CO 80501
MLS# IR1066318Listed by: MARKET REAL ESTATE - Open Sat, 11am to 1pmNew
 $1,130,000Active4 beds 3 baths5,354 sq. ft.
5101 Eagan Circle, Longmont, CO 80503
MLS# IR1066319Listed by: THE AGENCY - BOULDER - Coming Soon
 $754,000Coming Soon5 beds 4 baths
1531 Ithaca Court, Longmont, CO 80503
MLS# IR1066301Listed by: COLDWELL BANKER REALTY-BOULDER - Coming SoonOpen Sat, 1am to 4pm
 $615,000Coming Soon4 beds 2 baths
829 Buchanan Lane, Longmont, CO 80504
MLS# 9566981Listed by: NAVIGATE REALTY - New
 $575,000Active3 beds 4 baths2,464 sq. ft.
811 Snowberry Street, Longmont, CO 80503
MLS# IR1066276Listed by: HEATHER BRANDT - New
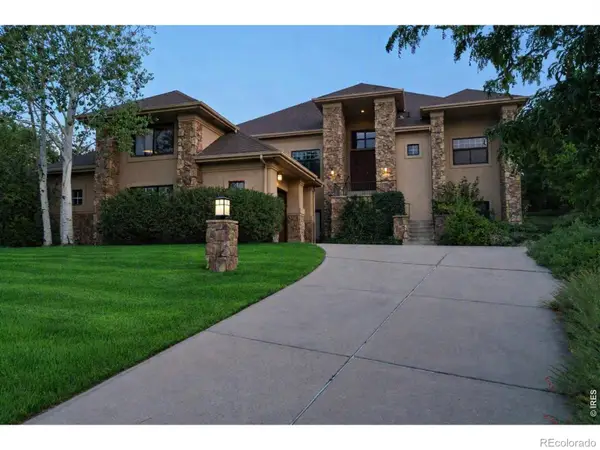 $1,299,000Active4 beds 4 baths5,165 sq. ft.
4080 Greens Place, Longmont, CO 80503
MLS# IR1066272Listed by: PETER MAYBEE - New
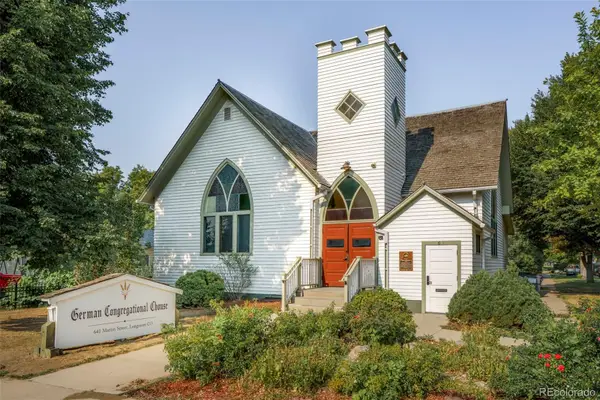 $899,000Active3 beds 3 baths2,656 sq. ft.
641 Martin Street, Longmont, CO 80501
MLS# 4055626Listed by: RE/MAX MOMENTUM - New
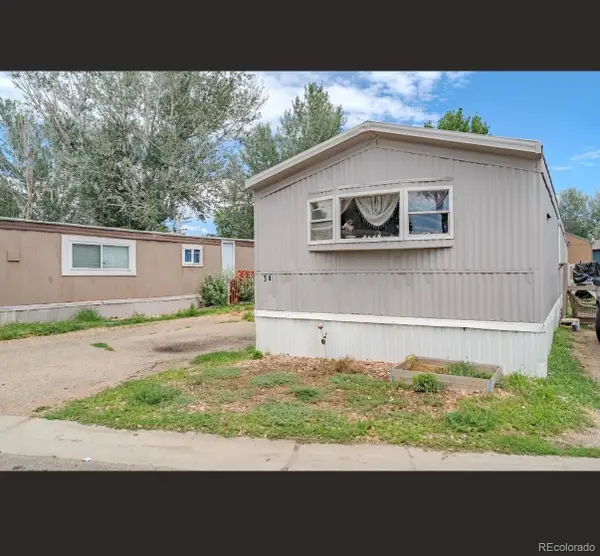 $80,000Active3 beds 2 baths1,280 sq. ft.
10910 Turner Boulevard, Longmont, CO 80504
MLS# 6760611Listed by: BROKERS GUILD HOMES - Open Sun, 10am to 12pmNew
 $460,000Active2 beds 3 baths1,264 sq. ft.
2215 Watersong Circle, Longmont, CO 80504
MLS# IR1066226Listed by: RE/MAX ALLIANCE-LONGMONT - Coming Soon
 $650,000Coming Soon-- beds -- baths
1434 12th Avenue, Longmont, CO 80501
MLS# IR1066237Listed by: KW REALTY DOWNTOWN, LLC


Protect your home and budget from life's surprises with an Assurant Home Warranty, backed by a partner that supports you through every step of homeownership. Explore Plans.
© 2023 - 2026 ERA Franchise Systems LLC. All rights reserved. ERA Franchise Systems LLC fully supports the principles of the Fair Housing Act and the Equal Opportunity Act. ERA, ERA Real Estate powered, and their respective logos are registered service marks of ERA Franchise Systems LLC. Each office is independently owned and operated.