
1424 Bluemoon Drive, Longmont, CO 80504
Local realty services provided by:ERA Teamwork Realty
Listed by: kristy lee
Office: coldwell banker realty-n metro
MLS#:IR1067659
Source:ML
Price summary
- Price:$675,000
- Price per sq. ft.:$228.12
- Monthly HOA dues:$155
About this home
Beautifully upgraded 4-bedroom, 2.5-bath home on a desirable corner lot offering the perfect blend of comfort, convenience, and low-maintenance living! The bright, open-concept main level features new flooring and abundant natural light. The spacious kitchen includes granite countertops, stainless steel appliances, ample cabinetry, a built-in pantry, and a large center island with breakfast bar seating. A gas line has also been added, providing the option for a gas range. Just off the garage, a convenient mudroom with built-in cubbies adds everyday functionality.Upstairs, you'll find four bedrooms and two full bathrooms, including a spacious primary suite with a five-piece bath and oversized walk-in closet. The unfinished basement with rough-in plumbing offers plenty of potential for future expansion.The extended two-car garage provides additional storage and features a 220V outlet for electric vehicle charging. Enjoy low-maintenance outdoor living with professional front lawn care, sprinkler winterization, and snow removal provided by the HOA, plus a turf backyard that stays green year-round.Fantastic location near Stephen Day Park, Union Reservoir, paved trails, and nearby schools including Fall River Elementary and Trail Ridge Middle School. Stephen Day Park offers a dog park, playground, water features, basketball and volleyball courts, skate park, and more. With thoughtful upgrades, low-maintenance outdoor living, nearby recreation, schools, and trails, this home offers an ideal combination of convenience and Colorado lifestyle!...
Contact an agent
Home facts
- Year built:2014
- Subdivision & Development:Eastgate Flg 1
- Listing ID #:IR1067659
Rooms and interior
- Bedrooms:4
- Total bathrooms:3
- Full bathrooms:2
- Half bathrooms:1
- Kitchen Description:Dishwasher, Disposal, Microwave, Oven, Refrigerator
- Basement:Yes
- Basement Description:Unfinished
- Living area:2,959 sq. ft.
Heating and cooling
- Cooling:Central Air
- Heating:Forced Air
- Central air:Yes
Structure and exterior
- Roof:Composition
- Year built:2014
- Building area:2,959 sq. ft.
- Lot area:0.1 Acres
- Lot Features:Corner, Sprinklers In Front
- Construction Materials:Frame
- Exterior Features:Patio
- Levels:2 Story
Schools
- High school:Skyline
- Middle school:Trail Ridge
- Elementary school:Fall River
Utilities
- Water:Public
Finances and disclosures
- Price:$675,000
- Price per sq. ft.:$228.12
- Tax amount:$4,139 (2025)
Features and amenities
- Amenities:Smoke Detector(s), Window Coverings
Parking
- Total parking spaces:2
- Parking description:Oversized
- Garage:Yes
- Garage spaces:2
 Based on information submitted to the MLS GRID as of September 5, 2026 02:48 PM. All data is obtained from various sources and may not have been verified by broker or MLS GRID. Supplied Open House information is subject to change without notice. All information should be independently reviewed and verified for accuracy. Properties may or may not be listed by the office/agent presenting the information.
New listings near 1424 Bluemoon Drive
- Coming Soon
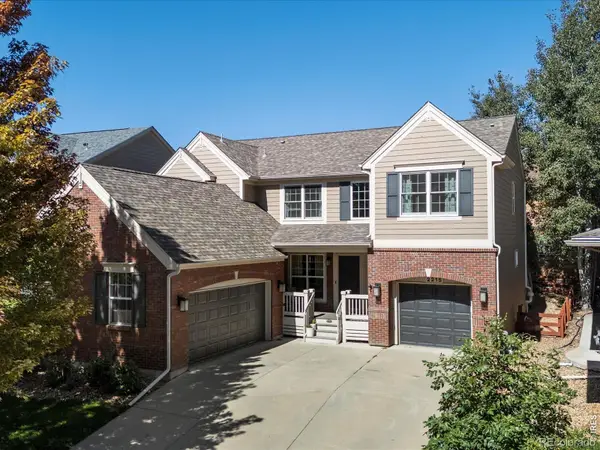 $835,000Coming Soon5 beds 3 baths4,168 sq. ft.
2215 Creekside Drive, Longmont, CO 80504
MLS# IR1067996Listed by: 8Z REAL ESTATE - Coming Soon
 $573,000Coming Soon4 beds 2 baths1,560 sq. ft.
820 Vivian Street, Longmont, CO 80501
MLS# IR1067967Listed by: LIVE WEST REALTY - Coming Soon
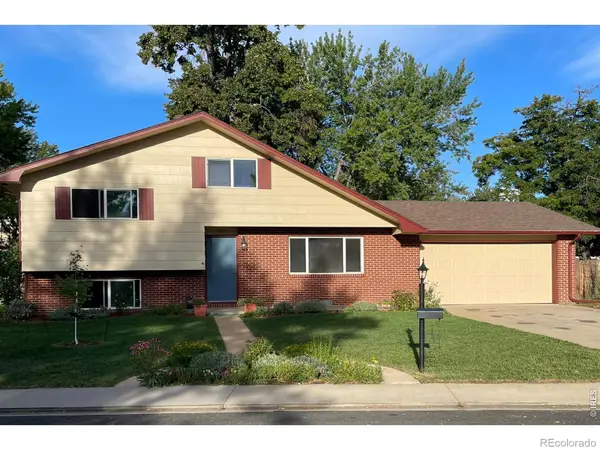 $450,000Coming Soon3 beds 2 baths1,690 sq. ft.
1423 Frontier Street, Longmont, CO 80501
MLS# IR1067911Listed by: YOUR CASTLE REAL ESTATE LLC - New
 $449,000Active3 beds 3 baths1,559 sq. ft.
610 Stonebridge Drive, Longmont, CO 80503
MLS# IR1068103Listed by: RE/MAX OF BOULDER, INC - New
 $220,000Active0.11 Acres
207 5th Avenue, Longmont, CO 80501
MLS# IR1068080Listed by: 8Z REAL ESTATE - New
 $725,000Active3 beds 3 baths2,229 sq. ft.
4130 Arezzo Drive, Longmont, CO 80503
MLS# IR1068036Listed by: 8Z REAL ESTATE - New
 $450,000Active3 beds 4 baths2,026 sq. ft.
1314 S Emery Street #I, Longmont, CO 80501
MLS# IR1068061Listed by: WK REAL ESTATE - New
 $625,000Active3 beds 2 baths1,892 sq. ft.
352 Collyer Street, Longmont, CO 80501
MLS# IR1068012Listed by: HEATHER BRANDT - New
 $475,000Active3 beds 2 baths1,268 sq. ft.
925 Bragg Place, Longmont, CO 80501
MLS# IR1067964Listed by: RE/MAX ELEVATE - New
 $845,000Active5 beds 3 baths4,184 sq. ft.
1628 Naples Lane, Longmont, CO 80503
MLS# IR1067883Listed by: WK REAL ESTATE


Protect your home and budget from life's surprises with an Assurant Home Warranty, backed by a partner that supports you through every step of homeownership. Explore Plans.
© 2023 - 2026 ERA Franchise Systems LLC. All rights reserved. ERA Franchise Systems LLC fully supports the principles of the Fair Housing Act and the Equal Opportunity Act. ERA, ERA Real Estate powered, and their respective logos are registered service marks of ERA Franchise Systems LLC. Each office is independently owned and operated.