
15950 Dakota Ridge Road, Longmont, CO 80503
Local realty services provided by:ERA Shields Real Estate
Listed by: mark brigham
Office: re/max of boulder, inc
MLS#:IR1064480
Source:ML
Price summary
- Price:$795,000
- Price per sq. ft.:$403.14
- Monthly HOA dues:$25
About this home
Opportunity awaits with this beautiful Colorado mountain property, featuring stunning foothills views and exceptional potential just minutes from Longmont and Lyons, and moments from Rabbit Mountain Open Space. Its pristine mountainside setting, nestled in a valley, offers views of red rock buttresses, hogback ridges where eagles soar, Blue Mountain to the north, and sweeping plains to the south. Nestled on 35 acres just inside Larimer County this two-story home includes main floor living with a large family room and dining room area centered around a cozy wood stove, two offices, a galley kitchen, and primary bedroom with private bath, and the upper level boasts two additional bedrooms, full bath, and an additional playroom area or third office space. There are multiple storage sheds, an oversized two car garage, and a large 1200 sq ft shop or barn. Could be a great horse property with plenty of pasture area and great riding trails just down the road at Rabbit Mountain Open Space!
Contact an agent
Home facts
- Year built:1983
- Subdivision & Development:none
- Listing ID #:IR1064480
Rooms and interior
- Bedrooms:3
- Total bathrooms:3
- Full bathrooms:2
- Kitchen Description:Bar Fridge, Freezer, Microwave, Oven, Refrigerator, Self Cleaning Oven
- Living area:1,972 sq. ft.
Heating and cooling
- Cooling:Ceiling Fan(s)
- Heating:Space Heater, Wood Stove
Structure and exterior
- Roof:Composition
- Year built:1983
- Building area:1,972 sq. ft.
- Lot area:35.65 Acres
- Lot Features:Meadow, Rock Outcropping, Rolling Slope
- Architectural Style:Contemporary
- Construction Materials:Frame, Rammed Earth, Stone
- Exterior Features:Patio
- Foundation Description:Slab
- Levels:2 Story
Schools
- High school:Lyons
- Middle school:Lyons
- Elementary school:Lyons
Utilities
- Water:Well
- Sewer:Septic Tank
Finances and disclosures
- Price:$795,000
- Price per sq. ft.:$403.14
- Tax amount:$5,822 (2025)
Features and amenities
- Laundry features:In Unit, Washer
- Amenities:Bar Fridge, Double Pane Windows, Skylight(s), Window Coverings
Parking
- Total parking spaces:2
- Parking description:Oversized, RV Access/Parking
- Garage:Yes
- Garage spaces:2
 Based on information submitted to the MLS GRID as of August 31, 2026 02:33 PM. All data is obtained from various sources and may not have been verified by broker or MLS GRID. Supplied Open House information is subject to change without notice. All information should be independently reviewed and verified for accuracy. Properties may or may not be listed by the office/agent presenting the information.
New listings near 15950 Dakota Ridge Road
- Coming Soon
 $1,100,000Coming Soon4 beds 3 baths3,473 sq. ft.
9037 Morton Road, Longmont, CO 80503
MLS# IR1067575Listed by: ANTON HOSPITALITY BROKERS - Coming Soon
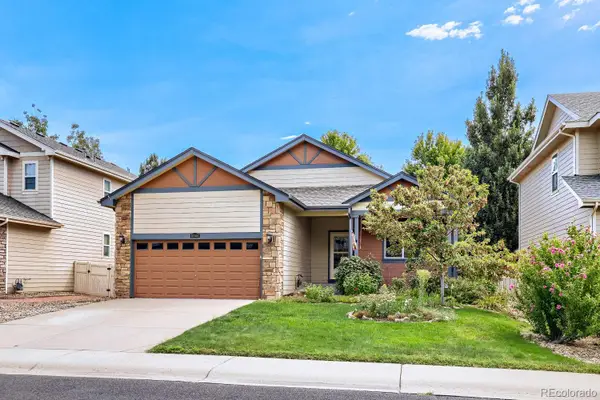 $555,000Coming Soon3 beds 2 baths3,346 sq. ft.
10144 Dogwood Street, Longmont, CO 80504
MLS# 7752482Listed by: KELLER WILLIAMS CLIENTS CHOICE REALTY - Coming Soon
 $399,990Coming Soon2 beds 2 baths1,746 sq. ft.
805 Summer Hawk Drive #B10, Longmont, CO 80504
MLS# 6811717Listed by: RESIDENT REALTY NORTH METRO LLC - New
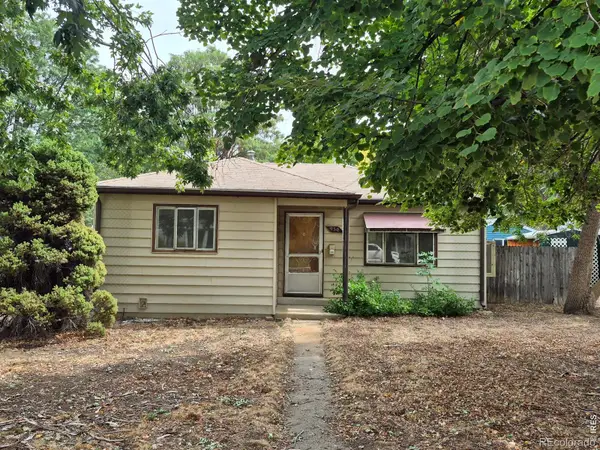 $280,000Active2 beds 1 baths738 sq. ft.
930 Emery Street, Longmont, CO 80501
MLS# IR1067579Listed by: HOMESMART REALTY - New
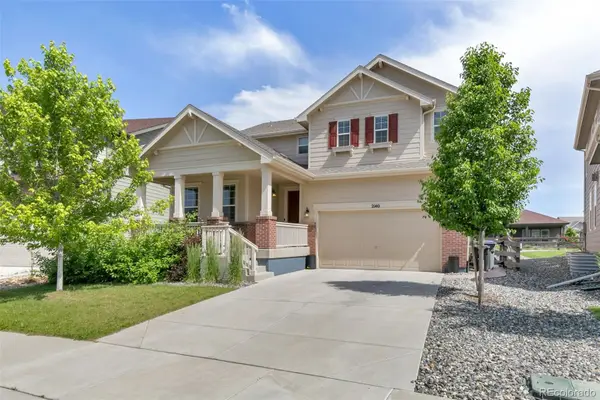 $900,000Active4 beds 3 baths3,571 sq. ft.
2140 Lombardy Street, Longmont, CO 80503
MLS# 3096880Listed by: COLDWELL BANKER REALTY 14 - New
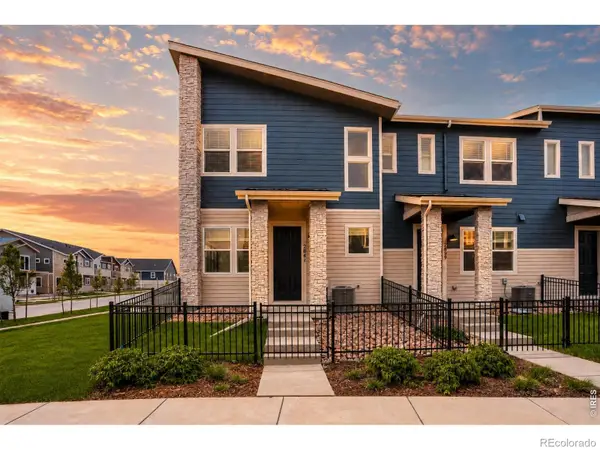 $509,990Active3 beds 3 baths1,448 sq. ft.
2841 Bear Springs Circle, Longmont, CO 80503
MLS# IR1067573Listed by: DFH COLORADO REALTY LLC - New
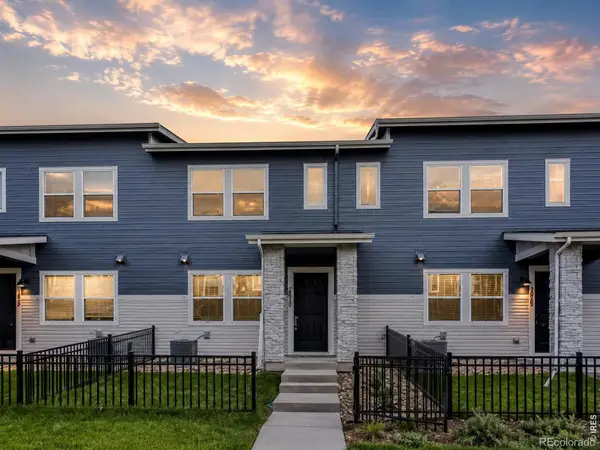 $454,990Active3 beds 3 baths1,375 sq. ft.
2835 Bear Springs Circle, Longmont, CO 80503
MLS# IR1067574Listed by: DFH COLORADO REALTY LLC - New
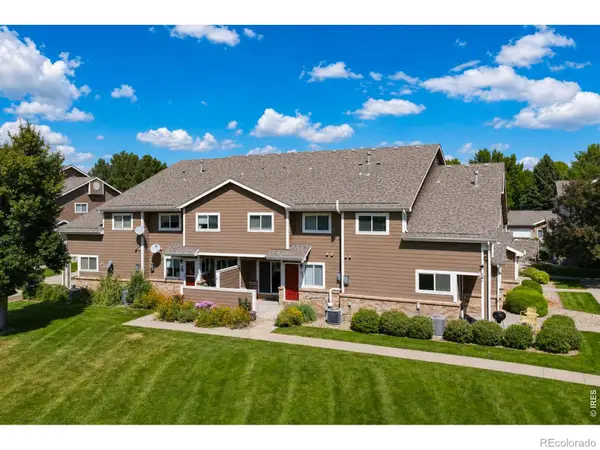 $358,000Active3 beds 4 baths1,798 sq. ft.
1601 Great Western Drive #G-7, Longmont, CO 80501
MLS# IR1067549Listed by: MADISON & COMPANY PROPERTIES - BOULDER - New
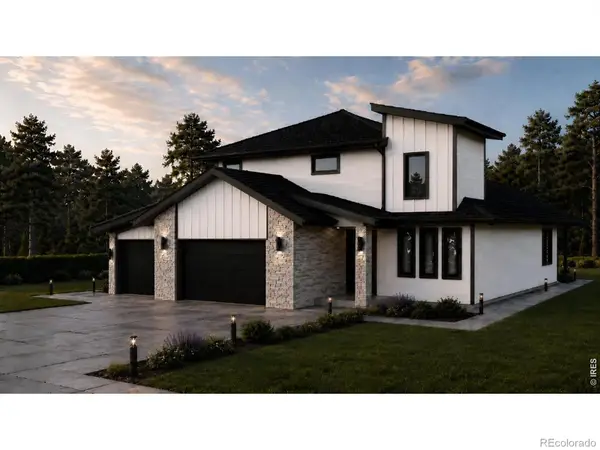 $1,299,000Active4 beds 4 baths4,040 sq. ft.
1986 Mountain Crest Court, Longmont, CO 80503
MLS# IR1067500Listed by: COMPASS - BOULDER - New
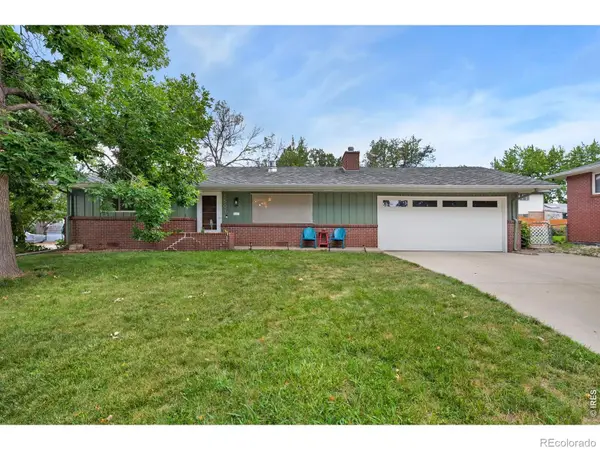 $444,000Active2 beds 2 baths1,064 sq. ft.
1501 Sherri Mar Street, Longmont, CO 80501
MLS# IR1067505Listed by: ST VRAIN REALTY LLC


Protect your home and budget from life's surprises with an Assurant Home Warranty, backed by a partner that supports you through every step of homeownership. Explore Plans.
© 2023 - 2026 ERA Franchise Systems LLC. All rights reserved. ERA Franchise Systems LLC fully supports the principles of the Fair Housing Act and the Equal Opportunity Act. ERA, ERA Real Estate powered, and their respective logos are registered service marks of ERA Franchise Systems LLC. Each office is independently owned and operated.