
1636 Metropolitan, Longmont, CO 80504
Local realty services provided by:RONIN Real Estate Professionals ERA Powered
1636 Metropolitan,Longmont, CO 80504
$649,900
- 4 Beds
- 4 Baths
- 3,300 sq. ft.
- Single family
- Active
Listed by: cindy montgomery
Office: coldwell banker realty-noco
MLS#:IR1068950
Source:ML
Price summary
- Price:$649,900
- Price per sq. ft.:$196.94
- Monthly HOA dues:$185
About this home
Beautiful patio home, low maintenance living in Longmont's Golden Bear subdivision. Over 3200 finished sq. ft. w/ 4 beds (+ main floor office), 4 baths, 2-car garage. Pride of ownership from this original owner. The whole interior newly painted. Open & bright floor plan w/ plantation shutters, family room w/gas fireplace. Both main floor bedrooms w/en-suite bathrooms. Home is completely handicap accessible including ramp, bars, walk-in shower/tub (Sellers will remove if Buyers request it) Kitchen w/granite counters, wood floors, pantry w/pullouts & new dishwasher. All appliances, washer/dryer & garage fridge included. HOA fee covers snow removal, front yard lawn care & community pool. South facing home with a large rear trex deck - perfect for relaxing! Full finished basement features large great room, 2 oversized bedrooms, full bath & lots of storage. Great location - walk to schools, parks, shopping, King Soopers, VASA fitness, walking & biking trails all around. Take immediate possession!...
Contact an agent
Home facts
- Year built:2004
- Subdivision & Development:Golden Bear
- Listing ID #:IR1068950
Rooms and interior
- Bedrooms:4
- Total bathrooms:4
- Full bathrooms:3
- Half bathrooms:1
- Flooring:Tile, Wood
- Kitchen Description:Dishwasher, Disposal, Eat-in Kitchen, Microwave, Oven, Pantry, Refrigerator
- Basement Description:Full
- Living area:3,300 sq. ft.
Heating and cooling
- Cooling:Ceiling Fan(s), Central Air
- Heating:Forced Air
Structure and exterior
- Roof:Composition
- Year built:2004
- Building area:3,300 sq. ft.
- Lot Features:Level, Sprinklers In Front
- Construction Materials:Stone, Wood Frame, Wood Siding
- Exterior Features:Deck
- Levels:1 Story
Schools
- High school:Skyline
- Middle school:Trail Ridge
- Elementary school:Fall River
Utilities
- Water:Public
Finances and disclosures
- Price:$649,900
- Price per sq. ft.:$196.94
- Tax amount:$3,378
Features and amenities
- Laundry features:Dryer, In Unit, Washer
- Amenities:Double Pane Windows, Window Coverings
Parking
- Garage spaces:2
 Based on information submitted to the MLS GRID as of September 23, 2026 02:02 AM. All data is obtained from various sources and may not have been verified by broker or MLS GRID. Supplied Open House information is subject to change without notice. All information should be independently reviewed and verified for accuracy. Properties may or may not be listed by the office/agent presenting the information.
New listings near 1636 Metropolitan
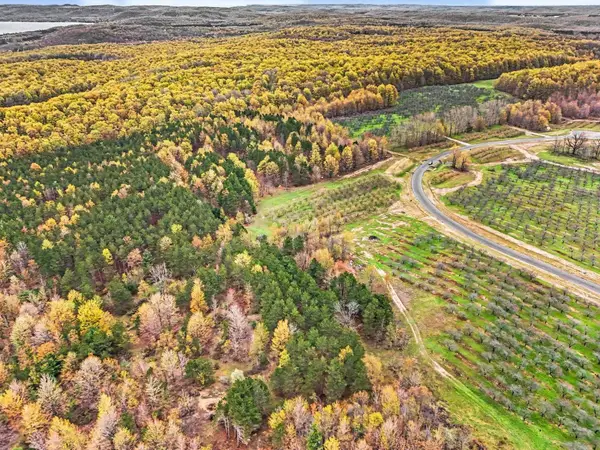 $225,000Active5.67 Acres
Parcel 9 Karnes, GlenArbor, MI 49630
MLS# 78080071949Listed by: FIVE STAR REAL ESTATE (LAKE CITY)- New
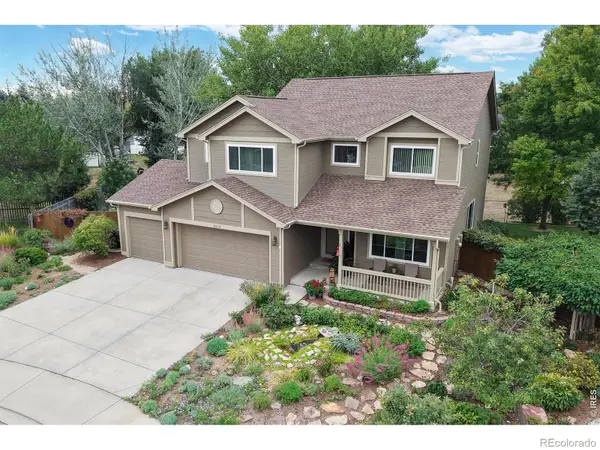 $920,000Active5 beds 4 baths3,756 sq. ft.
2313 Village, Longmont, CO 80503
MLS# IR1069087Listed by: COLDWELL BANKER REALTY-BOULDER  $555,000Active3 beds 2 baths3,346 sq. ft.
10144 Dogwood Street, Longmont, CO 80504
MLS# 1884022Listed by: KELLER WILLIAMS CLIENTS CHOICE REALTY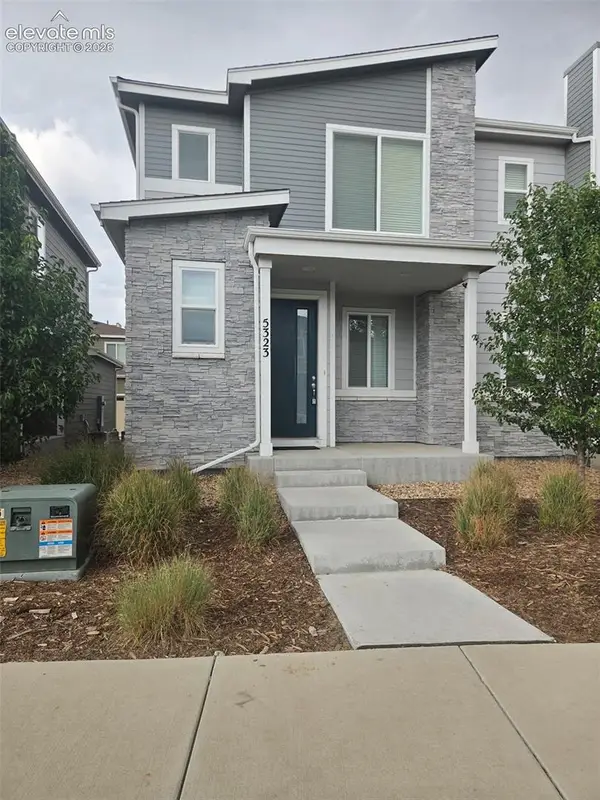 $350,000Active3 beds 3 baths1,577 sq. ft.
5323 Spalding Place, Longmont, CO 80504
MLS# 8006932Listed by: CIRCLE REALTY LLC $399,750Active3 beds 3 baths1,577 sq. ft.
5332 Spalding Place, Longmont, CO 80504
MLS# 7154322Listed by: HOMESMART $540,000Active5 beds 3 baths2,682 sq. ft.
4121 Marble Drive, Longmont, CO 80504
MLS# 8184987Listed by: PINK REALTY INC $745,000Pending4 beds 4 baths2,834 sq. ft.
1711 Antero Drive, Longmont, CO 80504
MLS# IR1035046Listed by: PACIFIC AUCTION & REALTY


Protect your home and budget from life's surprises with an Assurant Home Warranty, backed by a partner that supports you through every step of homeownership. Explore Plans.
© 2023 - 2026 ERA Franchise Systems LLC. All rights reserved. ERA Franchise Systems LLC fully supports the principles of the Fair Housing Act and the Equal Opportunity Act. ERA, ERA Real Estate powered, and their respective logos are registered service marks of ERA Franchise Systems LLC. Each office is independently owned and operated.