
171 Western Sky Circle, Longmont, CO 80501
Local realty services provided by:ERA Shields Real Estate
171 Western Sky Circle,Longmont, CO 80501
$845,000
- 4 Beds
- 3 Baths
- 4,251 sq. ft.
- Single family
- Pending
Listed by: mike wingfield
Office: tri-county associates
MLS#:9100895
Source:ML
Price summary
- Price:$845,000
- Price per sq. ft.:$198.78
- Monthly HOA dues:$77
About this home
This model home quality property comes loaded with $145k in builder upgrades including structural options, finishes, lot premium and appliances. The home is further enhanced with $35k in homeowner upgrades including backyard xeriscaping & drip system $13.3k, concrete patio $8k, hot tub electric setup $2.5k, picture window $1.8k, Hunter Douglass window treatments $6.8k, natural gas fire pit & plumbing $2.5. Take note of the added custom picture window in the family room that takes full advantage of the gorgeous mountain views, as well as the greenbelt and walking trail view to the north and west of the home. The floor plan offers maximum flexibility with both a main floor bedroom (with adjacent full bath) as well as a main floor study. Upstairs you'll find a large loft, the primary bedroom & bath and 2 more bedrooms with shared bath. The back yard is low maintenance & built for relaxation with a covered deck, built in fire pit with seating and (negotiable) salt water hot tub. Loaded with extras, great gathering spaces and views, and designed for functionality and comfort, this one is hard to beat....
Contact an agent
Home facts
- Year built:2020
- Subdivision & Development:Harvest Junction Village
- Listing ID #:9100895
Rooms and interior
- Bedrooms:4
- Total bathrooms:3
- Full bathrooms:3
- Kitchen Description:Dishwasher, Disposal, Kitchen Island, Microwave, Oven, Range, Refrigerator, Self Cleaning Oven
- Basement:Yes
- Basement Description:Unfinished
- Living area:4,251 sq. ft.
Heating and cooling
- Cooling:Central Air
- Heating:Forced Air, Natural Gas
- Central air:Yes
Structure and exterior
- Roof:Composition
- Year built:2020
- Building area:4,251 sq. ft.
- Lot area:0.17 Acres
- Lot Features:Sprinklers In Front
- Construction Materials:Frame
- Exterior Features:Covered, Deck, Fire Pit, Front Porch, Private Yard, Rain Gutters
- Levels:2 Story
Schools
- High school:Niwot
- Middle school:Sunset
- Elementary school:Burlington
Utilities
- Water:Public
- Sewer:Public Sewer
Finances and disclosures
- Price:$845,000
- Price per sq. ft.:$198.78
- Tax amount:$5,214 (2025)
Features and amenities
- Laundry features:Dryer, Washer
- Amenities:Double Pane Windows, Gas Water Heater, Tankless Water Heater, Video Doorbell, Window Coverings
Parking
- Total parking spaces:3
- Parking description:Tandem
- Garage:Yes
- Garage spaces:3
 Based on information submitted to the MLS GRID as of September 7, 2026 08:07 AM. All data is obtained from various sources and may not have been verified by broker or MLS GRID. Supplied Open House information is subject to change without notice. All information should be independently reviewed and verified for accuracy. Properties may or may not be listed by the office/agent presenting the information.
New listings near 171 Western Sky Circle
- Coming Soon
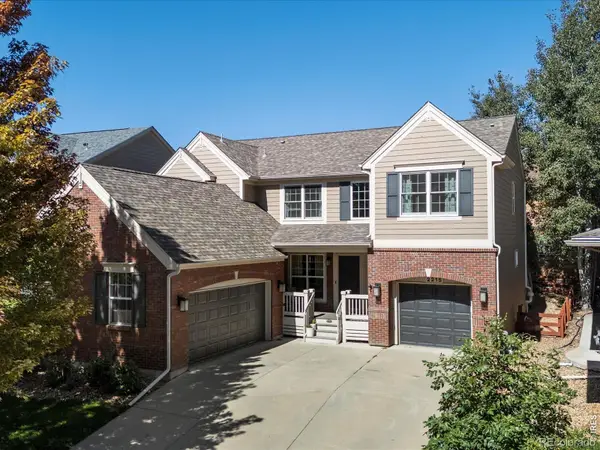 $835,000Coming Soon5 beds 3 baths4,168 sq. ft.
2215 Creekside Drive, Longmont, CO 80504
MLS# IR1067996Listed by: 8Z REAL ESTATE - Coming Soon
 $573,000Coming Soon4 beds 2 baths1,560 sq. ft.
820 Vivian Street, Longmont, CO 80501
MLS# IR1067967Listed by: LIVE WEST REALTY - Coming Soon
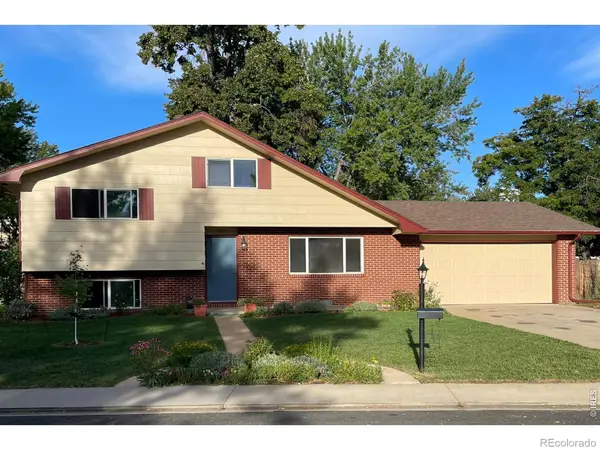 $450,000Coming Soon3 beds 2 baths1,690 sq. ft.
1423 Frontier Street, Longmont, CO 80501
MLS# IR1067911Listed by: YOUR CASTLE REAL ESTATE LLC - Open Sat, 11am to 1pmNew
 $689,000Active5 beds 3 baths3,270 sq. ft.
1715 Whitehall Drive, Longmont, CO 80504
MLS# IR1068125Listed by: RESIDENT REALTY - New
 $449,000Active3 beds 3 baths1,559 sq. ft.
610 Stonebridge Drive, Longmont, CO 80503
MLS# IR1068103Listed by: RE/MAX OF BOULDER, INC - New
 $220,000Active0.11 Acres
207 5th Avenue, Longmont, CO 80501
MLS# IR1068080Listed by: 8Z REAL ESTATE - New
 $725,000Active3 beds 3 baths2,229 sq. ft.
4130 Arezzo Drive, Longmont, CO 80503
MLS# IR1068036Listed by: 8Z REAL ESTATE - New
 $450,000Active3 beds 4 baths2,026 sq. ft.
1314 S Emery Street #I, Longmont, CO 80501
MLS# IR1068061Listed by: WK REAL ESTATE - New
 $625,000Active3 beds 2 baths1,892 sq. ft.
352 Collyer Street, Longmont, CO 80501
MLS# IR1068012Listed by: HEATHER BRANDT - New
 $475,000Active3 beds 2 baths1,268 sq. ft.
925 Bragg Place, Longmont, CO 80501
MLS# IR1067964Listed by: RE/MAX ELEVATE


Protect your home and budget from life's surprises with an Assurant Home Warranty, backed by a partner that supports you through every step of homeownership. Explore Plans.
© 2023 - 2026 ERA Franchise Systems LLC. All rights reserved. ERA Franchise Systems LLC fully supports the principles of the Fair Housing Act and the Equal Opportunity Act. ERA, ERA Real Estate powered, and their respective logos are registered service marks of ERA Franchise Systems LLC. Each office is independently owned and operated.