
1812 Lincoln Drive, Longmont, CO 80501
Local realty services provided by:ERA New Age
Listed by: clare gleason
Office: exp realty llc.
MLS#:IR1067747
Source:ML
Price summary
- Price:$525,000
- Price per sq. ft.:$292.97
About this home
Well-maintained two-story duplex in Northwest Longmont - and the smartest move-in-ready buy for anyone who wants their home to help pay for itself.One unit has just been remodeled with brand-new luxury vinyl plank flooring and new carpet - move in and make it yours. The other side is already leased at $1,475/month, with the tenant paying water and utilities, so your monthly costs stay low from day one. Occupy the fresh side, let the rent from the other help cover your payment, and step into homeownership with income built in.Each side offers 860 square feet with 2 bedrooms, 1 bath, You'll enjoy a cozy fireplace, covered patios, off-street parking, and a shared yard with a new lawn sprinkler system. Central air, full kitchen appliances, and in-unit washer/dryer round out the comforts. Exterior paint was refreshed in 2020. If it's an owner-occupied two-unit, you may qualify with a low down payment, and the existing rental income can help you qualify for more. This is the house-hack setup buyers ask for and rarely find - turnkey on one side, income on the other. Long term tenant paying $1475 has lease till June 2027. The available side has been renting for $1750 before updating. Check rentometer...
Contact an agent
Home facts
- Year built:1979
- Subdivision & Development:Barrett-Klein
- Listing ID #:IR1067747
Rooms and interior
- Kitchen Description:Dishwasher, Refrigerator
- Basement:Yes
- Living area:1,792 sq. ft.
Heating and cooling
- Cooling:Central Air
- Heating:Forced Air
- Central air:Yes
Structure and exterior
- Roof:Composition
- Year built:1979
- Building area:1,792 sq. ft.
- Lot area:0.1 Acres
- Lot Features:Sprinklers In Front
- Construction Materials:Frame
- Exterior Features:Deck
- Levels:2 Story
Schools
- High school:Longmont
- Middle school:Longs Peak
- Elementary school:Northridge
Utilities
- Water:Public
- Sewer:Public Sewer
Finances and disclosures
- Price:$525,000
- Price per sq. ft.:$292.97
- Tax amount:$3,353 (2025)
Features and amenities
- Amenities:Window Coverings
Parking
- Total parking spaces:2
 Based on information submitted to the MLS GRID as of September 7, 2026 03:48 AM. All data is obtained from various sources and may not have been verified by broker or MLS GRID. Supplied Open House information is subject to change without notice. All information should be independently reviewed and verified for accuracy. Properties may or may not be listed by the office/agent presenting the information.
New listings near 1812 Lincoln Drive
- Coming Soon
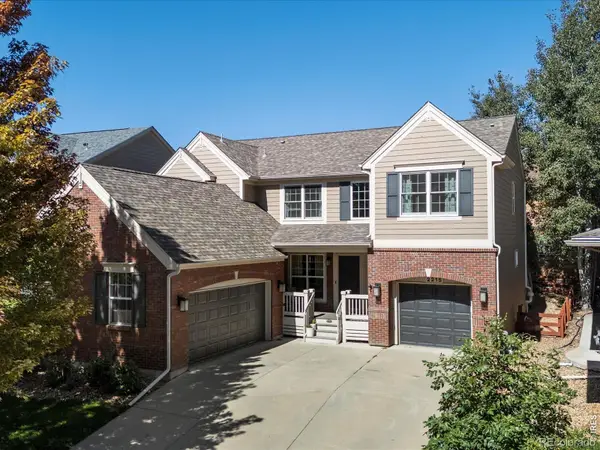 $835,000Coming Soon5 beds 3 baths4,168 sq. ft.
2215 Creekside Drive, Longmont, CO 80504
MLS# IR1067996Listed by: 8Z REAL ESTATE - Coming Soon
 $573,000Coming Soon4 beds 2 baths1,560 sq. ft.
820 Vivian Street, Longmont, CO 80501
MLS# IR1067967Listed by: LIVE WEST REALTY - Coming Soon
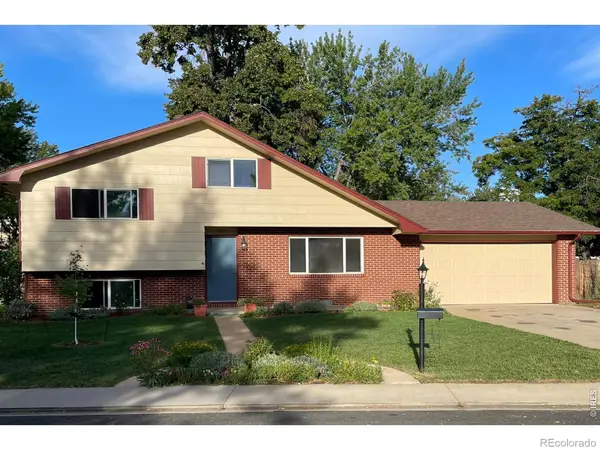 $450,000Coming Soon3 beds 2 baths1,690 sq. ft.
1423 Frontier Street, Longmont, CO 80501
MLS# IR1067911Listed by: YOUR CASTLE REAL ESTATE LLC - Open Sat, 11am to 1pmNew
 $689,000Active5 beds 3 baths3,270 sq. ft.
1715 Whitehall Drive, Longmont, CO 80504
MLS# IR1068125Listed by: RESIDENT REALTY - New
 $449,000Active3 beds 3 baths1,559 sq. ft.
610 Stonebridge Drive, Longmont, CO 80503
MLS# IR1068103Listed by: RE/MAX OF BOULDER, INC - New
 $220,000Active0.11 Acres
207 5th Avenue, Longmont, CO 80501
MLS# IR1068080Listed by: 8Z REAL ESTATE - New
 $725,000Active3 beds 3 baths2,229 sq. ft.
4130 Arezzo Drive, Longmont, CO 80503
MLS# IR1068036Listed by: 8Z REAL ESTATE - New
 $450,000Active3 beds 4 baths2,026 sq. ft.
1314 S Emery Street #I, Longmont, CO 80501
MLS# IR1068061Listed by: WK REAL ESTATE - New
 $625,000Active3 beds 2 baths1,892 sq. ft.
352 Collyer Street, Longmont, CO 80501
MLS# IR1068012Listed by: HEATHER BRANDT - New
 $475,000Active3 beds 2 baths1,268 sq. ft.
925 Bragg Place, Longmont, CO 80501
MLS# IR1067964Listed by: RE/MAX ELEVATE


Protect your home and budget from life's surprises with an Assurant Home Warranty, backed by a partner that supports you through every step of homeownership. Explore Plans.
© 2023 - 2026 ERA Franchise Systems LLC. All rights reserved. ERA Franchise Systems LLC fully supports the principles of the Fair Housing Act and the Equal Opportunity Act. ERA, ERA Real Estate powered, and their respective logos are registered service marks of ERA Franchise Systems LLC. Each office is independently owned and operated.