
2000 Ridgeview Drive, Longmont, CO 80504
Local realty services provided by:ERA Shields Real Estate
Listed by: terry lee
Office: windemere realty inc.
MLS#:IR1059951
Source:ML
Price summary
- Price:$965,000
- Price per sq. ft.:$217.44
- Monthly HOA dues:$20.83
About this home
Updated Creekside Home. Features main floor primary bedroom has private bath/heated tile floor & walk-in closet. Gourmet kitchen w/5 burner gas cooktop, double ovens, microwave, & refrigerator. Granite counter tops, working island & eating bar, breakfast nook. Separate dining room. Spacious family room with gas fireplace. 2 upper level bedrooms share Jack & Jill bath, 3rd has a private bath. Park like backyard with deck, patio & concrete pad, storage shed. Newly installed roof.
Contact an agent
Home facts
- Year built:1991
- Listing ID #:IR1059951
Rooms and interior
- Bedrooms:4
- Total bathrooms:4
- Full bathrooms:2
- Half bathrooms:1
- Flooring:Wood
- Bathrooms Description:Jack & Jill Bathroom
- Kitchen Description:Dishwasher, Disposal, Double Oven, Kitchen Island, Microwave, Oven, Refrigerator
- Basement:Yes
- Basement Description:Unfinished
- Living area:4,438 sq. ft.
Heating and cooling
- Cooling:Central Air
- Heating:Forced Air
- Central air:Yes
Structure and exterior
- Roof:Composition
- Year built:1991
- Building area:4,438 sq. ft.
- Lot area:0.36 Acres
- Lot Features:Corner, Sprinklers In Front
- Construction Materials:Brick, Frame
- Exterior Features:Deck, Patio
- Levels:2 Story
Schools
- High school:Niwot
- Middle school:Sunset
- Elementary school:Indian Peaks
Utilities
- Water:Public
- Sewer:Public Sewer
Finances and disclosures
- Price:$965,000
- Price per sq. ft.:$217.44
- Tax amount:$6,236 (2025)
Features and amenities
- Laundry features:Dryer, In Unit, Washer
- Amenities:Skylight(s), Window Coverings
Parking
- Total parking spaces:3
- Garage:Yes
- Garage spaces:3
 Based on information submitted to the MLS GRID as of May 25, 2026 02:45 AM. All data is obtained from various sources and may not have been verified by broker or MLS GRID. Supplied Open House information is subject to change without notice. All information should be independently reviewed and verified for accuracy. Properties may or may not be listed by the office/agent presenting the information.
New listings near 2000 Ridgeview Drive
- Coming Soon
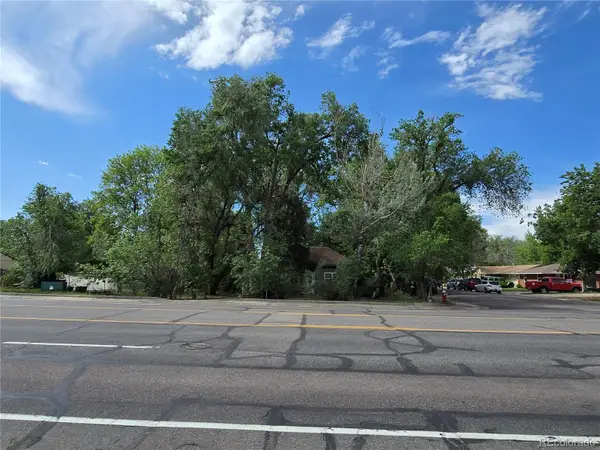 $229,000Coming Soon-- Acres
339 17th Avenue, Longmont, CO 80501
MLS# 4965499Listed by: TOMORROW HOMES - New
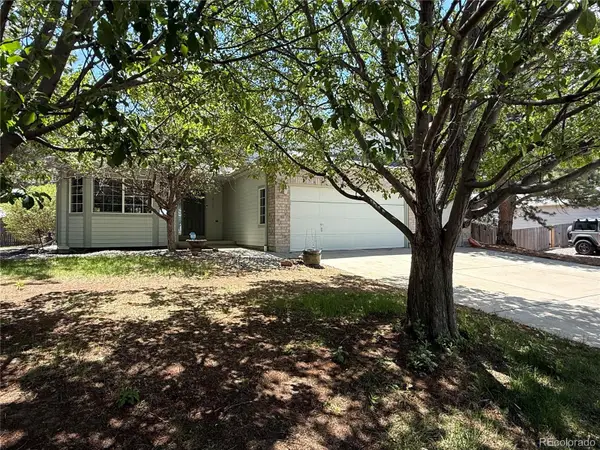 $565,000Active3 beds 2 baths1,942 sq. ft.
4788 Falcon Drive, Longmont, CO 80504
MLS# 9991956Listed by: ORTIZ & ASSOCIATE INC. - Coming Soon
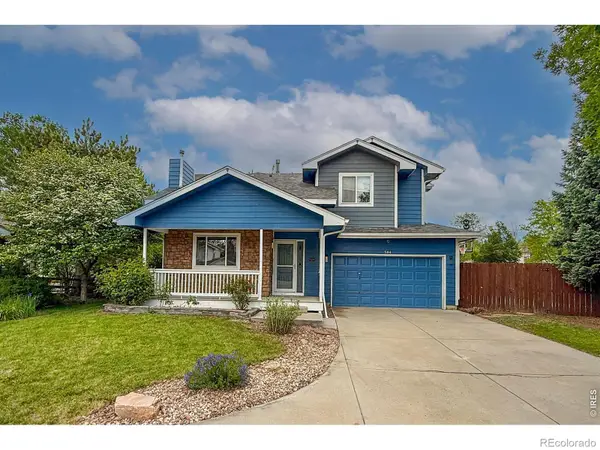 $630,000Coming Soon4 beds 4 baths
584 Sugar Mill Place, Longmont, CO 80504
MLS# IR1059915Listed by: MADISON & COMPANY PROPERTIES - BOULDER - New
 $620,000Active4 beds 3 baths3,107 sq. ft.
9019 Sandpiper Drive, Longmont, CO 80504
MLS# 4251666Listed by: RE/MAX PROFESSIONALS - New
 $465,000Active3 beds 2 baths1,690 sq. ft.
2460 Sunset Drive, Longmont, CO 80501
MLS# IR1059849Listed by: SALZ HOME SOLUTIONS REALTY - New
 $1,700,000Active4 beds 3 baths2,344 sq. ft.
12621 Ute Highway, Longmont, CO 80504
MLS# IR1059828Listed by: KL REALTY - New
 $458,000Active2 beds 1 baths1,020 sq. ft.
1221 Gay Street, Longmont, CO 80501
MLS# IR1059835Listed by: RE/MAX OF BOULDER, INC - New
 $839,000Active4 beds 3 baths2,752 sq. ft.
2905 S Flat Circle, Longmont, CO 80503
MLS# IR1059812Listed by: MILEHIMODERN - BOULDER - New
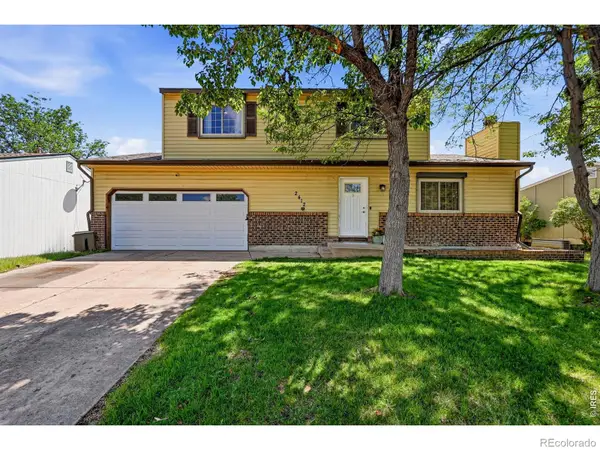 $485,000Active3 beds 3 baths2,160 sq. ft.
2412 Tulip Street, Longmont, CO 80501
MLS# IR1059816Listed by: COMPASS - BOULDER


Protect your home and budget from life's surprises with an Assurant Home Warranty, backed by a partner that supports you through every step of homeownership. Explore Plans.
© 2023 - 2026 ERA Franchise Systems LLC. All rights reserved. ERA Franchise Systems LLC fully supports the principles of the Fair Housing Act and the Equal Opportunity Act. ERA, ERA Real Estate powered, and their respective logos are registered service marks of ERA Franchise Systems LLC. Each office is independently owned and operated.