
2018 Braeburn Court, Longmont, CO 80503
Local realty services provided by:ERA Teamwork Realty
Listed by: the bernardi group
Office: coldwell banker realty-boulder
MLS#:IR1066530
Source:ML
Price summary
- Price:$1,385,000
- Price per sq. ft.:$259.7
- Monthly HOA dues:$76
About this home
The Pond House at Somerset Meadows. Blue herons stop at the backyard pond now and then. The house is arranged so you would notice. Start on the front porch, where a water feature runs beside the entry. Inside, Brazilian walnut floors sit under tall windows and a gas fireplace, and the main level opens rather than divides, so the kitchen, dining, and living areas stay in conversation with one another. The kitchen is built to be cooked in. Wolf and Sub-Zero appliances, a custom gas range, double ovens, a copper sink, a large island, and a walk-in pantry. Covered patios and vine-lined spaces face the pond and its water feature. A main level office opens onto one of those patios, which makes a workday feel less like one. Upstairs, the primary suite looks toward the mountains under vaulted ceilings, with a five piece bath, jetted tub, oversized shower, and walk-in closet. The additional bedrooms each have a walk-in closet of their own. The lower level is finished for gathering. Travertine floors in the rec room, built-in surround sound, arched architectural details, a full bar with beverage refrigerator and dishwasher, a wine cellar, a bath, and a fifth bedroom for guests. Come stand at the pond near dusk and see who shows up....
Contact an agent
Home facts
- Year built:2005
- Subdivision & Development:Somerset Meadows
- Listing ID #:IR1066530
Rooms and interior
- Bedrooms:5
- Total bathrooms:5
- Full bathrooms:2
- Flooring:Tile, Wood
- Bathrooms Description:Five Piece Bath
- Kitchen Description:Bar Fridge, Dishwasher, Disposal, Double Oven, Eat-in Kitchen, Kitchen Island, Microwave, Oven, Pantry, Refrigerator
- Basement:Yes
- Basement Description:Full
- Living area:5,333 sq. ft.
Heating and cooling
- Cooling:Central Air
- Heating:Forced Air
- Central air:Yes
Structure and exterior
- Roof:Spanish Tile
- Year built:2005
- Building area:5,333 sq. ft.
- Lot area:0.23 Acres
- Lot Features:Cul-De-Sac, Level, Sprinklers In Front
- Architectural Style:Contemporary
- Construction Materials:Stone, Stucco
- Exterior Features:Deck, Patio
- Levels:2 Story
Schools
- High school:Silver Creek
- Middle school:Altona
- Elementary school:Blue Mountain
Utilities
- Water:Public
- Sewer:Public Sewer
Finances and disclosures
- Price:$1,385,000
- Price per sq. ft.:$259.7
- Tax amount:$9,316 (2025)
Features and amenities
- Laundry features:Dryer, Washer
- Amenities:Bar Fridge, Window Coverings
Parking
- Total parking spaces:3
- Garage:Yes
- Garage spaces:3
 Based on information submitted to the MLS GRID as of September 5, 2026 02:48 PM. All data is obtained from various sources and may not have been verified by broker or MLS GRID. Supplied Open House information is subject to change without notice. All information should be independently reviewed and verified for accuracy. Properties may or may not be listed by the office/agent presenting the information.
New listings near 2018 Braeburn Court
- Coming Soon
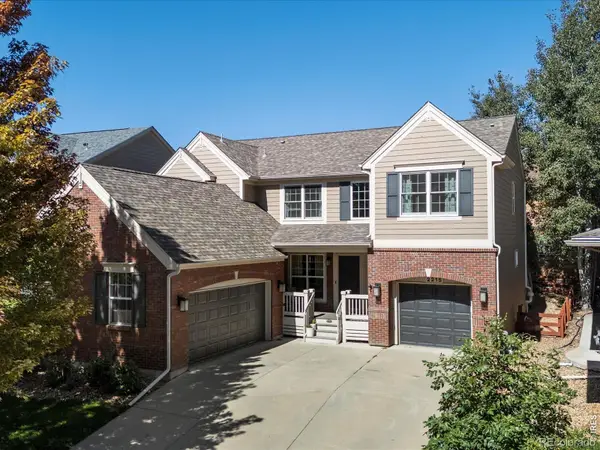 $835,000Coming Soon5 beds 3 baths4,168 sq. ft.
2215 Creekside Drive, Longmont, CO 80504
MLS# IR1067996Listed by: 8Z REAL ESTATE - Coming Soon
 $573,000Coming Soon4 beds 2 baths1,560 sq. ft.
820 Vivian Street, Longmont, CO 80501
MLS# IR1067967Listed by: LIVE WEST REALTY - Coming Soon
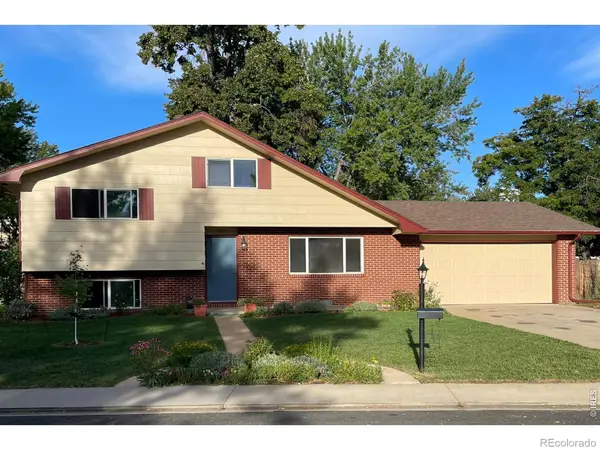 $450,000Coming Soon3 beds 2 baths1,690 sq. ft.
1423 Frontier Street, Longmont, CO 80501
MLS# IR1067911Listed by: YOUR CASTLE REAL ESTATE LLC - New
 $449,000Active3 beds 3 baths1,559 sq. ft.
610 Stonebridge Drive, Longmont, CO 80503
MLS# IR1068103Listed by: RE/MAX OF BOULDER, INC - New
 $220,000Active0.11 Acres
207 5th Avenue, Longmont, CO 80501
MLS# IR1068080Listed by: 8Z REAL ESTATE - New
 $725,000Active3 beds 3 baths2,229 sq. ft.
4130 Arezzo Drive, Longmont, CO 80503
MLS# IR1068036Listed by: 8Z REAL ESTATE - New
 $450,000Active3 beds 4 baths2,026 sq. ft.
1314 S Emery Street #I, Longmont, CO 80501
MLS# IR1068061Listed by: WK REAL ESTATE - New
 $625,000Active3 beds 2 baths1,892 sq. ft.
352 Collyer Street, Longmont, CO 80501
MLS# IR1068012Listed by: HEATHER BRANDT - New
 $475,000Active3 beds 2 baths1,268 sq. ft.
925 Bragg Place, Longmont, CO 80501
MLS# IR1067964Listed by: RE/MAX ELEVATE - New
 $845,000Active5 beds 3 baths4,184 sq. ft.
1628 Naples Lane, Longmont, CO 80503
MLS# IR1067883Listed by: WK REAL ESTATE


Protect your home and budget from life's surprises with an Assurant Home Warranty, backed by a partner that supports you through every step of homeownership. Explore Plans.
© 2023 - 2026 ERA Franchise Systems LLC. All rights reserved. ERA Franchise Systems LLC fully supports the principles of the Fair Housing Act and the Equal Opportunity Act. ERA, ERA Real Estate powered, and their respective logos are registered service marks of ERA Franchise Systems LLC. Each office is independently owned and operated.