
225 E 8th #17, Longmont, CO 80504
Local realty services provided by:LUX Real Estate Company ERA Powered
225 E 8th #17,Longmont, CO 80504
$224,500
- 1 Beds
- 1 Baths
- 632 sq. ft.
- Single family
- Active
Listed by: cynthia fortes
Office: monarch real estate consulting
MLS#:IR1070339
Source:ML
Price summary
- Price:$224,500
- Price per sq. ft.:$355.22
- Monthly HOA dues:$263
About this home
Freshly remodeled and move-in ready! This bright upstairs unit features brand new flooring throughout, all new appliances, fresh paint, completely remodeled bathroom, new tile, painted kitchen cabinets, new countertops, beautiful butcher block island, all new lighting fixtures, ceiling fans, new sliding glass door, in-unit washer/dryer, fireplace, deck, large closets, and much more! The complex includes a pool and brand new pergolas for resident use, as well as a laundry facility. The unit also includes one designated parking spot. This is a great location not far from downtown Longmont, parks and the bike trail system!
Contact an agent
Home facts
- Year built:1984
- Subdivision & Development:Sunnyvale Condos B C D & F
- Listing ID #:IR1070339
Rooms and interior
- Bedrooms:1
- Total bathrooms:1
- Full bathrooms:1
- Flooring:Wood
- Kitchen Description:Disposal, Eat-in Kitchen, Kitchen Island, Microwave, Oven, Refrigerator
- Living area:632 sq. ft.
Heating and cooling
- Cooling:Air Conditioning-Room, Ceiling Fan(s)
- Heating:Forced Air
Structure and exterior
- Roof:Composition
- Year built:1984
- Building area:632 sq. ft.
- Construction Materials:Wood Frame
- Exterior Features:Balcony
- Levels:1 Story
Schools
- High school:Skyline
- Middle school:Trail Ridge
- Elementary school:Columbine
Utilities
- Water:Public
- Sewer:Public Sewer
Finances and disclosures
- Price:$224,500
- Price per sq. ft.:$355.22
- Tax amount:$1,187
Features and amenities
- Laundry features:Dryer, Washer
 Based on information submitted to the MLS GRID as of October 26, 2026 06:29 PM. All data is obtained from various sources and may not have been verified by broker or MLS GRID. Supplied Open House information is subject to change without notice. All information should be independently reviewed and verified for accuracy. Properties may or may not be listed by the office/agent presenting the information.
New listings near 225 E 8th #17
- Coming Soon
 $519,000Coming Soon3 beds 2 baths1,075 sq. ft.
1121 S Gay, Longmont, CO 80501
MLS# IR1071217Listed by: COMPASS - BOULDER - New
 $932,500Active4 beds 3 baths2,333 sq. ft.
855 Peakview, Longmont, CO 80503
MLS# 5865637Listed by: KELLER WILLIAMS DTC - New
 $510,000Active3 beds 2 baths1,490 sq. ft.
2409 Emery, Longmont, CO 80501
MLS# 6628023Listed by: TG REALTY INC. - New
 $439,990Active3 beds 3 baths1,375 sq. ft.
2839 Bear Springs, Longmont, CO 80503
MLS# IR1071222Listed by: RE/MAX ALLIANCE-FTC SOUTH - New
 $395,000Active3 beds 1 baths1,152 sq. ft.
1216 Meadow, Longmont, CO 80501
MLS# IR1071208Listed by: SHASTA REALTY INC - New
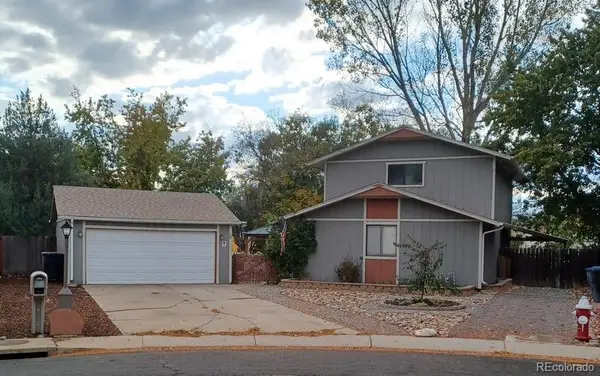 $540,000Active4 beds 2 baths1,680 sq. ft.
1 Placer, Longmont, CO 80504
MLS# 9716554Listed by: THE RESOURCE GROUP LLC 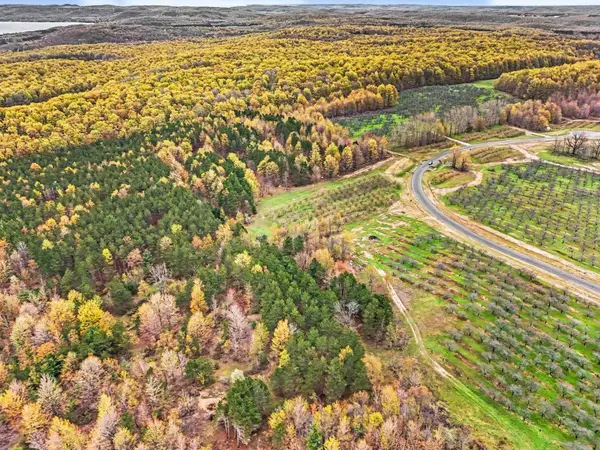 $217,000Active5.67 Acres
Parcel 9 Karnes, GlenArbor, MI 49630
MLS# 78080071949Listed by: FIVE STAR REAL ESTATE (LAKE CITY) $149,000Active5.02 Acres
Parcel 14 Karnes, GlenArbor, MI 49630
MLS# 78080074229Listed by: FIVE STAR REAL ESTATE (LAKE CITY)- New
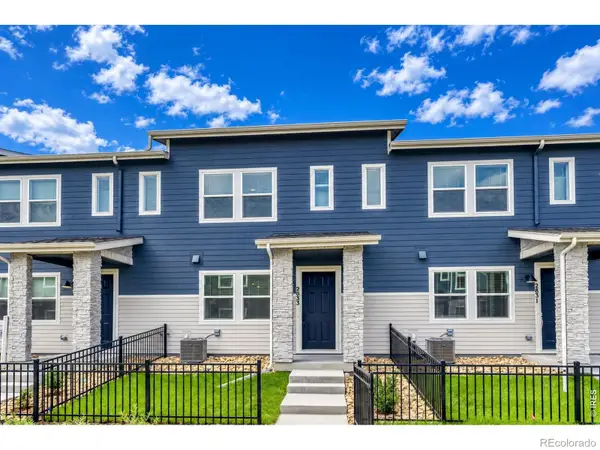 $409,990Active3 beds 3 baths1,375 sq. ft.
2833 Bear Springs, Longmont, CO 80503
MLS# IR1071187Listed by: DFH COLORADO REALTY LLC - New
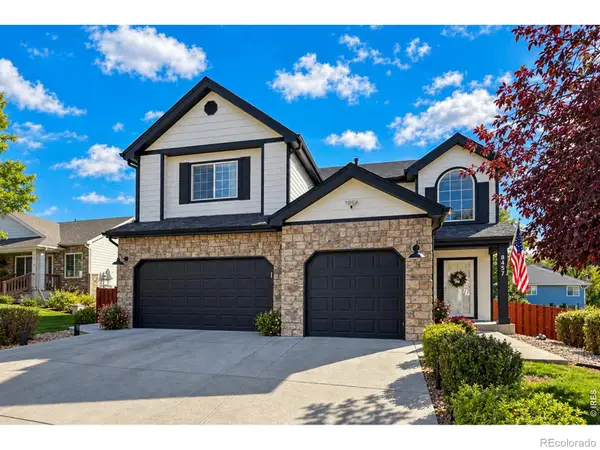 $855,000Active6 beds 4 baths3,629 sq. ft.
845 Sugarmill, Longmont, CO 80504
MLS# IR1071174Listed by: STRUCTURE PROPERTY GROUP LLC


Protect your home and budget from life's surprises with an Assurant Home Warranty, backed by a partner that supports you through every step of homeownership. Explore Plans.
© 2023 - 2026 ERA Franchise Systems LLC. All rights reserved. ERA Franchise Systems LLC fully supports the principles of the Fair Housing Act and the Equal Opportunity Act. ERA, ERA Real Estate powered, and their respective logos are registered service marks of ERA Franchise Systems LLC. Each office is independently owned and operated.