
2316 Horseshoe Cir, Longmont, CO 80504
Local realty services provided by:LUX Real Estate Company ERA Powered
2316 Horseshoe Cir,Longmont, CO 80504
$1,285,000
- 5 Beds
- 4 Baths
- 4,229 sq. ft.
- Single family
- Active
Listed by: cheryl melichar
Office: coldwell banker realty - noco
MLS#:3014245
Source:ML
Price summary
- Price:$1,285,000
- Price per sq. ft.:$303.85
About this home
2316 Horseshoe Circle is located just minutes from Berthoud and Longmont and 15 miles from Boulder. This exceptional horse property offers the perfect balance of peaceful country living and access to nearby amenities.
4.18 acres with unobstructed mountain views, including breathtaking views of Longs Peak, this equestrian property is thoughtfully designed for both horse enthusiasts and those seeking space to enjoy Colorado's outdoors. Property features a 5-stall Pole barn with tack room (concrete floor, electricity, water, hay storage) an enclosed 2-stall shed, a fully fenced out section pasture with 2 strategically placed water hydrants in the pasture. No HOA allows freedom and flexibility to customize the property to suit your lifestyle and animals.
The home offers 5 bedrooms and 4 bathrooms, including a spacious main-level primary suite with an updated bathroom and a second bedroom, private office and formal dining room.
The updated kitchen is equipped for the home chef, featuring stainless steel appliances, a gas cooktop, double ovens, warming drawer, microwave, dishwasher, and refrigerator. The family room centers around a cozy wood-burning fireplace and enclosed sunroom provides year-round enjoyment.
3 additional bedrooms upstairs and a full bathroom. The unfinished basement offers abundant storage, workshop space, or expansion potential with a wood-burning fireplace.
Features 2-car garage and detached 1-car garage- ideal for extra storage/workshop, sprinkler system, newer evaporative cooler, new hot water heater, new boiler.
Outdoor living includes a large brick firepit on concrete patio, perfect for gathering with family and friends.
Home is meticulously maintained in excellent condition, move in as-is, or bring your vision to create a stunning remodel. The property presents a fantastic opportunity for a potential ADU for guests, rental income, or place to reside during remodel.
Minimum 2 hours' showing notice; 24 hours' notice preferred....
Contact an agent
Home facts
- Year built:1973
- Subdivision & Development:Horseshoe Park
- Listing ID #:3014245
Rooms and interior
- Bedrooms:5
- Total bathrooms:4
- Full bathrooms:1
- Half bathrooms:2
- Flooring:Carpet, Concrete, Laminate, Wood
- Kitchen Description:Cooktop, Dishwasher, Disposal, Double Oven, Eat-in Kitchen, Microwave, Refrigerator, Warming Drawer
- Basement:Yes
- Basement Description:Full, Unfinished
- Living area:4,229 sq. ft.
Heating and cooling
- Cooling:Evaporative Cooling
- Heating:Hot Water
Structure and exterior
- Roof:Composition
- Year built:1973
- Building area:4,229 sq. ft.
- Lot area:4.18 Acres
- Architectural Style:Traditional
- Construction Materials:Brick, Wood Siding
- Exterior Features:Fire Pit
- Levels:2 Story
Schools
- High school:Berthoud
- Middle school:Turner
- Elementary school:Berthoud
Utilities
- Water:Public
- Sewer:Septic Tank
Finances and disclosures
- Price:$1,285,000
- Price per sq. ft.:$303.85
- Tax amount:$5,409 (2024)
Features and amenities
- Laundry features:Dryer, Washer
- Amenities:Carbon Monoxide Detector(s), Gas Water Heater, Radon Detector
Parking
- Total parking spaces:3
- Parking description:Gravel
- Garage:Yes
- Garage spaces:3
 Based on information submitted to the MLS GRID as of September 5, 2026 02:48 PM. All data is obtained from various sources and may not have been verified by broker or MLS GRID. Supplied Open House information is subject to change without notice. All information should be independently reviewed and verified for accuracy. Properties may or may not be listed by the office/agent presenting the information.
New listings near 2316 Horseshoe Cir
- Coming Soon
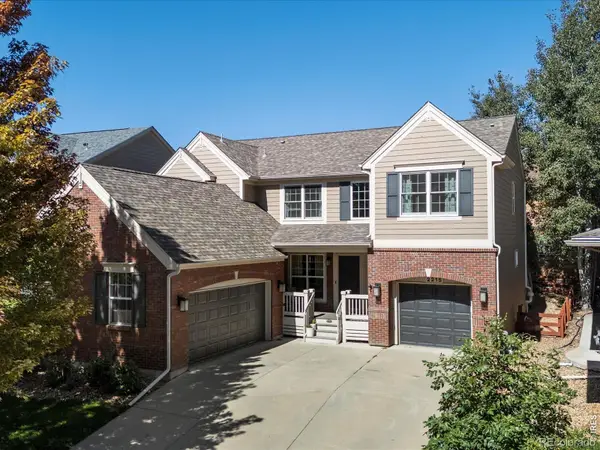 $835,000Coming Soon5 beds 3 baths4,168 sq. ft.
2215 Creekside Drive, Longmont, CO 80504
MLS# IR1067996Listed by: 8Z REAL ESTATE - Coming Soon
 $573,000Coming Soon4 beds 2 baths1,560 sq. ft.
820 Vivian Street, Longmont, CO 80501
MLS# IR1067967Listed by: LIVE WEST REALTY - Coming Soon
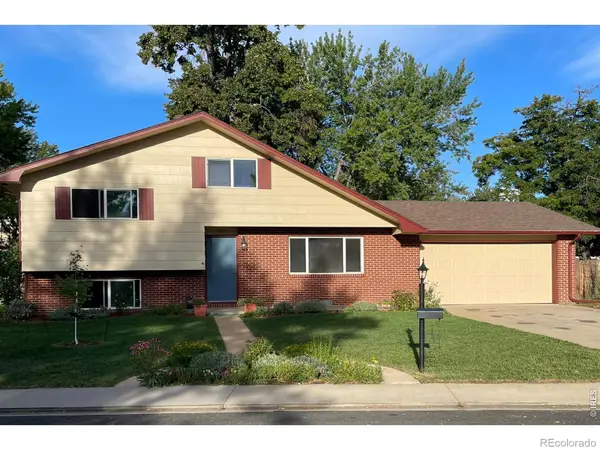 $450,000Coming Soon3 beds 2 baths1,690 sq. ft.
1423 Frontier Street, Longmont, CO 80501
MLS# IR1067911Listed by: YOUR CASTLE REAL ESTATE LLC - New
 $449,000Active3 beds 3 baths1,559 sq. ft.
610 Stonebridge Drive, Longmont, CO 80503
MLS# IR1068103Listed by: RE/MAX OF BOULDER, INC - New
 $220,000Active0.11 Acres
207 5th Avenue, Longmont, CO 80501
MLS# IR1068080Listed by: 8Z REAL ESTATE - New
 $725,000Active3 beds 3 baths2,229 sq. ft.
4130 Arezzo Drive, Longmont, CO 80503
MLS# IR1068036Listed by: 8Z REAL ESTATE - New
 $450,000Active3 beds 4 baths2,026 sq. ft.
1314 S Emery Street #I, Longmont, CO 80501
MLS# IR1068061Listed by: WK REAL ESTATE - New
 $625,000Active3 beds 2 baths1,892 sq. ft.
352 Collyer Street, Longmont, CO 80501
MLS# IR1068012Listed by: HEATHER BRANDT - New
 $475,000Active3 beds 2 baths1,268 sq. ft.
925 Bragg Place, Longmont, CO 80501
MLS# IR1067964Listed by: RE/MAX ELEVATE - New
 $845,000Active5 beds 3 baths4,184 sq. ft.
1628 Naples Lane, Longmont, CO 80503
MLS# IR1067883Listed by: WK REAL ESTATE


Protect your home and budget from life's surprises with an Assurant Home Warranty, backed by a partner that supports you through every step of homeownership. Explore Plans.
© 2023 - 2026 ERA Franchise Systems LLC. All rights reserved. ERA Franchise Systems LLC fully supports the principles of the Fair Housing Act and the Equal Opportunity Act. ERA, ERA Real Estate powered, and their respective logos are registered service marks of ERA Franchise Systems LLC. Each office is independently owned and operated.