
2431 Maplewood Circle, Longmont, CO 80503
Local realty services provided by:ERA New Age
Listed by: patrice e winans
Office: coldwell banker realty - noco
MLS#:7836444
Source:ML
Price summary
- Price:$758,000
- Price per sq. ft.:$226.47
About this home
Bright, open, and beautifully updated in the highly desirable Westlake Manor neighborhood. This 5-bed, 4-bath home shines with a 2020 kitchen remodel featuring new appliances, stunning stone countertops, including a gorgeous chef's table counter that comfortably seats six. The family room centers on a clean-burning gas fireplace accented with a handcrafted live-edge mantel. New roof and skylights (2023) fill the home with natural light, and newer flooring runs throughout. The finished basement offers flexible space for guests, media, games, and storage. A 3-car garage with overhead storage keeps everything organized, and the cozy backyard retreat is made for morning coffee and evening gatherings. Move-in ready, pre-inspected, covered with a one-year First American Eagle Premier Home Warranty in one of Longmont's most coveted neighborhoods.
Contact an agent
Home facts
- Year built:1995
- Subdivision & Development:Westlake Manor
- Listing ID #:7836444
Rooms and interior
- Bedrooms:5
- Total bathrooms:4
- Full bathrooms:2
- Half bathrooms:1
- Flooring:Carpet, Laminate
- Kitchen Description:Dishwasher, Disposal, Eat-in Kitchen, Freezer, Kitchen Island, Microwave, Range, Self Cleaning Oven
- Basement:Yes
- Basement Description:Finished
- Living area:3,347 sq. ft.
Heating and cooling
- Cooling:Air Conditioning-Room
- Heating:Forced Air
Structure and exterior
- Roof:Composition
- Year built:1995
- Building area:3,347 sq. ft.
- Lot area:0.16 Acres
- Architectural Style:Contemporary
- Construction Materials:Frame
- Exterior Features:Patio, Private Yard
- Levels:2 Story
Schools
- High school:Longmont
- Middle school:Westview
- Elementary school:Hygiene
Utilities
- Water:Public
- Sewer:Public Sewer
Finances and disclosures
- Price:$758,000
- Price per sq. ft.:$226.47
- Tax amount:$4,749 (2025)
Features and amenities
- Laundry features:Dryer, Washer
- Amenities:Carbon Monoxide Detector(s), Gas Water Heater, Smoke Detector(s), Video Doorbell
Parking
- Total parking spaces:3
- Garage:Yes
- Garage spaces:3
 Based on information submitted to the MLS GRID as of September 7, 2026 02:43 PM. All data is obtained from various sources and may not have been verified by broker or MLS GRID. Supplied Open House information is subject to change without notice. All information should be independently reviewed and verified for accuracy. Properties may or may not be listed by the office/agent presenting the information.
New listings near 2431 Maplewood Circle
- Coming Soon
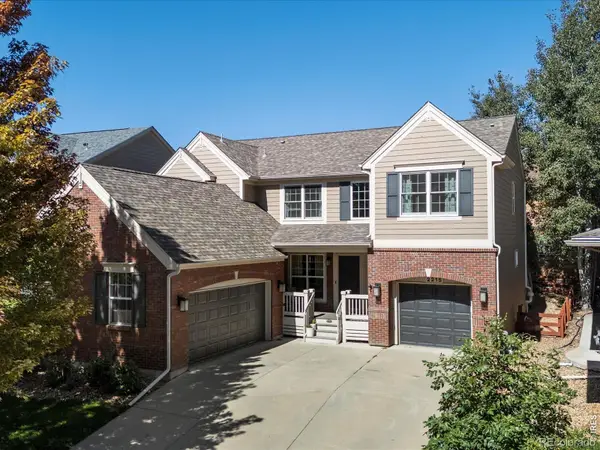 $835,000Coming Soon5 beds 3 baths4,168 sq. ft.
2215 Creekside Drive, Longmont, CO 80504
MLS# IR1067996Listed by: 8Z REAL ESTATE - Coming Soon
 $573,000Coming Soon4 beds 2 baths1,560 sq. ft.
820 Vivian Street, Longmont, CO 80501
MLS# IR1067967Listed by: LIVE WEST REALTY - Coming Soon
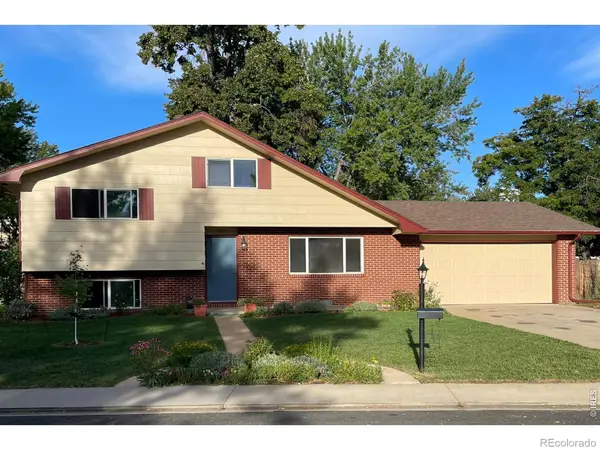 $450,000Coming Soon3 beds 2 baths1,690 sq. ft.
1423 Frontier Street, Longmont, CO 80501
MLS# IR1067911Listed by: YOUR CASTLE REAL ESTATE LLC - Open Sat, 11am to 1pmNew
 $689,000Active5 beds 3 baths3,270 sq. ft.
1715 Whitehall Drive, Longmont, CO 80504
MLS# IR1068125Listed by: RESIDENT REALTY - New
 $449,000Active3 beds 3 baths1,559 sq. ft.
610 Stonebridge Drive, Longmont, CO 80503
MLS# IR1068103Listed by: RE/MAX OF BOULDER, INC - New
 $220,000Active0.11 Acres
207 5th Avenue, Longmont, CO 80501
MLS# IR1068080Listed by: 8Z REAL ESTATE - New
 $725,000Active3 beds 3 baths2,229 sq. ft.
4130 Arezzo Drive, Longmont, CO 80503
MLS# IR1068036Listed by: 8Z REAL ESTATE - New
 $450,000Active3 beds 4 baths2,026 sq. ft.
1314 S Emery Street #I, Longmont, CO 80501
MLS# IR1068061Listed by: WK REAL ESTATE - New
 $625,000Active3 beds 2 baths1,892 sq. ft.
352 Collyer Street, Longmont, CO 80501
MLS# IR1068012Listed by: HEATHER BRANDT - New
 $475,000Active3 beds 2 baths1,268 sq. ft.
925 Bragg Place, Longmont, CO 80501
MLS# IR1067964Listed by: RE/MAX ELEVATE


Protect your home and budget from life's surprises with an Assurant Home Warranty, backed by a partner that supports you through every step of homeownership. Explore Plans.
© 2023 - 2026 ERA Franchise Systems LLC. All rights reserved. ERA Franchise Systems LLC fully supports the principles of the Fair Housing Act and the Equal Opportunity Act. ERA, ERA Real Estate powered, and their respective logos are registered service marks of ERA Franchise Systems LLC. Each office is independently owned and operated.