
2685 Beech Circle, Longmont, CO 80503
Local realty services provided by:ERA Shields Real Estate
2685 Beech Circle,Longmont, CO 80503
$750,000
- 4 Beds
- 3 Baths
- - sq. ft.
- Single family
- Sold
Listed by: michael dunn
Office: re/max nexus
MLS#:IR1063380
Source:ML
Sorry, we are unable to map this address
Price summary
- Price:$750,000
About this home
REFINED LIVIING - Beautifully renovated residence where timeless design meets modern comfort. Offering exceptional home features 4 br, 3 ba, an unfinished basement w/future expansion potential, an oversized 2 1/2-car garage with professionally finished flooring. Extensive improvements and premium finishes provide a rare blend of luxury, comfort, and long-term value. At the heart of the home, a stunning custom kitchen showcases, quartz countertops, upgraded fixtures, modern appliances-creating a refined space for both everyday living & entertaining. The inviting family room is anchored by a sophisticated gas fireplace framed in elegant slate tile, adding warmth. Throughout the home, designer windows enhance both style & energy efficiency. Primary suite offers private retreat w/custom closet, a beautifully remodeled bathroom w/frameless glass shower, premium finishes. Luxury flooring throughout includes a combination of upgraded carpet (carpet is cleaned with bleach solution, will not "bleach color of carpet") and waterproof luxury WOOD vinyl for lasting comfort and durability. All surfaces with memory foam padding pet proof pad under carpets. Thoughtfully upgraded w/ quality systems designed for peace of mind and efficiency, including: High-efficiency furnace system - double burner, Radon mitigation system, Energy-efficient LED lighting throughout, Premium windows w/ integrated blinds & retractable screens,,Outdoor space has been designed for relaxation & entertaining, custom covered pergola, beautifully maintained landscaping supported by an irrigation system. New roof, Premium ext doors, Upgraded garage dr, New fencing, Resurfaced driveway, patio, walkways, A fully renovated home where every detail has been thoughtfully completed-offering a rare opportunity for elevated, effortless living at 2685 Beech Circle....
Contact an agent
Home facts
- Year built:1985
- Subdivision & Development:Westlake Manor 3
- Listing ID #:IR1063380
Rooms and interior
- Bedrooms:4
- Total bathrooms:3
- Full bathrooms:1
- Half bathrooms:1
- Flooring:Wood
- Kitchen Description:Dishwasher, Disposal, Eat-in Kitchen, Microwave, Oven, Pantry, Refrigerator, Self Cleaning Oven
- Basement:Yes
- Basement Description:Crawl Space, Partial
Heating and cooling
- Cooling:Ceiling Fan(s), Central Air
- Heating:Forced Air
- Central air:Yes
Structure and exterior
- Roof:Composition
- Year built:1985
- Lot Features:Cul-De-Sac, Level, Sprinklers In Front
- Architectural Style:Contemporary
- Construction Materials:Brick, Frame
- Exterior Features:Deck, Patio
- Levels:3 or More Stories
Schools
- High school:Longmont
- Middle school:Westview
- Elementary school:Hygiene
Utilities
- Water:Public
- Sewer:Public Sewer
Finances and disclosures
- Price:$750,000
- Tax amount:$3,441 (2025)
Features and amenities
- Laundry features:Dryer, In Unit, Washer
- Amenities:Double Pane Windows, Smoke Detector(s), Triple Pane Windows, Window Coverings
Parking
- Total parking spaces:2
- Parking description:Oversized
- Garage:Yes
- Garage spaces:2
 Based on information submitted to the MLS GRID as of August 9, 2026 07:45 AM. All data is obtained from various sources and may not have been verified by broker or MLS GRID. Supplied Open House information is subject to change without notice. All information should be independently reviewed and verified for accuracy. Properties may or may not be listed by the office/agent presenting the information.
New listings near 2685 Beech Circle
- New
 $758,000Active5 beds 4 baths3,347 sq. ft.
2431 Maplewood Circle E, Longmont, CO 80503
MLS# IR1066104Listed by: COLDWELL BANKER REALTY-NOCO - New
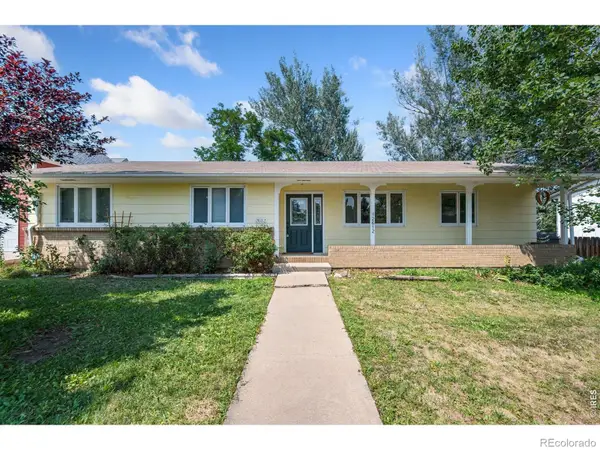 $549,000Active4 beds 3 baths3,079 sq. ft.
2612 Mountain View Avenue, Longmont, CO 80503
MLS# IR1066091Listed by: RE/MAX NEXUS - New
 $950,000Active4 beds 4 baths4,525 sq. ft.
3745 Florentine Circle, Longmont, CO 80503
MLS# IR1066094Listed by: RE/MAX ALLIANCE-LONGMONT - Coming Soon
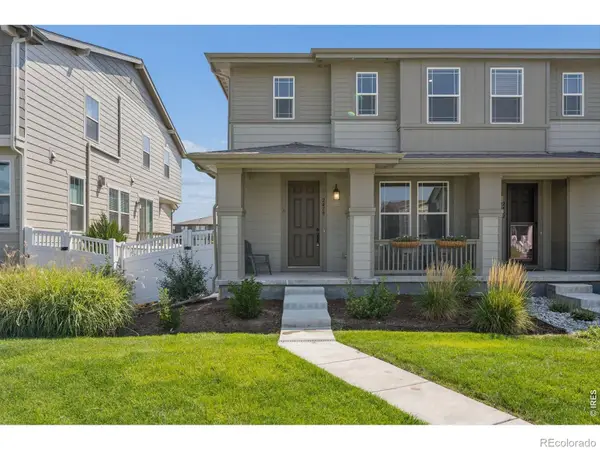 $564,950Coming Soon3 beds 3 baths
2478 Winding Drive, Longmont, CO 80504
MLS# IR1066087Listed by: LIV SOTHEBY'S INTL REALTY - New
 $963,000Active4 beds 3 baths3,385 sq. ft.
2186 Lombardy Street, Longmont, CO 80503
MLS# IR1066083Listed by: EXP REALTY LLC - New
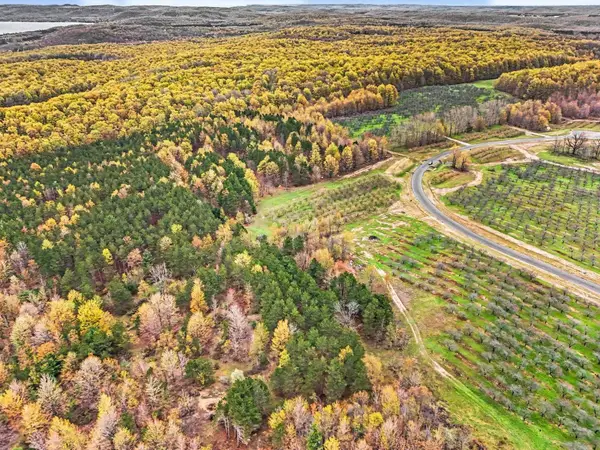 $239,000Active5.67 Acres
Parcel 9 Karnes, GlenArbor, MI 49630
MLS# 78080071949Listed by: FIVE STAR REAL ESTATE (LAKE CITY) - New
 $680,000Active3 beds 4 baths3,816 sq. ft.
8739 Triple Crown Drive, Longmont, CO 80504
MLS# 2546379Listed by: HOMESMART - Coming Soon
 $900,000Coming Soon3 beds 4 baths
24 Western Sky Circle, Longmont, CO 80501
MLS# IR1066020Listed by: REAL - Open Sun, 11am to 1pmNew
 $444,900Active2 beds 1 baths1,008 sq. ft.
954 Martin Road, Longmont, CO 80504
MLS# IR1066027Listed by: ST VRAIN REALTY LLC - New
 $299,000Active2 beds 2 baths1,043 sq. ft.
50 19th Avenue #30, Longmont, CO 80501
MLS# IR1066033Listed by: 8Z REAL ESTATE


Protect your home and budget from life's surprises with an Assurant Home Warranty, backed by a partner that supports you through every step of homeownership. Explore Plans.
© 2023 - 2026 ERA Franchise Systems LLC. All rights reserved. ERA Franchise Systems LLC fully supports the principles of the Fair Housing Act and the Equal Opportunity Act. ERA, ERA Real Estate powered, and their respective logos are registered service marks of ERA Franchise Systems LLC. Each office is independently owned and operated.