
350 High Point Drive #C103, Longmont, CO 80504
Local realty services provided by:RONIN Real Estate Professionals ERA Powered
350 High Point Drive #C103,Longmont, CO 80504
$467,000
- 2 Beds
- 3 Baths
- 1,703 sq. ft.
- Condominium
- Active
Listed by: esrefcan ciciek
Office: coldwell banker realty 18
MLS#:7748090
Source:ML
Price summary
- Price:$467,000
- Price per sq. ft.:$274.22
- Monthly HOA dues:$300
About this home
Brand new and never lived in! This stunning 2023-built townhome in the sought-after Highlands at Foxhill community offers the rare opportunity to own a home that has never been occupied — everything is pristine and untouched. This move-in ready 2-bedroom, 3-bathroom residence offers 1,629 sq ft of thoughtfully designed living space across two levels.
The open-concept main floor is filled with natural light and flows effortlessly for both everyday living and entertaining. Both bedrooms feature their own private full bathroom, offering excellent privacy and flexibility for roommates, guests, or a home office setup. A convenient half bath completes the main level. Enjoy the ease of an attached 1-car garage, forced air heating, and central air conditioning for year-round comfort.
Built with durable frame and stone construction and topped with a composition roof, this home combines brand-new construction quality with low-maintenance living. The HOA is professionally managed by Vintage Corporation, covering exterior maintenance so you can spend more time enjoying Longmont's parks, trails, and vibrant downtown just minutes away.
Vacant and easy to show! A true blank slate — be the very first to call this beautiful townhome home. Don't miss this rare opportunity in one of Longmont's growing communities.
Schedule your showing today!...
Contact an agent
Home facts
- Year built:2023
- Subdivision & Development:Highlands At Foxhill Discovery Bldg 3
- Listing ID #:7748090
Rooms and interior
- Bedrooms:2
- Total bathrooms:3
- Full bathrooms:2
- Half bathrooms:1
- Living area:1,703 sq. ft.
Heating and cooling
- Cooling:Central Air
- Heating:Forced Air
- Central air:Yes
Structure and exterior
- Roof:Composition
- Year built:2023
- Building area:1,703 sq. ft.
- Construction Materials:Frame, Stone
- Levels:2 Story
Schools
- High school:Frederick
- Middle school:Carbon Valley Academy
- Elementary school:Alpine
Utilities
- Sewer:Public Sewer
Finances and disclosures
- Price:$467,000
- Price per sq. ft.:$274.22
- Tax amount:$3,257 (2025)
Parking
- Total parking spaces:1
- Garage:Yes
- Garage spaces:1
 Based on information submitted to the MLS GRID as of September 5, 2026 02:48 PM. All data is obtained from various sources and may not have been verified by broker or MLS GRID. Supplied Open House information is subject to change without notice. All information should be independently reviewed and verified for accuracy. Properties may or may not be listed by the office/agent presenting the information.
New listings near 350 High Point Drive #C103
- Coming Soon
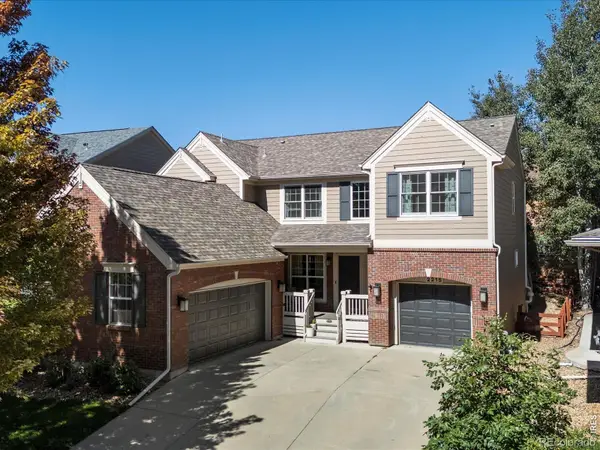 $835,000Coming Soon5 beds 3 baths4,168 sq. ft.
2215 Creekside Drive, Longmont, CO 80504
MLS# IR1067996Listed by: 8Z REAL ESTATE - Coming Soon
 $573,000Coming Soon4 beds 2 baths1,560 sq. ft.
820 Vivian Street, Longmont, CO 80501
MLS# IR1067967Listed by: LIVE WEST REALTY - Coming Soon
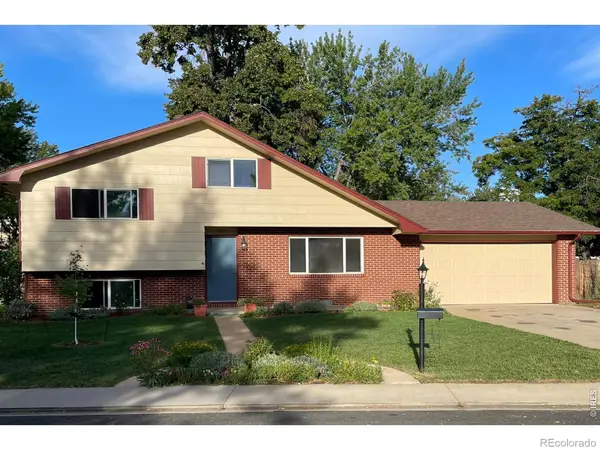 $450,000Coming Soon3 beds 2 baths1,690 sq. ft.
1423 Frontier Street, Longmont, CO 80501
MLS# IR1067911Listed by: YOUR CASTLE REAL ESTATE LLC - New
 $449,000Active3 beds 3 baths1,559 sq. ft.
610 Stonebridge Drive, Longmont, CO 80503
MLS# IR1068103Listed by: RE/MAX OF BOULDER, INC - New
 $220,000Active0.11 Acres
207 5th Avenue, Longmont, CO 80501
MLS# IR1068080Listed by: 8Z REAL ESTATE - New
 $725,000Active3 beds 3 baths2,229 sq. ft.
4130 Arezzo Drive, Longmont, CO 80503
MLS# IR1068036Listed by: 8Z REAL ESTATE - New
 $450,000Active3 beds 4 baths2,026 sq. ft.
1314 S Emery Street #I, Longmont, CO 80501
MLS# IR1068061Listed by: WK REAL ESTATE - New
 $625,000Active3 beds 2 baths1,892 sq. ft.
352 Collyer Street, Longmont, CO 80501
MLS# IR1068012Listed by: HEATHER BRANDT - New
 $475,000Active3 beds 2 baths1,268 sq. ft.
925 Bragg Place, Longmont, CO 80501
MLS# IR1067964Listed by: RE/MAX ELEVATE - New
 $845,000Active5 beds 3 baths4,184 sq. ft.
1628 Naples Lane, Longmont, CO 80503
MLS# IR1067883Listed by: WK REAL ESTATE


Protect your home and budget from life's surprises with an Assurant Home Warranty, backed by a partner that supports you through every step of homeownership. Explore Plans.
© 2023 - 2026 ERA Franchise Systems LLC. All rights reserved. ERA Franchise Systems LLC fully supports the principles of the Fair Housing Act and the Equal Opportunity Act. ERA, ERA Real Estate powered, and their respective logos are registered service marks of ERA Franchise Systems LLC. Each office is independently owned and operated.